Discover Hanson Builders’ Reggie winning model home in Riverview Preserve—a community offering a lifestyle unlike any other! This award-winning custom builder has been crafting homes for over 47 years, and this design showcases their signature quality and attention to detail. Step inside to find a stunning great room with a full stone fireplace and custom character oak built-ins, a convenient serving counter with beverage fridge, and a chef-inspired kitchen featuring an oversized island, double ovens, custom cabinetry, and a wood-trimmed exhaust hood. The lower level is an entertainer’s dream with a two-story Sport Center and a wet bar complete with wine fridge and an additional fireplace for cozy movie nights. Upstairs, enjoy four bedrooms, a spacious bonus room, and a spa-like primary suite with a walk-in tiled shower, freestanding soaking tub, and an expansive closet with built-ins. Black Marvin windows inside and out add a sleek, modern touch. Riverview Preserve offers scenic walking trails along the Crow River, a future city park on the river’s edge, plus a neighborhood pool and clubhouse for gatherings. This is more than a home—it’s a place to create memories, connect with nature, and live your best life.
Active
$1,059,973
11470 19th St NE, Saint Michael, MN 55376
4beds
5,013sqft
Single Family
Built in 2025
0.49 Acres Lot
$1,050,500 Zestimate®
$211/sqft
$82/mo HOA
What's special
Full stone fireplaceOversized islandSpacious bonus roomAdditional fireplaceTwo-story sport centerStunning great roomFour bedrooms
- 40 days
- 315
- 25
Zillow last checked:
Listing updated:
Listed by:
Sarah C Norton 763-350-1148,
Edina Realty, Inc.
Source: NorthstarMLS as distributed by MLS GRID,MLS#: 7143460
Facts & features
Interior
Bedrooms & bathrooms
- Bedrooms: 4
- Bathrooms: 5
- Full bathrooms: 2
- 3/4 bathrooms: 2
- 1/2 bathrooms: 1
Bedroom
- Level: Upper
- Area: 285 Square Feet
- Dimensions: 15x19
Bedroom 2
- Level: Upper
- Area: 192 Square Feet
- Dimensions: 12x16
Bedroom 3
- Level: Upper
- Area: 180 Square Feet
- Dimensions: 12x15
Bedroom 4
- Level: Upper
- Area: 156 Square Feet
- Dimensions: 13x12
Other
- Level: Lower
- Area: 442 Square Feet
- Dimensions: 17x26
Bonus room
- Level: Upper
- Area: 285 Square Feet
- Dimensions: 19x15
Dining room
- Level: Main
- Area: 160 Square Feet
- Dimensions: 16x10
Family room
- Level: Lower
- Area: 300 Square Feet
- Dimensions: 15x20
Game room
- Level: Lower
- Area: 240 Square Feet
- Dimensions: 16x15
Kitchen
- Level: Main
- Area: 360 Square Feet
- Dimensions: 20x18
Living room
- Level: Main
- Area: 255 Square Feet
- Dimensions: 15x17
Study
- Level: Main
- Area: 144 Square Feet
- Dimensions: 12x12
Heating
- Forced Air
Cooling
- Central Air
Appliances
- Included: Air-To-Air Exchanger, Cooktop, Dishwasher, Disposal, Double Oven, Dryer, ENERGY STAR Qualified Appliances, Exhaust Fan, Gas Water Heater, Microwave, Refrigerator, Stainless Steel Appliance(s), Wall Oven, Washer, Wine Cooler
- Laundry: Electric Dryer Hookup, Laundry Room, Sink, Upper Level, Washer Hookup
Features
- Basement: Drain Tiled,Egress Window(s),Finished,Full,Storage Space,Sump Basket,Sump Pump,Tile Shower
- Number of fireplaces: 2
- Fireplace features: Gas, Living Room
Interior area
- Total structure area: 5,122
- Total interior livable area: 5,013 sqft
- Finished area above ground: 3,514
- Finished area below ground: 1,499
Property
Parking
- Total spaces: 4
- Parking features: Attached, Asphalt, Garage Door Opener, Insulated Garage
- Attached garage spaces: 4
- Has uncovered spaces: Yes
- Details: Garage Dimensions (40x25), Garage Door Height (8), Garage Door Width (16)
Accessibility
- Accessibility features: None
Features
- Levels: Two
- Stories: 2
- Patio & porch: Front Porch
- Has private pool: Yes
- Pool features: In Ground, Heated, Outdoor Pool, Shared
Lot
- Size: 0.49 Acres
- Dimensions: 80 x 191 x 136 x 154
- Features: Sod Included in Price
Details
- Foundation area: 1783
- Parcel number: 114423001010
- Zoning description: Residential-Single Family
Construction
Type & style
- Home type: SingleFamily
- Property subtype: Single Family
Materials
- Frame
- Roof: Age 8 Years or Less,Asphalt,Pitched
Condition
- New construction: Yes
- Year built: 2025
Details
- Builder name: HANSON BUILDERS INC
Utilities & green energy
- Electric: 200+ Amp Service, Power Company: Xcel Energy
- Gas: Natural Gas
- Sewer: City Sewer/Connected
- Water: City Water/Connected
- Utilities for property: Underground Utilities
Community & HOA
Community
- Subdivision: Riverview Preserve
HOA
- Has HOA: Yes
- Services included: Professional Mgmt, Sanitation, Shared Amenities
- HOA fee: $82 monthly
- HOA name: Sharper Management
- HOA phone: 952-224-4777
Location
- Region: Saint Michael
Financial & listing details
- Price per square foot: $211/sqft
- Date on market: 9/12/2026
- Cumulative days on market: 272 days
- Road surface type: Paved
Estimated market value
$1,050,500
$998,000 - $1.10M
$5,091/mo
Price history
| Date | Event | Price |
|---|---|---|
| 9/12/2026 | Listed for sale | $1,059,973$211/sqft |
Source:  NorthstarMLS as distributed by MLS GRID #7143460 Report a problem NorthstarMLS as distributed by MLS GRID #7143460 Report a problem | ||
| 9/10/2026 | Listing removed | $1,059,973$211/sqft |
Source: NorthstarMLS as distributed by MLS GRID #7004594 Report a problem | ||
| 1/5/2026 | Listed for sale | $1,059,973$211/sqft |
Source: NorthstarMLS as distributed by MLS GRID #7004594 Report a problem | ||
Public tax history
Tax history is unavailable.
Monthly payment
Est. payment
Payment breakdown
Explore the cost of this home by adjusting the details. Changes won't be saved.Climate risks
Neighborhood: 55376
- $445,3004 bd2 ba2.6k sqft11473 20th St NE, Saint Michael, MN 55376Off Market

- $484,1004 bd3 ba2.6k sqft11461 20th St NE, Saint Michael, MN 55376Off Market
- $483,1005 bd3 ba2.8k sqft11489 20th St NE, Saint Michael, MN 55376Off Market

- $699,9905 bd4 ba3.6k sqft11500 19th St NE, Saint Michael, MN 55376New Construction
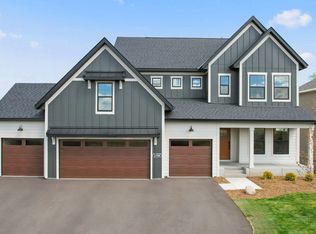
Similar homes
- $1,030,4324 bd5 ba4.7k sqft1732 Laquey Ave NE, Saint Michael, MN 55376New Construction

 MLS ID #7143479, Sarah C Norton, Edina Realty, Inc.. NorthstarMLS as distributed by MLS GRID
 - $939,9385 bd5 ba4.6k sqft1884 Laquey Ave NE, Saint Michael, MN 55376New Construction
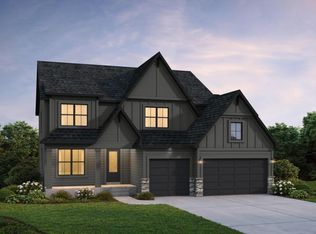 MLS ID #7143511, Sarah C Norton, Edina Realty, Inc.. NorthstarMLS as distributed by MLS GRID
 - $685,6504 bd4 ba3.5k sqft1861 Laquey Ave NE, Saint Michael, MN 55376New Construction
 NorthstarMLS as distributed by MLS GRID
 - $1,195,0005 bd5 ba4.3k sqft10140 Heather Ln, Rogers, MN 55374For Sale
 MLS ID #7153108, Daniel Hanson, JPW Realty. NorthstarMLS as distributed by MLS GRID
 - $850,0006 bd5 ba4.3k sqft4925 Otter Trl NE, Saint Michael, MN 55376For SaleMLS ID #7114732, Carrie F Schmitz, Keller Williams Classic Rlty NW. NorthstarMLS as distributed by MLS GRID
- $789,9005 bd5 ba4.5k sqft4790 Jamocha Ave NE, Saint Michael, MN 55376New ConstructionMLS ID #7143533, John Schmitt, Robert Thomas Homes, Inc.. NorthstarMLS as distributed by MLS GRID
- $1,099,9995 bd4 ba5.3k sqft10229 Queensland Ln N, Maple Grove, MN 55311For SaleMLS ID #7149796, Jan Rolfe, RE/MAX Advantage Plus. NorthstarMLS as distributed by MLS GRID
- $764,0553 bd3 ba2.9k sqft3886 Larabee Ave NE, Saint Michael, MN 55376New ConstructionMLS ID #7144052, Dana Mol, Coldwell Banker Realty. NorthstarMLS as distributed by MLS GRID
- $1,020,4474 bd5 ba4.5k sqft15120 109th Ave N, Osseo, MN 55369New ConstructionMLS ID #7074893, Brandon L. Rand, Coldwell Banker Realty. NorthstarMLS as distributed by MLS GRID
- $828,2626 bd5 ba4.2k sqft10507 6th St NE, Hanover, MN 55341New ConstructionMLS ID #7130617, Andrew C. Prasky, RE/MAX Advantage Plus. NorthstarMLS as distributed by MLS GRID
- $1,123,8064 bd5 ba4.7k sqft14829 145th Ct N, Dayton, MN 55327New ConstructionMLS ID #7112309, Lesa L Rand, Coldwell Banker Realty. NorthstarMLS as distributed by MLS GRID
- $1,029,4505 bd5 ba4.3k sqft14713 Kingsview Ln N, Dayton, MN 55327New ConstructionMLS ID #7120158, Beth A Oberlander, Robert Thomas Homes, Inc.. NorthstarMLS as distributed by MLS GRID
- $999,9005 bd5 ba3.7k sqft10145 Peony Ln N, Maple Grove, MN 55311New ConstructionNorthstarMLS as distributed by MLS GRID
- $1,099,0004 bd5 ba4.7k sqft11068 Kingsview Ln N, Osseo, MN 55369New ConstructionMLS ID #7029774, Brandon L. Rand, Coldwell Banker Realty. NorthstarMLS as distributed by MLS GRID
- $1,030,0005 bd4 ba4.5k sqft18915 51st Ave N, Plymouth, MN 55446For SaleMLS ID #7093461, Jaclyn A Gavzy, Compass. NorthstarMLS as distributed by MLS GRID
- $1,000,0005 bd5 ba4.5k sqft16070 55th Ave N, Plymouth, MN 55446For SaleMLS ID #7132876, BJ LaVelle, Roost, Compass, Compass. NorthstarMLS as distributed by MLS GRID
- $609,5405 bd3 ba3k sqft4983 Jamocha Ave NE, Saint Michael, MN 55376New ConstructionNorthstarMLS as distributed by MLS GRID
- $1,111,2206 bd5 ba4.2k sqft6858 Spruce Ln, Corcoran, MN 55340New ConstructionNorthstarMLS as distributed by MLS GRID
