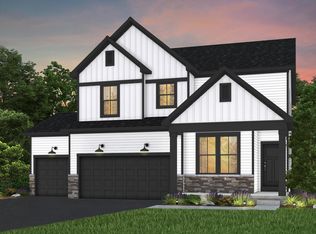
New construction by Hanson Builders in the Sundance Greens community in Dayton. Hillcrest Sport offers 4 bedrooms, 5 bathrooms, and a finished lower level with a private athletic court. The main level features an open kitchen, dining, and great room layout with a large center island, walk-in pantry, and custom cabinetry. Upstairs includes four bedrooms, a spacious owner’s suite with a walk-in closet and private bath, and a convenient upper-level laundry room. The finished lower level adds a family room and additional space for recreation and entertaining. Sundance Greens offers a community pool, walking/biking trails throughout and walking distance to Sundance Greens golf course! Easy access to I-94, Highway 610, and Maple Grove shopping and restaurants.
Active
$1,020,447
15120 109th Ave N, Osseo, MN 55369
4beds
4,542sqft
:
Get pre-qualified$6,711/mo
Single Family
Built in 2027
0.41 Acres Lot
$1,012,900 Zestimate®
$225/sqft
$95/mo HOA
What's special
Large center islandWalk-in pantryCommunity poolCustom cabinetryConvenient upper-level laundry room
- 85 days |
- 201 |
- 14 |
Zillow last checked:
Listing updated:
Listed by:
Brandon L. Rand 763-232-7213,
Coldwell Banker Realty,
Lesa L Rand 763-350-7354
Source: NorthstarMLS as distributed by MLS GRID,MLS#: 7074893
Facts & features
Interior
Bedrooms & bathrooms
- Bedrooms: 4
- Bathrooms: 5
- Full bathrooms: 2
- 3/4 bathrooms: 2
- 1/2 bathrooms: 1
Bedroom
- Level: Upper
- Area: 252 Square Feet
- Dimensions: 14x18
Bedroom 2
- Level: Upper
- Area: 143 Square Feet
- Dimensions: 13x11
Bedroom 3
- Level: Upper
- Area: 140 Square Feet
- Dimensions: 14x10
Bedroom 4
- Level: Upper
- Area: 195 Square Feet
- Dimensions: 15x13
Other
- Level: Lower
- Area: 320 Square Feet
- Dimensions: 16x20
Bonus room
- Level: Upper
- Area: 210 Square Feet
- Dimensions: 15x14
Dining room
- Level: Main
- Area: 99 Square Feet
- Dimensions: 11x9
Exercise room
- Level: Lower
- Area: 80 Square Feet
- Dimensions: 16x5
Family room
- Level: Lower
- Area: 806 Square Feet
- Dimensions: 31x26
Kitchen
- Level: Main
Living room
- Level: Main
- Area: 224 Square Feet
- Dimensions: 14x16
Study
- Level: Main
- Area: 110 Square Feet
- Dimensions: 10x11
Heating
- Forced Air, Fireplace(s)
Cooling
- Central Air
Appliances
- Included: Air-To-Air Exchanger, Cooktop, Dishwasher, Disposal, Double Oven, Dryer, ENERGY STAR Qualified Appliances, Exhaust Fan, Freezer, Gas Water Heater, Microwave, Refrigerator, Stainless Steel Appliance(s), Washer
- Laundry: Electric Dryer Hookup, Laundry Room, Upper Level, Washer Hookup
Features
- Basement: Drain Tiled,Drainage System,Finished,Sump Basket,Sump Pump
- Number of fireplaces: 1
- Fireplace features: Gas, Living Room
Interior area
- Total structure area: 4,742
- Total interior livable area: 4,542 sqft
- Finished area above ground: 3,129
- Finished area below ground: 1,413
Property
Parking
- Total spaces: 3
- Parking features: Attached, Asphalt
- Attached garage spaces: 3
- Details: Garage Door Height (8)
Accessibility
- Accessibility features: None
Features
- Levels: Two
- Stories: 2
- Patio & porch: Front Porch
- Has private pool: Yes
- Pool features: Heated, Outdoor Pool, Shared
- Fencing: None
Lot
- Size: 0.41 Acres
- Dimensions: SE102 x 160 x 97 x 199
- Features: Sod Included in Price
Details
- Foundation area: 1613
- Parcel number: 3312022420060
- Zoning description: Residential-Single Family
Construction
Type & style
- Home type: SingleFamily
- Property subtype: Single Family
Materials
- Concrete
- Roof: Age 8 Years or Less,Asphalt
Condition
- New construction: Yes
- Year built: 2027
Details
- Builder name: HANSON BUILDERS INC
Utilities & green energy
- Electric: Circuit Breakers
- Gas: Natural Gas
- Sewer: City Sewer/Connected
- Water: City Water/Connected
- Utilities for property: Underground Utilities
Community & HOA
Community
- Subdivision: Sundance Greens Seventh Add
HOA
- Has HOA: Yes
- Services included: Professional Mgmt, Shared Amenities
- HOA fee: $286 quarterly
- HOA name: Associa of Minnesota
- HOA phone: 763-225-6400
Location
- Region: Osseo
Financial & listing details
- Price per square foot: $225/sqft
- Tax assessed value: $110,000
- Annual tax amount: $1,498
- Date on market: 5/15/2026
- Cumulative days on market: 12 days
- Date available: 11/23/2026
- Road surface type: Paved
Estimated market value
$1,012,900
$962,000 - $1.06M
$5,853/mo
Price history
| Date | Event | Price |
|---|---|---|
| 5/15/2026 | Listed for sale | $1,020,447$225/sqft |
Source:  NorthstarMLS as distributed by MLS GRID #7074893 Report a problem NorthstarMLS as distributed by MLS GRID #7074893 Report a problem | ||
Public tax history
| Year | Property taxes | Tax assessment |
|---|---|---|
| 2025 | $1,154 +88.9% | $110,000 -47.7% |
| 2024 | $611 +501.2% | $210,400 +26.9% |
| 2023 | $102 | $165,800 |
Find assessor info on the county website
Monthly payment
Est. payment
Payment breakdown
Explore the cost of this home by adjusting the details. Changes won't be saved.Climate risks
Neighborhood: 55369
Nearby schools
GreatSchools rating
- 9/10Oxbow Creek Elementary SchoolGrades: K-5Distance: 5.2 mi
- 8/10Jackson Middle SchoolGrades: 6-8Distance: 5.8 mi
- 7/10Champlin Park Senior High SchoolGrades: 9-12Distance: 5.8 mi
- $1,049,4715 bd5 ba5.1k sqft15130 109th Ave N, Osseo, MN 55369Sold
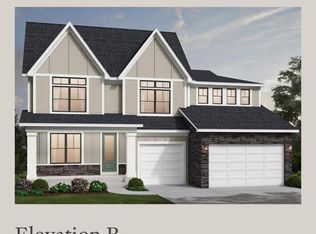
- $110,000-- bd-- ba-- sqft15151 110th Ave N, Osseo, MN 55369Off Market
- $835,0004 bd4 ba3.2k sqft15140 109th Ave N, Osseo, MN 55369Sold
- $840,0005 bd5 ba4.7k sqft11178 Kingsview Ln N, Osseo, MN 55369Sold

- $954,2254 bd5 ba4.7k sqft15161 110th Ave N, Osseo, MN 55369Sold
- $797,4354 bd3 ba2.9k sqft15131 109th Ave N, Osseo, MN 55369Sold
- $797,9694 bd5 ba3.4k sqft11168 Kingsview Ln N, Osseo, MN 55369Sold
- $824,0484 bd4 ba3.1k sqft11198 Kingsview Ln N, Osseo, MN 55369Sold
A local agent can set up tours, give advice and negotiate with sellers.
Similar homes
- $1,099,0004 bd5 ba4.7k sqft11068 Kingsview Ln N, Osseo, MN 55369New Construction
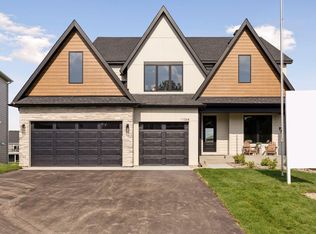
 MLS ID #7029774, Brandon L. Rand, Coldwell Banker Realty. NorthstarMLS as distributed by MLS GRID
 - $1,029,4505 bd5 ba4.3k sqft14713 Kingsview Ln N, Dayton, MN 55327New Construction
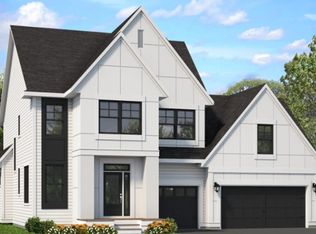 MLS ID #7120158, Beth A Oberlander, Robert Thomas Homes, Inc.. NorthstarMLS as distributed by MLS GRID
 - $1,049,9005 bd5 ba3.7k sqft10145 Peony Ln N, Maple Grove, MN 55311New Construction
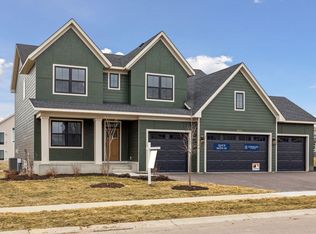 NorthstarMLS as distributed by MLS GRID
 - $685,9904 bd3 ba2.6k sqft11121 Archer Ln N, Dayton, MN 55369New Construction
 NorthstarMLS as distributed by MLS GRID
 - $1,049,0005 bd5 ba4k sqft18447 75th Pl N, Maple Grove, MN 55311For SaleMLS ID #7090550, Ryan M Platzke, Coldwell Banker Realty - Southwest Regional. NorthstarMLS as distributed by MLS GRID
- $647,9904 bd3 ba2.8k sqft16370 110th Ave N, Osseo, MN 55369New ConstructionNorthstarMLS as distributed by MLS GRID
- $1,150,0005 bd4 ba5.3k sqft10229 Queensland Ln N, Maple Grove, MN 55311For SaleMLS ID #7112159, Jan Rolfe, RE/MAX Advantage Plus. NorthstarMLS as distributed by MLS GRID
- $692,5003 bd3 ba2.9k sqft11409 Minnesota Ln N, Osseo, MN 55369New ConstructionNorthstarMLS as distributed by MLS GRID
- from $804,9006 bd5 ba4.7k sqftMiddleton II Plan, Evanswood, Maple Grove, MN 55311New ConstructionCreative Homes
- from $970,3054 bd4 ba3.9k sqftMadison Plan, Evanswood, Maple Grove, MN 55311New ConstructionStonegate Builders
- from $1,018,9485 bd5 ba3.2k sqftPepin Plan, Evanswood, Maple Grove, MN 55311New ConstructionStonegate Builders
- from $1,024,9005 bd5 ba3k sqftBenton Plan, Evanswood, Maple Grove, MN 55311New ConstructionStonegate Builders
- $899,9004 bd5 ba3.5k sqft18250 102nd Pl N, Maple Grove, MN 55311New ConstructionNorthstarMLS as distributed by MLS GRID
- $874,8754 bd4 ba3.3k sqft20026 67th Ave, Corcoran, MN 55340New ConstructionNorthstarMLS as distributed by MLS GRID
- $825,0004 bd5 ba3.4k sqft17330 70th Ct N, Maple Grove, MN 55311For SaleMLS ID #7101257, Carrie F Schmitz, Keller Williams Classic Rlty NW. NorthstarMLS as distributed by MLS GRID
- $1,019,2506 bd5 ba4.6k sqft14708 Kingsview Ln N, Dayton, MN 55327New ConstructionMLS ID #7043968, Beth A Oberlander, Robert Thomas Homes, Inc.. NorthstarMLS as distributed by MLS GRID
- from $1,028,9085 bd5 ba3.2k sqftNokomis Plan, Evanswood, Maple Grove, MN 55311New ConstructionStonegate Builders
- $899,9005 bd5 ba4.4k sqft12989 Bauer Dr N, Champlin, MN 55316For SaleMLS ID #7082928, Andrew Nguyen, LPT Realty, LLC. NorthstarMLS as distributed by MLS GRID
- $879,9003 bd3 ba3.4k sqft5817 151st Ln NW, Ramsey, MN 55303New ConstructionMLS ID #7121894, Richard W Bandimere, Keller Williams Classic Realty. NorthstarMLS as distributed by MLS GRID
- $1,075,0005 bd4 ba4.5k sqft18915 51st Ave N, Plymouth, MN 55446For SaleMLS ID #7093461, Jaclyn A Gavzy, Compass. NorthstarMLS as distributed by MLS GRID
