Experience elevated living in The Woods at Rush Creek, where exceptional craftsmanship, sophisticated design, and resort-style amenities come together in this stunning former Creek Hill Custom Homes model! Offering 5 bedrooms, 5 bathrooms, and over 4,000 finished square feet, this meticulously maintained move-in ready home showcases thoughtful details and timeless finishes throughout. Southern exposure and expansive windows fill the open-concept main level! Enjoy neutral finishes, designer lighting, and an elegant great room anchored by a sleek linear electric fireplace, beautifully framed by custom built-in cabinetry. The kitchen is a true showpiece, anchored by an oversized granite center island, custom enameled cabinetry, a cooktop with hood, double ovens, stainless appliances, wine refrigerator, and a spacious corner pantry. You will love the thoughtfully designed specialty cabinetry, including dedicated storage for cookware, baking sheets, utensils, and linens, adding everyday luxury and effortless functionality. A generous informal dining area flows seamlessly to the maintenance-free deck, creating the perfect setting for relaxing or entertaining. A main-level office with decorative sliding doors, an expansive mudroom, and a convenient ½ bath with custom wallpaper complete this beautifully designed level. Upstairs, discover four spacious bedrooms, each with convenient bathroom access and charming built-in window seating. The impressive primary suite offers a tray ceiling and a spa-inspired private bath with dual sink vanity, soaking tub, tile shower, and custom walk-in closet. Custom window treatments in both the primary bathroom and walk-in closet add an elegant, tailored finishing touch. A junior suite with a private three-quarter bathroom and walk-in closet offers added comfort and privacy, while the two additional bedrooms share a thoughtfully designed Jack-and-Jill bathroom. A spacious upper-level laundry room with utility sink and cabinetry adds everyday convenience. Designed with entertaining in mind, the expansive finished lower level features a welcoming family room with corner gas fireplace, a striking wet bar with rich dark wood cabinetry, beverage refrigerator, and open shelving! A spacious fifth bedroom and additional three-quarter bathroom with a beautifully tiled shower complete the lower level. Additional highlights include upgraded smart lighting, dual-level Nest thermostats, integrated security features, and a fully insulated three-car garage with 220V electrical service for EV charging. Ideally situated just steps from the neighborhood clubhouse, residents enjoy access to an outdoor pool, beautifully appointed gathering spaces with a kitchen and lounge, and a community playground. With Rush Creek Golf Course, scenic trails, parks, shopping, and dining nearby, this exceptional Maple Grove home presents like new construction!
Active
$899,900
18447 75th Pl N, Maple Grove, MN 55311
5beds
4,091sqft
Single Family
Built in 2019
0.27 Acres Lot
$894,700 Zestimate®
$220/sqft
$118/mo HOA
What's special
Outdoor poolThoughtfully designed specialty cabinetrySpacious fifth bedroomSouthern exposureOpen-concept main levelCharming built-in window seatingSleek linear electric fireplace
- 1 day
- 448
- 26
Zillow last checked:
Listing updated:
Listed by:
Christopher Fritch 763-746-3997,
eXp Realty,
Carly Beach 651-285-7896
Source: NorthstarMLS as distributed by MLS GRID,MLS#: 7157462
Facts & features
Interior
Bedrooms & bathrooms
- Bedrooms: 5
- Bathrooms: 5
- Full bathrooms: 2
- 3/4 bathrooms: 2
- 1/2 bathrooms: 1
Bedroom
- Level: Upper
- Area: 225 Square Feet
- Dimensions: 15x15
Bedroom 2
- Level: Upper
- Area: 180 Square Feet
- Dimensions: 12x15
Bedroom 3
- Level: Upper
- Area: 143 Square Feet
- Dimensions: 11x13
Bedroom 4
- Level: Upper
- Area: 143 Square Feet
- Dimensions: 11x13
Bedroom 5
- Level: Lower
- Area: 144 Square Feet
- Dimensions: 12x12
Dining room
- Level: Main
- Area: 168 Square Feet
- Dimensions: 14x12
Exercise room
- Level: Lower
- Area: 154 Square Feet
- Dimensions: 14x11
Family room
- Level: Lower
- Area: 368 Square Feet
- Dimensions: 23x16
Flex room
- Level: Lower
- Area: 78 Square Feet
- Dimensions: 13x6
Kitchen
- Level: Main
- Area: 228 Square Feet
- Dimensions: 19x12
Laundry
- Level: Upper
- Area: 63 Square Feet
- Dimensions: 9x7
Living room
- Level: Main
- Area: 255 Square Feet
- Dimensions: 17x15
Office
- Level: Main
- Area: 121 Square Feet
- Dimensions: 11x11
Heating
- Forced Air
Cooling
- Central Air, Zoned
Appliances
- Included: Air-To-Air Exchanger, Cooktop, Dishwasher, Disposal, Double Oven, Dryer, Electronic Air Filter, Exhaust Fan, Humidifier, Microwave, Range, Refrigerator, Stainless Steel Appliance(s), Wall Oven, Washer, Water Softener Owned, Wine Cooler
- Laundry: Laundry Room, Upper Level
Features
- Basement: Daylight,Drain Tiled,Drainage System,Finished,Full,Sump Pump
- Number of fireplaces: 2
- Fireplace features: Electric, Family Room, Gas, Living Room
Interior area
- Total structure area: 4,244
- Total interior livable area: 4,091 sqft
- Finished area above ground: 2,920
- Finished area below ground: 1,171
Video & virtual tour
Property
Parking
- Total spaces: 3
- Parking features: Attached, Concrete, Garage, Garage Door Opener, Insulated Garage
- Attached garage spaces: 3
- Has uncovered spaces: Yes
Accessibility
- Accessibility features: None
Features
- Levels: Two
- Stories: 2
- Patio & porch: Deck, Front Porch
- Has private pool: Yes
- Pool features: In Ground, Heated, Outdoor Pool, Shared
Lot
- Size: 0.27 Acres
- Dimensions: 125 x 160 x 20 x 170
Details
- Foundation area: 1317
- Parcel number: 3011922210067
- Zoning description: Residential-Single Family
Construction
Type & style
- Home type: SingleFamily
- Property subtype: Single Family
Materials
- Roof: Age 8 Years or Less,Asphalt
Condition
- New construction: No
- Year built: 2019
Utilities & green energy
- Gas: Natural Gas
- Sewer: City Sewer/Connected
- Water: City Water/Connected
Community & HOA
Community
- Subdivision: The Woods At Rush Creek
HOA
- Has HOA: Yes
- Services included: Other, Professional Mgmt, Shared Amenities
- HOA fee: $355 quarterly
- HOA name: Omega - The Woods at Rush Creek
- HOA phone: 763-449-9100
Location
- Region: Maple Grove
Financial & listing details
- Price per square foot: $220/sqft
- Tax assessed value: $1,103,000
- Annual tax amount: $12,434
- Date on market: 10/15/2026
- Cumulative days on market: 89 days
Estimated market value
$894,700
$850,000 - $939,000
$4,637/mo
Price history
| Date | Event | Price |
|---|---|---|
| 10/15/2026 | Listed for sale | $899,900-9.9%$220/sqft |
Source:  NorthstarMLS as distributed by MLS GRID #7157462 Report a problem NorthstarMLS as distributed by MLS GRID #7157462 Report a problem | ||
| 10/8/2026 | Listing removed | $999,000$244/sqft |
Source: NorthstarMLS as distributed by MLS GRID #7090550 Report a problem | ||
| 9/27/2026 | Price change | $999,000-4.8%$244/sqft |
Source: NorthstarMLS as distributed by MLS GRID #7090550 Report a problem | ||
| 9/15/2026 | Listed for sale | $1,049,000$256/sqft |
Source: NorthstarMLS as distributed by MLS GRID #7090550 Report a problem | ||
| 8/15/2026 | Pending sale | $1,049,000$256/sqft |
Source: NorthstarMLS as distributed by MLS GRID #7090550 Report a problem | ||
| 7/28/2026 | Price change | $1,049,000-4.5%$256/sqft |
Source: NorthstarMLS as distributed by MLS GRID #7090550 Report a problem | ||
| 7/16/2026 | Price change | $1,099,000-2.3%$269/sqft |
Source: NorthstarMLS as distributed by MLS GRID #7090550 Report a problem | ||
| 6/11/2026 | Listed for sale | $1,125,000+40.6%$275/sqft |
Source: NorthstarMLS as distributed by MLS GRID #7090550 Report a problem | ||
| 10/19/2020 | Sold | $800,000+0.4%$196/sqft |
Source: NorthstarMLS as distributed by MLS GRID #5567605 Report a problem | ||
| 10/12/2020 | Pending sale | $796,625$195/sqft |
Source: Coldwell Banker Realty #5567605 Report a problem | ||
| 1/3/2020 | Listed for sale | $796,625+414%$195/sqft |
Source: Coldwell Banker Burnet #5351543 Report a problem | ||
| 1/10/2019 | Sold | $155,000$38/sqft |
Source: Public Record Report a problem | ||
Public tax history
| Year | Property taxes | Tax assessment |
|---|---|---|
| 2026 | $13,498 +8.6% | $1,103,000 +12.9% |
| 2025 | $12,434 +3.8% | $977,400 +4.5% |
| 2024 | $11,982 +17.9% | $935,300 -0.1% |
| 2023 | $10,164 +9.5% | $936,100 +13% |
| 2022 | $9,283 +108.9% | $828,100 +15.1% |
| 2021 | $4,444 +125.4% | $719,700 +97.9% |
| 2020 | $1,971 -55.6% | $363,700 +188% |
| 2019 | $4,444 +125.4% | $126,300 +53.1% |
| 2018 | $1,971 | $82,500 |
Find assessor info on the county website
Monthly payment
Est. payment
Payment breakdown
Explore the cost of this home by adjusting the details. Changes won't be saved.Climate risks
Neighborhood: 55311
- $1,019,600-- bd-- ba-- sqft7552 Walnut Grove Ln N, Maple Grove, MN 55311Off Market
- $1,051,800-- bd-- ba-- sqft18403 75th Pl N, Maple Grove, MN 55311Off Market
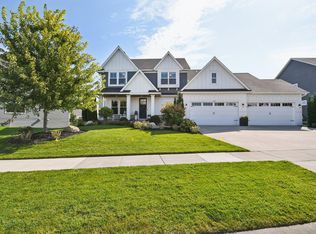
- $1,066,8005 bd5 ba4.7k sqft7552 Walnut Grove Ln, Maple Grove, MN 55311Off Market

- $1,175,0005 bd5 ba4.6k sqft7548 Walnut Grove Ln N, Maple Grove, MN 55311Sold
Similar homes
- $959,9005 bd5 ba4.5k sqft10166 Shadyview Ln N, Maple Grove, MN 55311For Sale

 MLS ID #7138822, Jeremy Stuber, Pro Flat Fee Realty LLC. NorthstarMLS as distributed by MLS GRID
 - $639,9004 bd4 ba3.3k sqft19302 Meadow View Ln, Maple Grove, MN 55311For Sale
 MLS ID #7160922, Carrie F Schmitz, Keller Williams Classic Rlty NW. NorthstarMLS as distributed by MLS GRID
 - $874,9004 bd4 ba3.4k sqft6797 Coach House Ln, Hamel, MN 55340For Sale
 MLS ID #7137185, Melany Peters, RE/MAX Results. NorthstarMLS as distributed by MLS GRID
 - from $788,0294 bd3 ba2.6k sqftMarion Plan, Evanswood, Maple Grove, MN 55311New Construction
 Stonegate Builders
 - $999,9005 bd5 ba3.7k sqft10145 Peony Ln N, Maple Grove, MN 55311New ConstructionNorthstarMLS as distributed by MLS GRID
- $915,0005 bd4 ba4.4k sqft3006 Wild Flower Trl, Hamel, MN 55340For SaleMLS ID #7139907, BROWN & Co Residential, eXp Realty. NorthstarMLS as distributed by MLS GRID
- $1,195,0005 bd5 ba4.7k sqft6336 Yuma Ln N, Maple Grove, MN 55311For SaleMLS ID #7123924, Mark P. Abdel, RE/MAX Advantage Plus. NorthstarMLS as distributed by MLS GRID
- $849,9004 bd5 ba3.5k sqft18250 102nd Pl N, Maple Grove, MN 55311New ConstructionNorthstarMLS as distributed by MLS GRID
- $875,0005 bd6 ba4.3k sqft5465 Orchid Ln N, Plymouth, MN 55446For SaleMLS ID #7124879, Jacqueline M Whelan, Edina Realty, Inc.. NorthstarMLS as distributed by MLS GRID
- $700,0005 bd4 ba3.6k sqft11325 Creekside Trl, Maple Grove, MN 55311For SaleMLS ID #7155821, Regan Y Englund, Keller Williams Classic Rlty NW. NorthstarMLS as distributed by MLS GRID
- $1,125,0005 bd4 ba5.3k sqft10229 Queensland Ln N, Maple Grove, MN 55311For SaleMLS ID #7149796, Jan Rolfe, RE/MAX Advantage Plus. NorthstarMLS as distributed by MLS GRID
- $899,0004 bd5 ba4.8k sqft15540 110th Ave N, Osseo, MN 55369For SaleMLS ID #7107997, Emily Bradley, Compass. NorthstarMLS as distributed by MLS GRID
- $1,000,0005 bd5 ba4.5k sqft16070 55th Ave N, Plymouth, MN 55446For SaleMLS ID #7132876, BJ LaVelle, Roost, Compass, Compass. NorthstarMLS as distributed by MLS GRID
- $635,0004 bd3 ba2.3k sqft5545 Empire Ln N, Plymouth, MN 55446For SaleMLS ID #7158668, Aaron R Lowe, Compass. NorthstarMLS as distributed by MLS GRID
- $1,030,0005 bd4 ba4.5k sqft18915 51st Ave N, Plymouth, MN 55446For SaleMLS ID #7093461, Jaclyn A Gavzy, Compass. NorthstarMLS as distributed by MLS GRID
