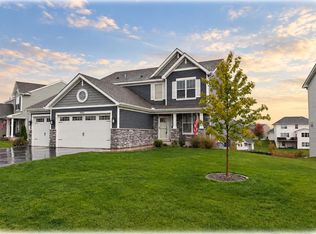
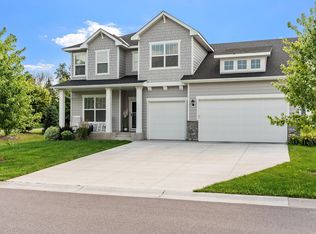
Better than new construction! Built in 2023, this beautifully finished home offers all the benefits of new construction without the added expense of finishing everything yourself! The open and spacious main level features a desirable bump-out and upgraded gourmet kitchen, creating the perfect space for everyday living and entertaining. Upstairs you'll find four spacious bedrooms, including a beautiful primary suite with a custom walk-in closet. The finished walkout lower level adds even more living space with a custom bar area, game room, fifth bedroom and 3/4 bathroom, making it the perfect spot to entertain or relax. Step outside to enjoy the low-maintenance deck overlooking the iron-fenced backyard, complete with a beautiful brick-paver patio. Thoughtful upgrades throughout include updated fixtures, window treatments, gutters, and a washer and dryer, all included! Enjoy the added benefit of a neighborhood pool, perfect for summer days without the maintenance of having your own. This home truly has it all!
Pending
$700,000
11325 Creekside Trl, Maple Grove, MN 55311
5beds
3,609sqft
Single Family
Built in 2023
8,276 Square Feet Lot
$699,000 Zestimate®
$194/sqft
$48/mo HOA
What's special
Iron-fenced backyardBeautiful brick-paver patioDesirable bump-outBeautiful primary suiteFifth bedroomCustom bar areaUpdated fixtures
- 24 days
- 576
- 37
Zillow last checked:
Listing updated:
Listed by:
Regan Y Englund 763-229-8369,
Keller Williams Classic Rlty NW
Source: NorthstarMLS as distributed by MLS GRID,MLS#: 7155821
Facts & features
Interior
Bedrooms & bathrooms
- Bedrooms: 5
- Bathrooms: 4
- Full bathrooms: 2
- 3/4 bathrooms: 1
- 1/2 bathrooms: 1
Bedroom
- Level: Upper
- Area: 255 Square Feet
- Dimensions: 15x17
Bedroom 2
- Level: Upper
- Area: 110 Square Feet
- Dimensions: 11x10
Bedroom 3
- Level: Upper
- Area: 110 Square Feet
- Dimensions: 11x10
Bedroom 4
- Level: Upper
- Area: 130 Square Feet
- Dimensions: 10x13
Bedroom 5
- Level: Lower
- Area: 182 Square Feet
- Dimensions: 13x14
Other
- Level: Lower
- Area: 176 Square Feet
- Dimensions: 16x11
Dining room
- Level: Main
- Area: 182 Square Feet
- Dimensions: 13x14
Family room
- Level: Lower
- Area: 357 Square Feet
- Dimensions: 17x21
Flex room
- Level: Main
- Area: 132 Square Feet
- Dimensions: 11x12
Kitchen
- Level: Main
- Area: 160 Square Feet
- Dimensions: 10x16
Living room
- Level: Main
- Area: 320 Square Feet
- Dimensions: 16x20
Sun room
- Level: Main
- Area: 144 Square Feet
- Dimensions: 16x9
Heating
- Forced Air
Cooling
- Central Air
Appliances
- Included: Dishwasher, Dryer, Microwave, Range, Refrigerator, Washer
- Laundry: Laundry Room, Upper Level
Features
- Basement: Finished,Walk-Out Access
- Number of fireplaces: 2
- Fireplace features: Electric, Family Room, Gas, Living Room
Interior area
- Total structure area: 3,809
- Total interior livable area: 3,609 sqft
- Finished area above ground: 2,609
- Finished area below ground: 1,000
Property
Parking
- Total spaces: 3
- Parking features: Attached, Asphalt, Garage Door Opener
- Attached garage spaces: 3
- Has uncovered spaces: Yes
- Details: Garage Dimensions (29x22)
Accessibility
- Accessibility features: None
Features
- Levels: Two
- Stories: 2
- Patio & porch: Composite Decking, Deck, Patio, Porch
- Pool features: Shared
- Fencing: Full
Lot
- Size: 8,276 Square Feet
- Dimensions: 65 x 130 x 65 x 130
Details
- Foundation area: 1216
- Parcel number: 3612023140108
- Zoning description: Residential-Single Family
Construction
Type & style
- Home type: SingleFamily
- Property subtype: Single Family
Materials
- Roof: Age 8 Years or Less,Asphalt
Condition
- New construction: No
- Year built: 2023
Utilities & green energy
- Gas: Natural Gas
- Sewer: City Sewer/Connected
- Water: City Water/Connected
Community & HOA
Community
- Subdivision: Laurel Creek
HOA
- Has HOA: Yes
- Services included: Other, Professional Mgmt, Shared Amenities
- HOA fee: $145 quarterly
- HOA name: Associa MN
- HOA phone: 763-746-1188
Location
- Region: Maple Grove
Financial & listing details
- Price per square foot: $194/sqft
- Tax assessed value: $604,000
- Annual tax amount: $8,583
- Date on market: 10/8/2026
- Cumulative days on market: 25 days
- Road surface type: Paved
Estimated market value
$699,000
$664,000 - $734,000
$4,041/mo
Price history
| Date | Event | Price |
|---|---|---|
| 10/19/2026 | Pending sale | $700,000$194/sqft |
Source:  NorthstarMLS as distributed by MLS GRID #7155821 Report a problem | ||
| 10/8/2026 | Listed for sale | $700,000+9.5%$194/sqft |
Source: NorthstarMLS as distributed by MLS GRID #7155821 Report a problem | ||
| 2/28/2023 | Sold | $639,220$177/sqft |
Source: NorthstarMLS as distributed by MLS GRID #6333015 Report a problem | ||
| 2/15/2023 | Pending sale | $639,220$177/sqft |
Source: NorthstarMLS as distributed by MLS GRID #6333015 Report a problem | ||
Public tax history
| Year | Property taxes | Tax assessment |
|---|---|---|
| 2026 | $8,584 +14.3% | $604,000 -1.7% |
| 2025 | $7,510 +69.6% | $614,300 +8.8% |
| 2024 | $4,429 +702% | $564,600 +58.1% |
| 2023 | $552 +48.4% | $357,200 +244.8% |
| 2022 | $372 | $103,600 |
Find assessor info on the county website
Monthly payment
Est. payment
Payment breakdown
Explore the cost of this home by adjusting the details. Changes won't be saved.Climate risks
Neighborhood: 55311
- $599,9005 bd2 ba2.7k sqft11315 Creekside Trl, Maple Grove, MN 55311Off Market
- $543,7004 bd2 ba2.1k sqft11337 Creekside Trl, Maple Grove, MN 55311Off Market
- $586,3005 bd2 ba2.9k sqft11266 Creekside Trl, Maple Grove, MN 55311Off Market
- $535,0004 bd2 ba2.1k sqft11226 Creekside Trl, Maple Grove, MN 55311Off Market
Similar homes
- $625,0004 bd4 ba3.3k sqft19302 Meadow View Ln, Maple Grove, MN 55311For Sale
 MLS ID #7160922, Carrie F Schmitz, Keller Williams Classic Rlty NW. NorthstarMLS as distributed by MLS GRID
- $--4 bd2 ba2.3k sqft12262 71st St NE, Otsego, MN 55330AuctionAuction.com 2
- from $706,9005 bd4 ba3.7k sqftGibson Plan, Evanswood, Maple Grove, MN 55311New Construction
 Creative Homes
- $699,9004 bd4 ba3.7k sqft11628 Yuma Ln N, Osseo, MN 55369For Sale
 MLS ID #7133962, Josh A Pomerleau, JPW Realty. NorthstarMLS as distributed by MLS GRID
- $750,0005 bd4 ba3.9k sqft17732 62nd Ct N, Maple Grove, MN 55311For SaleMLS ID #7117015, BROWN & Co Residential, eXp Realty. NorthstarMLS as distributed by MLS GRID
- $774,9005 bd4 ba3.9k sqft6975 Kimberly Ct N, Maple Grove, MN 55311For SaleMLS ID #7096360, Dan Linder, eXp Realty. NorthstarMLS as distributed by MLS GRID
- $639,9004 bd3 ba3k sqft15258 116th Ave N, Osseo, MN 55369For SaleMLS ID #7164021, Daniel J Bachmann, Luke Real Estate. NorthstarMLS as distributed by MLS GRID
- $699,9905 bd4 ba3.6k sqft11500 19th St NE, Saint Michael, MN 55376New ConstructionNorthstarMLS as distributed by MLS GRID
- $640,9004 bd4 ba3.1k sqft15230 116th Ave N, Osseo, MN 55369For SaleMLS ID #7164406, Daniel Morgan, RE/MAX Results. NorthstarMLS as distributed by MLS GRID
- $899,9005 bd5 ba4k sqft18447 75th Pl N, Maple Grove, MN 55311For SaleMLS ID #7157462, Christopher Fritch, eXp Realty. NorthstarMLS as distributed by MLS GRID
- $669,9005 bd4 ba4k sqft11975 Castle Rock Ct N, Champlin, MN 55316For SaleMLS ID #7148234, Caprice W Ayau, My Mobile Agents Realty. NorthstarMLS as distributed by MLS GRID
- $749,0005 bd5 ba4k sqft12933 Burr Oak Ln N, Champlin, MN 55316For SaleMLS ID #7141470, Andrew J. Price, Edina Realty, Inc.. NorthstarMLS as distributed by MLS GRID
- $699,9004 bd3 ba2.4k sqft19334 Annabelle Ln, Hamel, MN 55340For SaleMLS ID #7146815, Niki H Moeller, RE/MAX Results. NorthstarMLS as distributed by MLS GRID
- $749,0004 bd4 ba3.5k sqft14870 108th Ave N, Maple Grove, MN 55369For SaleMLS ID #7161796, John R Twohig, Weekley Homes, LLC. NorthstarMLS as distributed by MLS GRID
- $959,9005 bd5 ba4.5k sqft10166 Shadyview Ln N, Maple Grove, MN 55311For SaleMLS ID #7138822, Jeremy Stuber, Pro Flat Fee Realty LLC. NorthstarMLS as distributed by MLS GRID
- $799,9995 bd5 ba4.2k sqft10887 131st Ave N, Champlin, MN 55316For SaleMLS ID #7152696, Shannon Brooks, Compass. NorthstarMLS as distributed by MLS GRID
- $650,0005 bd4 ba4k sqft10708 29th St NE, Saint Michael, MN 55376For SaleMLS ID #7158844, Wendie Taylor, Edina Realty, Inc.. NorthstarMLS as distributed by MLS GRID
- $737,0506 bd4 ba3.6k sqft10575 Kingsview Ln N, Maple Grove, MN 55369For SaleMLS ID #7126663, BROWN & Co Residential, eXp Realty. NorthstarMLS as distributed by MLS GRID
- $649,9004 bd4 ba3.5k sqft12920 Granstrom Cir, Dayton, MN 55327For SaleMLS ID #7104340, Mark P. Abdel, RE/MAX Advantage Plus. NorthstarMLS as distributed by MLS GRID
