This stunning 2023 Robert Thomas Builders Wesley floor plan combines luxury living with one of Maple Grove's most desirable locations. Situated on a premium pond lot in the sought-after Evanswood community, enjoy beautiful water views, wildlife, neighborhood trails, a community pool and clubhouse, walkability to brand-new Aspen Ridge Elementary School, and convenient access to Highway 610 and I-94. The neighborhood is also expected to benefit from a proposed 5.8-acre park, subject to city approval, featuring playgrounds, skating rinks, pickleball courts, open green space, and future trail connections.
The open-concept main level is designed for modern family living, featuring a chef's kitchen with an oversized island, abundant cabinetry, generous counter space, and a massive walk-in pantry perfect for Costco runs. A versatile front flex room provides space for a home office, playroom, or dining room. The oversized mudroom includes a large walk-in closet, built-in bench, and hooks to keep everything organized year-round.
Upstairs offers four bedrooms, a spacious bonus room, laundry room, and a luxurious owner's suite with a spa-inspired bath, dual-head shower, makeup vanity, and custom walk-in closet with upgraded organization systems.
Since purchasing the home, the owners have thoughtfully enhanced the property with a maintenance-free deck and stairs, paver patio, fenced yard, heated garage, custom blinds and window treatments, whole-home water treatment system, and custom closet organization. The lower level was further upgraded with a custom double-sided wet bar, fireplace, and shiplap entertainment center, creating the perfect space for game days, family gatherings, and entertaining guests. A fifth bedroom, full bath, and additional unfinished space offer room to grow, with the potential to bring the home close to 5,000 finished square feet. These are many of the upgrades new construction buyers often find themselves adding after closing, making this home truly move-in ready from day one.
Active
Price cut: $10.1K (9/29)
$959,900
10166 Shadyview Ln N, Maple Grove, MN 55311
5beds
4,512sqft
Single Family
Built in 2023
9,147 Square Feet Lot
$-- Zestimate®
$213/sqft
$52/mo HOA
What's special
Fenced yardOversized islandSpacious bonus roomSpa-inspired bathOversized mudroomOpen-concept main levelFifth bedroom
- 33 days
- 677
- 21
Zillow last checked:
Listing updated:
Listed by:
Jeremy Stuber 763-238-9522,
Pro Flat Fee Realty LLC
Source: NorthstarMLS as distributed by MLS GRID,MLS#: 7138822
Facts & features
Interior
Bedrooms & bathrooms
- Bedrooms: 5
- Bathrooms: 5
- Full bathrooms: 2
- 3/4 bathrooms: 2
- 1/2 bathrooms: 1
Bedroom
- Level: Upper
- Area: 342 Square Feet
- Dimensions: 19x18
Bedroom 2
- Level: Upper
- Area: 154 Square Feet
- Dimensions: 14x11
Bedroom 3
- Level: Upper
- Area: 140 Square Feet
- Dimensions: 14x10
Bedroom 4
- Level: Upper
- Area: 140 Square Feet
- Dimensions: 14x10
Bedroom 5
- Level: Lower
- Area: 132 Square Feet
- Dimensions: 12x11
Other
- Level: Lower
- Area: 88 Square Feet
- Dimensions: 11x8
Bonus room
- Level: Upper
- Area: 280 Square Feet
- Dimensions: 20x14
Dining room
- Level: Main
- Area: 170 Square Feet
- Dimensions: 17x10
Family room
- Level: Lower
- Area: 442 Square Feet
- Dimensions: 26x17
Kitchen
- Level: Main
- Area: 187 Square Feet
- Dimensions: 17x11
Laundry
- Level: Upper
- Area: 99 Square Feet
- Dimensions: 11x9
Living room
- Level: Main
- Area: 306 Square Feet
- Dimensions: 18x17
Office
- Level: Main
- Area: 132 Square Feet
- Dimensions: 12x11
Other
- Level: Main
- Area: 54 Square Feet
- Dimensions: 9x6
Heating
- Forced Air, Fireplace(s)
Cooling
- Central Air
Appliances
- Included: Air-To-Air Exchanger, Cooktop, Dishwasher, Disposal, Dryer, ENERGY STAR Qualified Appliances, Exhaust Fan, Humidifier, Gas Water Heater, Microwave, Range, Refrigerator, Stainless Steel Appliance(s), Wall Oven, Washer, Water Softener Owned
- Laundry: Laundry Room, Upper Level
Features
- Basement: Finished,Full,Storage Space,Sump Basket,Sump Pump,Walk-Out Access
- Number of fireplaces: 2
- Fireplace features: Electric, Family Room, Gas, Living Room
Interior area
- Total structure area: 5,001
- Total interior livable area: 4,512 sqft
- Finished area above ground: 3,499
- Finished area below ground: 1,013
Property
Parking
- Total spaces: 3
- Parking features: Attached, Asphalt, Garage Door Opener, Heated Garage, Insulated Garage, Storage
- Attached garage spaces: 3
- Has uncovered spaces: Yes
Accessibility
- Accessibility features: None
Features
- Levels: Two
- Stories: 2
- Patio & porch: Composite Decking, Deck, Front Porch
- Fencing: Full,Split Rail
- Waterfront features: Pond
Lot
- Size: 9,147 Square Feet
- Dimensions: 78 x 130
Details
- Foundation area: 1502
- Parcel number: 0611922430026
- Zoning description: Residential-Single Family
Construction
Type & style
- Home type: SingleFamily
- Property subtype: Single Family
Materials
- Frame
- Roof: Age 8 Years or Less,Asphalt,Pitched
Condition
- New construction: No
- Year built: 2023
Utilities & green energy
- Electric: Circuit Breakers
- Gas: Natural Gas
- Sewer: City Sewer/Connected
- Water: City Water/Connected
Community & HOA
Community
- Subdivision: Evanswood Of Maple Grove
HOA
- Has HOA: Yes
- Services included: Professional Mgmt, Sanitation, Shared Amenities
- HOA fee: $157 quarterly
- HOA name: New Concepts Management
- HOA phone: 952-922-2500
Location
- Region: Maple Grove
Financial & listing details
- Price per square foot: $213/sqft
- Tax assessed value: $900,600
- Annual tax amount: $12,064
- Date on market: 9/4/2026
Estimated market value
Not available
Estimated sales range
Not available
Not available
Price history
| Date | Event | Price |
|---|---|---|
| 9/29/2026 | Price change | $959,900-1%$213/sqft |
Source:  NorthstarMLS as distributed by MLS GRID #7138822 Report a problem NorthstarMLS as distributed by MLS GRID #7138822 Report a problem | ||
| 9/4/2026 | Listed for sale | $970,000+7%$215/sqft |
Source: NorthstarMLS as distributed by MLS GRID #7138822 Report a problem | ||
| 4/18/2024 | Sold | $906,600-2.5%$201/sqft |
Source: NorthstarMLS as distributed by MLS GRID #6431433 Report a problem | ||
| 3/14/2024 | Pending sale | $929,505$206/sqft |
Source: NorthstarMLS as distributed by MLS GRID #6431433 Report a problem | ||
| 9/10/2023 | Listed for sale | $929,505$206/sqft |
Source: NorthstarMLS as distributed by MLS GRID #6431433 Report a problem | ||
Public tax history
| Year | Property taxes | Tax assessment |
|---|---|---|
| 2026 | $12,064 +9.7% | $900,600 +2.1% |
| 2025 | $11,000 +1201.8% | $882,500 +5.4% |
| 2024 | $845 +1292.7% | $837,000 +269.9% |
| 2023 | $61 | $226,300 |
Find assessor info on the county website
Monthly payment
Est. payment
Payment breakdown
Explore the cost of this home by adjusting the details. Changes won't be saved.Climate risks
Neighborhood: 55311
Similar homes
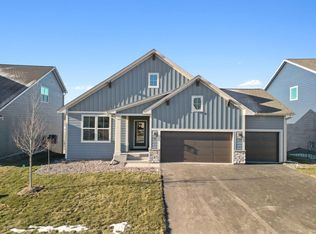
- $999,0005 bd5 ba4k sqft18447 75th Pl N, Maple Grove, MN 55311For Sale

 MLS ID #7090550, Ryan M Platzke, Coldwell Banker Realty - Southwest Regional. NorthstarMLS as distributed by MLS GRID
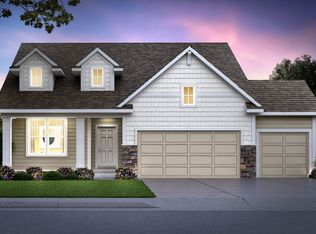
 - $830,0005 bd4 ba3.9k sqft17732 62nd Ct N, Maple Grove, MN 55311For Sale
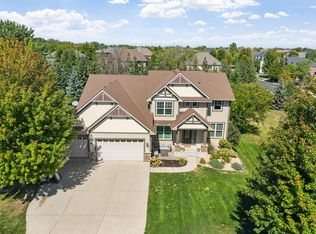 MLS ID #7117015, BROWN & Co Residential, eXp Realty. NorthstarMLS as distributed by MLS GRID

 - $1,125,0006 bd5 ba4.3k sqft18278 104th Ave N, Maple Grove, MN 55311New Construction
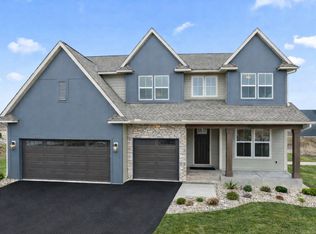 NorthstarMLS as distributed by MLS GRID
 - $774,9005 bd4 ba3.9k sqft6975 Kimberly Ct N, Maple Grove, MN 55311For Sale
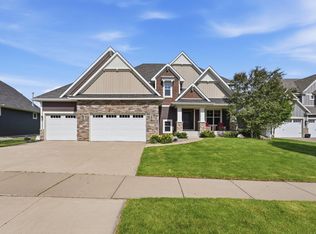 MLS ID #7096360, Dan Linder, eXp Realty. NorthstarMLS as distributed by MLS GRID
 - $1,374,9005 bd5 ba5.3k sqft18239 102nd Pl N, Maple Grove, MN 55311For SaleMLS ID #7099024, Angelika Markov, Set Apart Realty. NorthstarMLS as distributed by MLS GRID
- $899,0004 bd5 ba4.8k sqft15540 110th Ave N, Osseo, MN 55369For SaleMLS ID #7107997, Emily Bradley, Compass. NorthstarMLS as distributed by MLS GRID
- $949,0005 bd5 ba4.7k sqft5085 Zircon Ln N, Plymouth, MN 55446For SaleMLS ID #7126588, Brian D Scates, Scates Real Estate, LLC. NorthstarMLS as distributed by MLS GRID
- $1,210,0005 bd5 ba4.7k sqft6336 Yuma Ln N, Maple Grove, MN 55311For SaleMLS ID #7123924, Mark P. Abdel, RE/MAX Advantage Plus. NorthstarMLS as distributed by MLS GRID
- $965,0005 bd5 ba4.1k sqft15520 56th Ave N, Plymouth, MN 55446For SaleMLS ID #7131339, Beth Petersen Randall, eXp Realty. NorthstarMLS as distributed by MLS GRID
- $899,9995 bd5 ba4.8k sqft15990 58th Pl N, Plymouth, MN 55446For SaleMLS ID #7131622, Katherine Moroney, Coldwell Banker Realty. NorthstarMLS as distributed by MLS GRID
- $639,9004 bd4 ba3.3k sqft19302 Meadow View Ln, Maple Grove, MN 55311For SaleMLS ID #7140199, Carrie F Schmitz, Keller Williams Classic Rlty NW. NorthstarMLS as distributed by MLS GRID
- $1,000,0005 bd5 ba4.5k sqft16070 55th Ave N, Plymouth, MN 55446For SaleMLS ID #7132876, BJ LaVelle, Roost, Compass, Compass. NorthstarMLS as distributed by MLS GRID
- $799,9995 bd5 ba4.2k sqft10887 131st Ave N, Champlin, MN 55316For SaleMLS ID #7152696, Shannon Brooks, Compass. NorthstarMLS as distributed by MLS GRID
- $915,0005 bd4 ba4.4k sqft3006 Wild Flower Trl, Hamel, MN 55340For SaleMLS ID #7139907, BROWN & Co Residential, eXp Realty. NorthstarMLS as distributed by MLS GRID
- $874,9004 bd4 ba3.4k sqft6797 Coach House Ln, Hamel, MN 55340For SaleMLS ID #7137185, Melany Peters, RE/MAX Results. NorthstarMLS as distributed by MLS GRID
- $1,030,0005 bd4 ba4.5k sqft18915 51st Ave N, Plymouth, MN 55446For SaleMLS ID #7093461, Jaclyn A Gavzy, Compass. NorthstarMLS as distributed by MLS GRID
- $875,0005 bd6 ba4.3k sqft5465 Orchid Ln N, Plymouth, MN 55446For SaleMLS ID #7124879, Jacqueline M Whelan, Edina Realty, Inc.. NorthstarMLS as distributed by MLS GRID
