SELLER CONCESSIONS OF $10,000 WITH FULL PRICE OFFER!!!!!!!!!!!!!!
Some homes you look at. Others feel like home the moment you step inside — and this one does exactly that.
Tucked away on a quiet cul-de-sac in the heart of Maple Grove, this 5-bedroom, 4-bathroom home was made for real life — game nights, holiday gatherings, quiet mornings with coffee, and everything in between. Step inside and you'll find room to breathe, with multiple living areas that give everyone space to spread out and generously sized bedrooms so no one has to compromise.
At the end of the day, retreat to the owner's suite — a true escape with a spacious primary bedroom, a spa-inspired en-suite bath, and closet space that actually fits everything. Downstairs, the beautifully finished basement (completed just four years ago) adds a whole new level of living, anchored by a dedicated home theater room built for movie nights, big games, and hosting friends who won't want to leave.
Outside, car lovers and hobbyists will fall for the massive 1,000 sq. ft. heated 3-car garage — plenty of room for vehicles, projects, gear, and whatever hobby needs a home of its own. And with a new A/C (2020) and new water heater (2021) already taken care of, you can move in and simply enjoy it.
Life outside your door is just as good: cool off at the neighborhood's community pool and lounge area on warm afternoons, or take advantage of nearby parks, trails, shopping, dining, and top-rated schools — everything you need, just minutes away.
Homes with this much space, this many upgrades, and this kind of setting don't come around often. Come see it for yourself — schedule your private showing today, before someone else calls it home.
Active
Price cut: $29.9K (7/18)
$800,000
6975 Kimberly Ct N, Maple Grove, MN 55311
5beds
3,964sqft
Single Family
Built in 2013
0.3 Acres Lot
$794,100 Zestimate®
$202/sqft
$167/mo HOA
What's special
Spa-inspired en-suite bathBeautifully finished basementGenerously sized bedroomsSpacious primary bedroomQuiet cul-de-sacDedicated home theater room
- 64 days
- 978
- 40
Zillow last checked:
Listing updated:
Listed by:
Dan Linder 612-597-5456,
eXp Realty
Source: NorthstarMLS as distributed by MLS GRID,MLS#: 7096360
Facts & features
Interior
Bedrooms & bathrooms
- Bedrooms: 5
- Bathrooms: 4
- Full bathrooms: 2
- 3/4 bathrooms: 1
- 1/2 bathrooms: 1
Bedroom
- Level: Main
- Area: 110 Square Feet
- Dimensions: 11x10
Bedroom 2
- Level: Upper
- Area: 210 Square Feet
- Dimensions: 15x14
Bedroom 3
- Level: Upper
- Area: 154 Square Feet
- Dimensions: 14x11
Bedroom 4
- Level: Upper
- Area: 156 Square Feet
- Dimensions: 13x12
Bedroom 5
- Level: Lower
- Area: 121 Square Feet
- Dimensions: 11x11
Dining room
- Level: Main
- Area: 168 Square Feet
- Dimensions: 14x12
Family room
- Level: Main
- Area: 240 Square Feet
- Dimensions: 16x15
Foyer
- Level: Main
- Area: 84 Square Feet
- Dimensions: 12x7
Kitchen
- Level: Main
- Area: 180 Square Feet
- Dimensions: 15x12
Loft
- Level: Upper
- Area: 255 Square Feet
- Dimensions: 15x17
Media room
- Level: Lower
- Area: 195 Square Feet
- Dimensions: 13x15
Office
- Level: Main
- Area: 132 Square Feet
- Dimensions: 11x12
Recreation room
- Level: Lower
- Area: 350 Square Feet
- Dimensions: 14x25
Heating
- Forced Air
Cooling
- Central Air
Appliances
- Included: Air-To-Air Exchanger, Cooktop, Dishwasher, Dryer, Exhaust Fan, Microwave, Range, Refrigerator, Wall Oven, Washer
Features
- Basement: Finished
- Number of fireplaces: 1
Interior area
- Total structure area: 3,964
- Total interior livable area: 3,964 sqft
- Finished area above ground: 2,844
- Finished area below ground: 1,120
Property
Parking
- Total spaces: 3
- Parking features: Attached
- Attached garage spaces: 3
Accessibility
- Accessibility features: None
Features
- Levels: One and One Half
- Stories: 1.5
Lot
- Size: 0.3 Acres
- Dimensions: 114 x 114
Details
- Foundation area: 3964
- Parcel number: 2911922330025
- Zoning description: Residential-Single Family
Construction
Type & style
- Home type: SingleFamily
- Property subtype: Single Family
Condition
- New construction: No
- Year built: 2013
Utilities & green energy
- Gas: Natural Gas
- Sewer: City Sewer/Connected
- Water: City Water/Connected
Community & HOA
Community
- Subdivision: Cedarcrest Of Maple Grove
HOA
- Has HOA: Yes
- Services included: Recreation Facility, Shared Amenities
- HOA fee: $500 quarterly
- HOA name: Associa Minnesota
- HOA phone: 763-225-6400
Location
- Region: Maple Grove
Financial & listing details
- Price per square foot: $202/sqft
- Tax assessed value: $748,600
- Annual tax amount: $10,032
- Date on market: 7/3/2026
Estimated market value
$794,100
$754,000 - $834,000
$4,053/mo
Price history
| Date | Event | Price |
|---|---|---|
| 7/18/2026 | Price change | $800,000-3.6%$202/sqft |
Source:  NorthstarMLS as distributed by MLS GRID #7096360 Report a problem NorthstarMLS as distributed by MLS GRID #7096360 Report a problem | ||
| 7/9/2026 | Listed for sale | $829,900+36.4%$209/sqft |
Source: NorthstarMLS as distributed by MLS GRID #7096360 Report a problem | ||
| 12/9/2013 | Sold | $608,235+367.9%$153/sqft |
Source: Public Record Report a problem | ||
| 7/26/2013 | Sold | $130,000$33/sqft |
Source: Public Record Report a problem | ||
Public tax history
| Year | Property taxes | Tax assessment |
|---|---|---|
| 2025 | $10,032 +3.7% | $748,600 -2.9% |
| 2024 | $9,673 +11.5% | $770,700 -0.1% |
| 2023 | $8,677 +13.2% | $771,500 +7.3% |
| 2022 | $7,668 +0.2% | $718,800 +18% |
| 2021 | $7,650 -0.1% | $609,300 +1.6% |
| 2020 | $7,655 +0.1% | $599,600 +4.4% |
| 2019 | $7,650 -0.1% | $574,100 +3.7% |
| 2018 | $7,655 -5.3% | $553,700 -3.2% |
| 2017 | $8,082 -6% | $572,200 +5.3% |
| 2016 | $8,596 +4.8% | $543,400 +5.1% |
| 2015 | $8,204 +3.2% | $517,000 +668.2% |
| 2014 | $7,949 | $67,300 |
Find assessor info on the county website
Monthly payment
Est. payment
Payment breakdown
Explore the cost of this home by adjusting the details. Changes won't be saved.Climate risks
Neighborhood: 55311
- $900,9005 bd5 ba4.5k sqft6987 Kimberly Ct N, Maple Grove, MN 55311Off Market
- $867,1005 bd5 ba4k sqft6963 Kimberly Ct N, Maple Grove, MN 55311Off Market
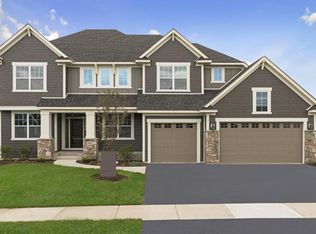
- $822,9004 bd4 ba3.9k sqft6999 Kimberly Ct N, Maple Grove, MN 55311Off Market
- $825,5005 bd5 ba4.1k sqft6951 Kimberly Ct N, Maple Grove, MN 55311Off Market
Similar homes
- $850,0005 bd5 ba4.4k sqft18072 72nd Ave N, Maple Grove, MN 55311For Sale

 MLS ID #7100792, Jennifer D Lundquist, Edina Realty, Inc.. NorthstarMLS as distributed by MLS GRID
 - $899,9005 bd5 ba4.5k sqft17395 70th Ave N, Maple Grove, MN 55311For Sale
 MLS ID #7095385, The Monson and Larson Group, RE/MAX Results. NorthstarMLS as distributed by MLS GRID
 - $850,0005 bd5 ba4.1k sqft6276 Peony Ln N, Maple Grove, MN 55311For Sale
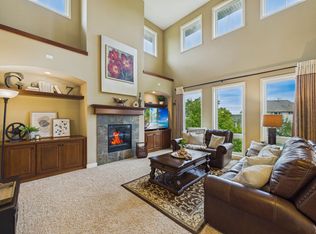 MLS ID #7127020, Thomas R Dunn, Coldwell Banker Realty. NorthstarMLS as distributed by MLS GRID
 - $950,0005 bd5 ba4.8k sqft15990 58th Pl N, Plymouth, MN 55446For Sale
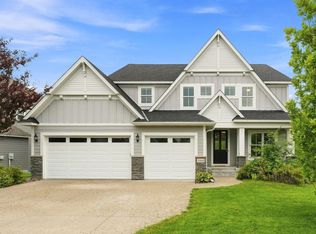 MLS ID #7131622, Katherine Moroney, Coldwell Banker Realty. NorthstarMLS as distributed by MLS GRID
 - $724,9005 bd4 ba3.4k sqft4215 Juneau Ln N, Plymouth, MN 55446For SaleMLS ID #7117810, Linda S Mulligan, RE/MAX Results. NorthstarMLS as distributed by MLS GRID
- $939,0005 bd6 ba4.3k sqft5465 Orchid Ln N, Plymouth, MN 55446For SaleMLS ID #7124879, Jacqueline M Whelan, Edina Realty, Inc.. NorthstarMLS as distributed by MLS GRID
- $749,9005 bd5 ba3.6k sqft14960 143rd Ave N, Dayton, MN 55327For SaleMLS ID #7110064, Jeremy Stuber, Pro Flat Fee Realty LLC. NorthstarMLS as distributed by MLS GRID
- $675,0005 bd4 ba3.1k sqft19314 Primrose Ln, Hamel, MN 55340For SaleMLS ID #7119031, Kerby & Cristina Real Estate Experts, RE/MAX Results. NorthstarMLS as distributed by MLS GRID
- $825,0005 bd5 ba4.2k sqft10887 131st Ave N, Champlin, MN 55316For SaleMLS ID #6816655, Shannon Brooks, Compass. NorthstarMLS as distributed by MLS GRID
- $599,9004 bd3 ba3.2k sqft7082 Weston Ln N, Maple Grove, MN 55311New ConstructionMLS ID #7071550, Joe Allen, Pemberton RE. NorthstarMLS as distributed by MLS GRID
- $899,0004 bd5 ba4.8k sqft15540 110th Ave N, Osseo, MN 55369For SaleMLS ID #7107997, Emily Bradley, Compass. NorthstarMLS as distributed by MLS GRID
- $599,0005 bd4 ba3.1k sqft11863 86th Ave N, Maple Grove, MN 55369For SaleMLS ID #7122174, Amanda Brice Hammond, Fox Realty. NorthstarMLS as distributed by MLS GRID
- $749,9005 bd4 ba3.4k sqft4949 Otter Trl NE, Saint Michael, MN 55376For SaleMLS ID #7107690, Caleb Carlson, Real Broker, LLC. NorthstarMLS as distributed by MLS GRID
- $749,0005 bd5 ba4k sqft12933 Burr Oak Ln N, Champlin, MN 55316For SaleMLS ID #7082399, Andrew J. Price, Edina Realty, Inc.. NorthstarMLS as distributed by MLS GRID
- $838,0005 bd5 ba4.6k sqft10922 Brookside Trl N, Champlin, MN 55316For SaleMLS ID #7046868, Kraig Domogalla, RE/MAX Results. NorthstarMLS as distributed by MLS GRID
- $850,0006 bd5 ba4.3k sqft4925 Otter Trl NE, Saint Michael, MN 55376For SaleMLS ID #7114732, Carrie F Schmitz, Keller Williams Classic Rlty NW. NorthstarMLS as distributed by MLS GRID
- $600,0005 bd4 ba2.9k sqft14124 55th Ave N, Plymouth, MN 55446For SaleMLS ID #7134025, Bethany Nelson, Keller Williams Premier Realty Lake Minnetonka. NorthstarMLS as distributed by MLS GRID
- $840,0003 bd3 ba3.4k sqft13728 Orchard Rd, Minnetonka, MN 55305For SaleMLS ID #7120919, Jane M Oelfke, Edina Realty, Inc.. NorthstarMLS as distributed by MLS GRID
- $669,9004 bd3 ba3.7k sqft16651 Territorial Trl, Maple Grove, MN 55369For SaleMLS ID #7037531, Ryan S. Johnson, Pemberton RE. NorthstarMLS as distributed by MLS GRID
- $669,0004 bd4 ba2.8k sqft16005 22nd Ave N, Plymouth, MN 55447For SaleMLS ID #7122901, Emily Leach, Lakes Sotheby's International Realty. NorthstarMLS as distributed by MLS GRID
