Welcome to this exceptional move-in ready luxury home in the highly sought-after Reserve at Spring Meadows, located in the award-winning Wayzata School District. Offering over 5,100 finished square feet, this 5-bedroom, 5-bathroom home blends timeless design with modern functionality. The open-concept floor plan is filled with abundant natural light and highlighted by rich hardwood floors, a dedicated main-level home office, and a spacious family room centered around a cozy gas fireplace.The gourmet chef's kitchen is designed for entertaining with custom cabinetry, an oversized center island, farmhouse sink, double ovens, stainless steel appliances, and abundant prep and storage space. The upper level offers four spacious bedrooms, thoughtfully designed for comfort and privacy. The luxurious primary suite features a spa-inspired ensuite bath and walk-in closet. A second bedroom includes its own private ensuite, while the remaining two bedrooms share a convenient Jack-and-Jill bathroom. The finished walkout lower level expands your living space with a large recreation room, fifth bedroom, bathroom, and plenty of room for entertaining. Stepping outside from the kitchen is the expansive maintenance-free deck overlooking a private wooded lot, offering exceptional privacy and peaceful views. Additional features include an epoxy-coated 3-car garage, designer lighting, custom window shades, and access to outstanding neighborhood amenities including a community pool, clubhouse, and scenic walking trails. Experience luxury living in one of Plymouth's most desirable neighborhoods, just minutes from parks, shopping, dining, and major commuter routes.
Active
Price cut: $30K (8/26)
$1,039,000
5310 Black Oaks Ln N, Plymouth, MN 55446
5beds
5,110sqft
Single Family
Built in 2014
0.75 Acres Lot
$1,024,300 Zestimate®
$203/sqft
$95/mo HOA
What's special
- 28 days |
- 1,802 |
- 72 |
Zillow last checked:
Listing updated:
Listed by:
Allison Taylor Wilke LeMond 651-252-7227,
Coldwell Banker Realty
Source: NorthstarMLS as distributed by MLS GRID,MLS#: 7113592
Facts & features
Interior
Bedrooms & bathrooms
- Bedrooms: 5
- Bathrooms: 5
- Full bathrooms: 2
- 3/4 bathrooms: 2
- 1/2 bathrooms: 1
Bedroom
- Level: Upper
- Area: 300 Square Feet
- Dimensions: 20 x 15
Bedroom 2
- Level: Upper
- Area: 121 Square Feet
- Dimensions: 11 x 11
Bedroom 3
- Level: Upper
- Area: 154 Square Feet
- Dimensions: 11 x 14
Bedroom 4
- Level: Upper
- Area: 154 Square Feet
- Dimensions: 14 x 11
Bedroom 5
- Level: Lower
- Area: 132 Square Feet
- Dimensions: 12 x 11
Deck
- Level: Main
- Area: 676 Square Feet
- Dimensions: 52 x 13
Dining room
- Level: Main
- Area: 154 Square Feet
- Dimensions: 11 x 14
Family room
- Level: Main
- Area: 270 Square Feet
- Dimensions: 18 x 15
Family room
- Level: Lower
- Area: 300 Square Feet
- Dimensions: 15 x 20
Kitchen
- Level: Main
- Area: 399 Square Feet
- Dimensions: 19 x 21
Living room
- Level: Main
- Area: 143 Square Feet
- Dimensions: 11 x 13
Mud room
- Level: Main
- Area: 66 Square Feet
- Dimensions: 11 x 6
Office
- Level: Main
- Area: 121 Square Feet
- Dimensions: 11 x 11
Recreation room
- Level: Lower
- Area: 260 Square Feet
- Dimensions: 20 x 13
Heating
- Forced Air
Cooling
- Central Air
Appliances
- Included: Dishwasher, Disposal, Double Oven, Dryer, Exhaust Fan, Humidifier, Gas Water Heater, Microwave, Range, Refrigerator, Stainless Steel Appliance(s), Wall Oven, Washer
- Laundry: Upper Level
Features
- Basement: Block,Drain Tiled,Egress Window(s),Finished,Full,Partially Finished,Storage Space,Sump Pump,Walk-Out Access
- Number of fireplaces: 1
- Fireplace features: Family Room, Gas, Living Room, Ventless
Interior area
- Total structure area: 5,462
- Total interior livable area: 5,110 sqft
- Finished area above ground: 3,702
- Finished area below ground: 1,408
Property
Parking
- Total spaces: 3
- Parking features: Attached, Concrete, Garage Door Opener
- Attached garage spaces: 3
- Has uncovered spaces: Yes
Accessibility
- Accessibility features: None
Features
- Levels: Two
- Stories: 2
- Patio & porch: Composite Decking, Covered, Deck, Front Porch
- Fencing: Invisible
Lot
- Size: 0.75 Acres
- Features: Irregular Lot, Tree Coverage - Medium
Details
- Foundation area: 1760
- Parcel number: 0811822120049
- Zoning description: Residential-Single Family
Construction
Type & style
- Home type: SingleFamily
- Property subtype: Single Family
Materials
- Block, Concrete, Frame
- Roof: Age Over 8 Years
Condition
- New construction: No
- Year built: 2014
Utilities & green energy
- Electric: Circuit Breakers, Power Company: Xcel Energy
- Gas: Natural Gas
- Sewer: City Sewer/Connected
- Water: City Water/Connected
Community & HOA
Community
- Subdivision: Kirkwood 2nd Add
HOA
- Has HOA: Yes
- Services included: Professional Mgmt, Shared Amenities
- HOA fee: $284 quarterly
- HOA name: First Service Residential
- HOA phone: 952-277-2700
Location
- Region: Plymouth
Financial & listing details
- Price per square foot: $203/sqft
- Tax assessed value: $933,300
- Annual tax amount: $11,932
- Date on market: 7/29/2026
- Road surface type: Paved
Estimated market value
$1,024,300
$973,000 - $1.08M
$4,869/mo
Price history
| Date | Event | Price |
|---|---|---|
| 8/26/2026 | Price change | $1,039,000-2.8%$203/sqft |
Source:  NorthstarMLS as distributed by MLS GRID #7113592 Report a problem NorthstarMLS as distributed by MLS GRID #7113592 Report a problem | ||
| 8/12/2026 | Price change | $1,069,000-2.7%$209/sqft |
Source: NorthstarMLS as distributed by MLS GRID #7113592 Report a problem | ||
| 7/30/2026 | Listed for sale | $1,099,000+18.2%$215/sqft |
Source: NorthstarMLS as distributed by MLS GRID #7113592 Report a problem | ||
| 8/17/2023 | Sold | $930,000+0.5%$182/sqft |
Source: NorthstarMLS as distributed by MLS GRID #6393878 Report a problem | ||
| 8/1/2023 | Pending sale | $925,000$181/sqft |
Source: NorthstarMLS as distributed by MLS GRID #6393878 Report a problem | ||
| 7/13/2023 | Listed for sale | $925,000+42%$181/sqft |
Source: NorthstarMLS as distributed by MLS GRID #6393878 Report a problem | ||
| 8/27/2014 | Sold | $651,420$127/sqft |
Source: Public Record Report a problem | ||
Public tax history
| Year | Property taxes | Tax assessment |
|---|---|---|
| 2025 | $10,846 +6.3% | $933,300 +5.1% |
| 2024 | $10,208 +5.1% | $888,100 +1.2% |
| 2023 | $9,711 +9.5% | $877,400 +5.8% |
| 2022 | $8,869 +2.7% | $829,000 +21.2% |
| 2021 | $8,632 -2.7% | $684,000 +2.2% |
| 2020 | $8,867 +2.7% | $669,000 -0.3% |
| 2019 | $8,632 -2.7% | $671,000 +0.3% |
| 2018 | $8,867 +1.2% | $669,000 +6.7% |
| 2017 | $8,763 +0.9% | $627,000 +5.2% |
| 2016 | $8,681 +2.8% | $596,000 +569.7% |
| 2015 | $8,445 +359% | $89,000 +93.5% |
| 2014 | $1,840 | $46,000 |
Find assessor info on the county website
Monthly payment
Est. payment
Payment breakdown
Explore the cost of this home by adjusting the details. Changes won't be saved.Climate risks
Neighborhood: 55446
Nearby schools
GreatSchools rating
- 10/10Kimberly Lane Elementary SchoolGrades: K-5Distance: 1.4 mi
- 9/10Wayzata East Middle SchoolGrades: 6-8Distance: 5.6 mi
- 10/10Wayzata High SchoolGrades: 9-12Distance: 1.2 mi
- $969,3005 bd5 ba5k sqft5300 Black Oaks Ln N, Plymouth, MN 55446Off Market
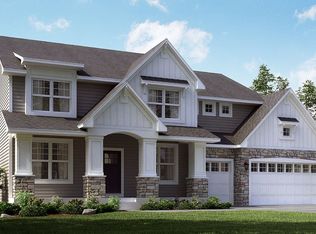
- $835,5004 bd4 ba3.1k sqft5320 Black Oaks Ln N, Plymouth, MN 55446Off Market
- $828,9004 bd5 ba4.3k sqft5290 Black Oaks Ln N, Plymouth, MN 55446Off Market
- $1,051,5004 bd4 ba3.3k sqft16415 54th Ave N, Plymouth, MN 55446Off Market
- $1,248,0004 bd4 ba3.7k sqft16405 54th Ave N, Plymouth, MN 55446Off Market
- $926,8005 bd5 ba4.3k sqft16425 54th Ave N, Plymouth, MN 55446Off Market
- $995,0005 bd5 ba5.3k sqft16315 54th Ave N, Plymouth, MN 55446Sold
- $879,3004 bd5 ba4.3k sqft5280 Black Oaks Ln N, Plymouth, MN 55446Off Market
A local agent can set up tours, give advice and negotiate with sellers.
Similar homes
- $1,000,0005 bd5 ba4.5k sqft16070 55th Ave N, Plymouth, MN 55446For Sale
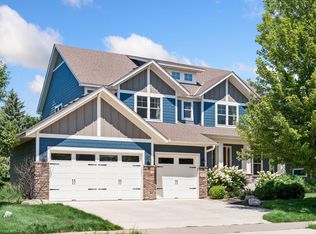
 MLS ID #7132876, BJ LaVelle, Roost, Compass, Compass. NorthstarMLS as distributed by MLS GRID
 - $950,0005 bd5 ba4.8k sqft15990 58th Pl N, Plymouth, MN 55446For Sale
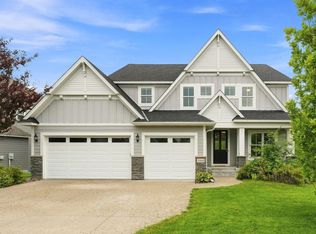 MLS ID #7131622, Katherine Moroney, Coldwell Banker Realty. NorthstarMLS as distributed by MLS GRID
 - $939,0005 bd6 ba4.3k sqft5465 Orchid Ln N, Plymouth, MN 55446For Sale
 MLS ID #7124879, Jacqueline M Whelan, Edina Realty, Inc.. NorthstarMLS as distributed by MLS GRID
 - $1,050,0005 bd4 ba3.9k sqft15805 43rd Pl N, Plymouth, MN 55446For Sale
 MLS ID #7113246, Samantha Snyder, Coldwell Banker Realty - Southwest Regional. NorthstarMLS as distributed by MLS GRID
 - $1,249,0005 bd6 ba5.9k sqft16115 57th Pl N, Plymouth, MN 55446For SaleMLS ID #7050572, Avantika Sharma, RE/MAX Results. NorthstarMLS as distributed by MLS GRID
- $1,395,0006 bd5 ba5.7k sqft15510 53rd Ave N, Plymouth, MN 55446For SaleMLS ID #7108052, Julie A Trones, RE/MAX Results. NorthstarMLS as distributed by MLS GRID
- $715,0004 bd4 ba3.8k sqft6170 Dallas Ln N, Plymouth, MN 55446For SaleMLS ID #7122707, Mark P. Abdel, RE/MAX Advantage Plus. NorthstarMLS as distributed by MLS GRID
- $1,210,0005 bd5 ba4.7k sqft6336 Yuma Ln N, Maple Grove, MN 55311For SaleMLS ID #7123924, Mark P. Abdel, RE/MAX Advantage Plus. NorthstarMLS as distributed by MLS GRID
- $1,159,0005 bd5 ba5.6k sqft2635 Nathan Ln N, Plymouth, MN 55441For SaleMLS ID #7115022, Kerby & Cristina Real Estate Experts, RE/MAX Results. NorthstarMLS as distributed by MLS GRID
- $1,195,0005 bd5 ba5k sqft17853 76th Ave N, Maple Grove, MN 55311For SaleMLS ID #7115108, Cathryn Perinovic, Curated Realty Group. NorthstarMLS as distributed by MLS GRID
- $899,9005 bd5 ba4.5k sqft17395 70th Ave N, Maple Grove, MN 55311For SaleMLS ID #7095385, The Monson and Larson Group, RE/MAX Results. NorthstarMLS as distributed by MLS GRID
- $979,9003 bd3 ba2.7k sqft4747 Lawndale Ct N, Plymouth, MN 55446New ConstructionMLS ID #7102520, Lori A Bergeron, RE/MAX Results. NorthstarMLS as distributed by MLS GRID
- $1,224,9005 bd5 ba4.1k sqft5 Deerwood Ln N, Plymouth, MN 55441For SaleMLS ID #7097079, Lindsey R Ronning, Keller Williams Realty Integrity. NorthstarMLS as distributed by MLS GRID
- $1,399,0007 bd5 ba5.6k sqft5720 Oakview Ln N, Plymouth, MN 55442For SaleMLS ID #7131326, Stephanie Chandler Group, Compass. NorthstarMLS as distributed by MLS GRID
- $1,080,0005 bd5 ba4.8k sqft6865 Sapphire Ln, Chanhassen, MN 55317For SaleMLS ID #7120488, Karen Murray, Keller Williams Realty Integrity. NorthstarMLS as distributed by MLS GRID
- $625,0005 bd4 ba2.9k sqft14124 55th Ave N, Plymouth, MN 55446For SaleMLS ID #7103740, Bethany Nelson, Keller Williams Premier Realty Lake Minnetonka. NorthstarMLS as distributed by MLS GRID
- $599,0004 bd4 ba2.9k sqft5345 Empire Ln N, Plymouth, MN 55446For SaleMLS ID #7113947, Daniel Salamone, LPT Realty, LLC. NorthstarMLS as distributed by MLS GRID
- $1,125,0004 bd3 ba2.9k sqft2312 Sheridan Hills Rd, Wayzata, MN 55391For SaleMLS ID #7122454, Claire Bisanz Distad, Coldwell Banker Realty. NorthstarMLS as distributed by MLS GRID
- $874,9005 bd5 ba4.8k sqft3092 Basswood Rd, Medina, MN 55340For SaleMLS ID #7103124, Stephanie S Savoie, Edina Realty, Inc.. NorthstarMLS as distributed by MLS GRID
- $1,449,0005 bd5 ba4.8k sqft6288 Weston Ln N, Maple Grove, MN 55311For SaleMLS ID #7097390, The Holmers Group, Keller Williams Premier Realty Lake Minnetonka. NorthstarMLS as distributed by MLS GRID
