Welcome to our popular Hawthorn model, beautifully situated on a premium walkout homesite, offering 2,766 finished square feet, this thoughtfully designed villa features 3 bedrooms, 3 bathrooms, and an oversized 3-car tandem garage, combining exceptional craftmanship with effortless main-level living.
The open-concept design is ideal for everyday living and entertaining, showcasing vaulted ceilings, stunning white oak hardwood floors, custom millwork, and elegant designer finishes throughout the main level. The gourmet kitchen features quartz countertops, custom cabinetry, and a spacious walk-in pantry concealed behind a sliding barn door. the dining area, highlighted by classic wainscoting, flows seamlessly into the kitchen and great room, creating an inviting gathering space.
The private owner's suite on the main level offers a luxurious retreat with heated bathroom floors and an oversized walk-in closet. the finished walkout lower level expands the living space with a large family room, third bedroom, 3/4 bath, exercise/flex room, zoned heating for enhanced comfort, and an expansive storage room with durable epoxy flooring.
Located in the highly desirable Timbers Edge neighborhood, this home offers quality construction.
Active
$979,900
4747 Lawndale Ct N, Plymouth, MN 55446
3beds
2,766sqft
Single Family
Built in 2026
9,147 Square Feet Lot
$970,200 Zestimate®
$354/sqft
$150/mo HOA
What's special
Open-concept designVaulted ceilingsLuxurious retreatPremium walkout homesiteCustom cabinetryQuartz countertopsGourmet kitchen
- 50 days |
- 253 |
- 16 |
Zillow last checked:
Listing updated:
Listed by:
Lori A Bergeron 612-388-1030,
RE/MAX Results
Source: NorthstarMLS as distributed by MLS GRID,MLS#: 7102520
Facts & features
Interior
Bedrooms & bathrooms
- Bedrooms: 3
- Bathrooms: 3
- Full bathrooms: 1
- 3/4 bathrooms: 2
Bedroom
- Level: Main
- Area: 217 Square Feet
- Dimensions: 14x15.5
Bedroom 2
- Level: Main
- Area: 144 Square Feet
- Dimensions: 12x12
Bedroom 3
- Level: Lower
- Area: 168 Square Feet
- Dimensions: 12x14
Dining room
- Level: Main
- Area: 154 Square Feet
- Dimensions: 11x14
Exercise room
- Level: Lower
- Area: 132 Square Feet
- Dimensions: 12x11
Family room
- Level: Lower
- Area: 442 Square Feet
- Dimensions: 17x26
Great room
- Level: Main
- Area: 289 Square Feet
- Dimensions: 17x17
Kitchen
- Level: Main
- Area: 195 Square Feet
- Dimensions: 13x15
Heating
- Forced Air
Cooling
- Central Air
Appliances
- Included: Dishwasher, Disposal, Dryer, Refrigerator, Stainless Steel Appliance(s), Wall Oven, Washer, Water Softener Owned
- Laundry: Laundry Room, Main Level
Features
- Basement: Daylight,Drainage System,Finished,Full,Partially Finished,Storage Space,Sump Basket,Sump Pump,Walk-Out Access
- Number of fireplaces: 2
- Fireplace features: Family Room, Gas
Interior area
- Total structure area: 3,319
- Total interior livable area: 2,766 sqft
- Finished area above ground: 1,742
- Finished area below ground: 1,024
Video & virtual tour
Property
Parking
- Total spaces: 2.5
- Parking features: Attached, Concrete, Floor Drain, Garage Door Opener, Insulated Garage
- Attached garage spaces: 2.5
- Has uncovered spaces: Yes
- Details: Garage Door Height (8), Garage Door Width (16)
Accessibility
- Accessibility features: None
Features
- Levels: One
- Stories: 1
- Patio & porch: Front Porch
Lot
- Size: 9,147 Square Feet
- Dimensions: 63 x 148 x 55 x 158
- Features: Tree Coverage - Light
- Topography: Gently Rolling,Walkout
Details
- Foundation area: 1577
- Parcel number: 0811822320116
- Zoning description: Residential-Multi-Family
Construction
Type & style
- Home type: SingleFamily
- Property subtype: Single Family
Materials
- Roof: Age 8 Years or Less,Architectural Shingle,Pitched
Condition
- New construction: Yes
- Year built: 2026
Details
- Builder name: BERGERON HOMES & DEVELOPMENT INC
Utilities & green energy
- Electric: Circuit Breakers, 200+ Amp Service, Power Company: Xcel Energy
- Gas: Natural Gas
- Sewer: City Sewer/Connected
- Water: City Water/Connected
- Utilities for property: Underground Utilities
Community & HOA
Community
- Subdivision: Timbers Edge 2nd Add
HOA
- Has HOA: Yes
- Services included: Lawn Care, Sanitation, Snow Removal
- HOA fee: $150 monthly
- HOA name: Timbers Edge HOA
- HOA phone: 612-388-2553
Location
- Region: Plymouth
Financial & listing details
- Price per square foot: $354/sqft
- Tax assessed value: $294,000
- Annual tax amount: $4,136
- Date on market: 7/1/2026
- Road surface type: Paved
Estimated market value
$970,200
$922,000 - $1.02M
$3,571/mo
Price history
| Date | Event | Price |
|---|---|---|
| 7/1/2026 | Listed for sale | $979,900+1941.5%$354/sqft |
Source:  NorthstarMLS as distributed by MLS GRID #7102520 Report a problem NorthstarMLS as distributed by MLS GRID #7102520 Report a problem | ||
| 4/3/2001 | Sold | $48,000$17/sqft |
Source: Public Record Report a problem | ||
Public tax history
| Year | Property taxes | Tax assessment |
|---|---|---|
| 2025 | $2,692 +67.6% | $294,000 -38.1% |
| 2024 | $1,607 +157.2% | $475,000 +18.8% |
| 2023 | $625 | $400,000 |
Find assessor info on the county website
Monthly payment
Est. payment
Payment breakdown
Explore the cost of this home by adjusting the details. Changes won't be saved.Climate risks
Neighborhood: 55446
Nearby schools
GreatSchools rating
- 10/10Kimberly Lane Elementary SchoolGrades: K-5Distance: 0.5 mi
- 9/10Wayzata East Middle SchoolGrades: 6-8Distance: 5.4 mi
- 10/10Wayzata High SchoolGrades: 9-12Distance: 0.5 mi
- $929,9004 bd3 ba3k sqft4767 Lawndale Ct N, Plymouth, MN 55446Sold

- $294,000-- bd-- ba-- sqft4727 Lawndale Ct N, Plymouth, MN 55446Off Market
- $1,120,6633 bd3 ba3.4k sqft4707 Lawndale Ct N, Plymouth, MN 55446Sold

- $1,150,4024 bd3 ba3.4k sqft17480 47th Ave N, Plymouth, MN 55446Sold
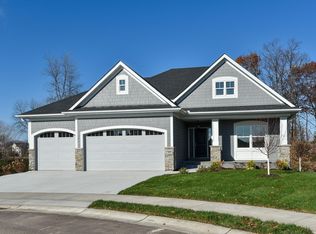
- $889,2003 bd3 ba2.7k sqft4782 Lawndale Ct N, Plymouth, MN 55446Off Market
- $989,8943 bd3 ba3k sqft4742 Lawndale Ct N, Plymouth, MN 55446New Construction
- $945,6523 bd3 ba2.7k sqft4762 Lawndale Ct N, Plymouth, MN 55446Sold
- $740,2242 bd1 ba1.6k sqft4722 Lawndale Ct N, Plymouth, MN 55446Sold
A local agent can set up tours, give advice and negotiate with sellers.
Similar homes
- $964,9003 bd3 ba2.7k sqft17465 47th Ave N, Plymouth, MN 55446New Construction

 MLS ID #7073961, Lori A Bergeron, RE/MAX Results. NorthstarMLS as distributed by MLS GRID
 - $989,8943 bd3 ba3k sqft4742 Lawndale Ct N, Plymouth, MN 55446New Construction
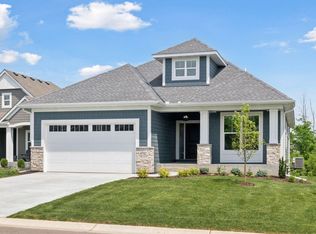 MLS ID #7048750, Lori A Bergeron, RE/MAX Results. NorthstarMLS as distributed by MLS GRID
 - $1,050,0005 bd4 ba3.9k sqft15805 43rd Pl N, Plymouth, MN 55446For Sale
 MLS ID #7113246, Samantha Snyder, Coldwell Banker Realty - Southwest Regional. NorthstarMLS as distributed by MLS GRID
 - $950,0003 bd3 ba3.5k sqft6165 Garland Ln N, Plymouth, MN 55446For Sale
 MLS ID #7048633, Jacqueline M Whelan, Edina Realty, Inc.. NorthstarMLS as distributed by MLS GRID
 - $625,0003 bd3 ba2.2k sqft5505 Annapolis Ln N, Plymouth, MN 55446For SaleMLS ID #7126461, Julie Olson, Real-Estate-MN. NorthstarMLS as distributed by MLS GRID
- $759,9004 bd4 ba3.3k sqft4181 Prairie View Trl, Hamel, MN 55340For SaleMLS ID #7130579, Megan McNeil, Edina Realty, Inc.. NorthstarMLS as distributed by MLS GRID
- $775,0003 bd3 ba2.8k sqft10230 57th Ave N, Plymouth, MN 55442For SaleMLS ID #7068107, Andrea K. Theis, RE/MAX Advantage Plus. NorthstarMLS as distributed by MLS GRID
- $975,0003 bd3 ba3k sqft6544 22nd St SE, Buffalo, MN 55313For SaleMLS ID #7120847, Terri M Danielson, Coldwell Banker Realty. NorthstarMLS as distributed by MLS GRID
- $825,0004 bd5 ba3.4k sqft17330 70th Ct N, Maple Grove, MN 55311For SaleMLS ID #7101257, Carrie F Schmitz, Keller Williams Classic Rlty NW. NorthstarMLS as distributed by MLS GRID
- $875,0003 bd3 ba3.4k sqft13728 Orchard Rd, Minnetonka, MN 55305For SaleMLS ID #7120919, Jane M Oelfke, Edina Realty, Inc.. NorthstarMLS as distributed by MLS GRID
- $990,0004 bd3 ba3.5k sqft7036 Crowne Oak Rd, Eden Prairie, MN 55344For SaleMLS ID #7119471, Jacob R Murray, Fox Realty. NorthstarMLS as distributed by MLS GRID
- $500,0003 bd3 ba2.4k sqft18466 60th Pl N, Plymouth, MN 55446For SaleMLS ID #7100118, Barbara J Collins, Edina Realty, Inc.. NorthstarMLS as distributed by MLS GRID
- $800,0005 bd4 ba3.9k sqft6975 Kimberly Ct N, Maple Grove, MN 55311For SaleMLS ID #7096360, Dan Linder, eXp Realty. NorthstarMLS as distributed by MLS GRID
- $625,0004 bd4 ba2.9k sqft2625 Medicine Ridge Rd, Plymouth, MN 55441For SaleMLS ID #7124608, Pamela Bandy, Edina Realty, Inc.. NorthstarMLS as distributed by MLS GRID
- $1,045,0003 bd3 ba3.6k sqft5900 Ayrshire Ln, Shorewood, MN 55331For SaleMLS ID #7084960, Erica B Severin, Coldwell Banker Realty. NorthstarMLS as distributed by MLS GRID
- $975,0003 bd3 ba3.3k sqft12750 Surrey St, Eden Prairie, MN 55347For SaleMLS ID #7118154, Brienna Dusek, Coldwell Banker Realty - Southwest Regional. NorthstarMLS as distributed by MLS GRID
- $639,9004 bd3 ba3.3k sqft6726 Black Oak Ln, Hamel, MN 55340For SaleMLS ID #7096006, BROWN & Co Residential, eXp Realty. NorthstarMLS as distributed by MLS GRID
- from $885,0003 bd2 ba1.9k sqftThe Stonewood Plan, Heather Meadows, Corcoran, MN 55374New ConstructionJP Brooks
- $899,0003 bd3 ba3k sqft5525 Eden Prairie Rd, Minnetonka, MN 55345For SaleMLS ID #7076016, John K McWhite, Coldwell Banker Realty - Lakes. NorthstarMLS as distributed by MLS GRID
- $829,9003 bd4 ba3.7k sqft671 Willoughby Way E, Minnetonka, MN 55305For SaleMLS ID #7075899, Nick Leyendecker, Leyendecker Realty. NorthstarMLS as distributed by MLS GRID
