Introducing our stunning “Hawthorn” model — a beautifully designed villa offering 3 bedrooms, 3 bathrooms, and a spacious 3-car tandem garage, all set against serene private views. Thoughtfully crafted with elevated finishes throughout, most of the main level showcases real white oak hardwood floors, vaulted ceilings, and exquisite custom trim detailing.
The gourmet kitchen is both functional and sophisticated, featuring striking quartz countertops, abundant cabinetry, and a charming sliding barn door leading to the walk-in pantry. The elegant dining room with detailed wainscoting flows seamlessly into the inviting great room, where custom built-ins flank a dramatic stone fireplace.
Retreat to the luxurious owner’s suite complete with heated bathroom floors, tiled shower with bench seating, and an oversized walk-in closet. The finished lower level is designed for entertaining and everyday comfort, offering a spacious family room with a second fireplace, game/bar area, third bedroom, exercise room, and an enormous storage room with durable epoxy flooring.
Enjoy maintenance-free living with HOA-provided lawn care and snow removal in this highly desirable neighborhood featuring woods, wetlands, walking trails, and a brand-new Plymouth park nearby. Only a few homes remain before this sought-after community is sold out.
Active
$964,900
17465 47th Ave N, Plymouth, MN 55446
3beds
2,766sqft
:
Get pre-qualifiedN/A
Single Family
Built in 2025
7,840 Square Feet Lot
$953,600 Zestimate®
$349/sqft
$150/mo HOA
What's special
Dramatic stone fireplaceStriking quartz countertopsWalk-in pantrySerene private viewsCharming sliding barn doorVaulted ceilingsInviting great room
- 85 days |
- 221 |
- 5 |
Zillow last checked:
Listing updated:
Listed by:
Lori A Bergeron 612-388-1030,
RE/MAX Results
Source: NorthstarMLS as distributed by MLS GRID,MLS#: 7073961
Facts & features
Interior
Bedrooms & bathrooms
- Bedrooms: 3
- Bathrooms: 3
- Full bathrooms: 1
- 3/4 bathrooms: 2
Bedroom
- Level: Main
- Area: 224 Square Feet
- Dimensions: 14x16
Bedroom 2
- Level: Main
- Area: 144 Square Feet
- Dimensions: 12x12
Bedroom 3
- Level: Lower
- Area: 168 Square Feet
- Dimensions: 12x14
Dining room
- Level: Main
- Area: 140 Square Feet
- Dimensions: 14x10
Exercise room
- Level: Lower
- Area: 132 Square Feet
- Dimensions: 11x12
Family room
- Level: Lower
- Area: 459 Square Feet
- Dimensions: 17x27
Great room
- Level: Main
- Area: 288 Square Feet
- Dimensions: 16x18
Kitchen
- Level: Main
- Area: 168 Square Feet
- Dimensions: 12x14
Heating
- Forced Air, Humidifier
Cooling
- Central Air
Appliances
- Included: Cooktop, Dishwasher, Disposal, Dryer, Humidifier, Gas Water Heater, Microwave, Refrigerator, Stainless Steel Appliance(s), Wall Oven, Washer, Water Softener Owned
- Laundry: Laundry Room, Main Level, Sink
Features
- Basement: Daylight,Drain Tiled,Finished,Full,Storage Space,Sump Basket,Sump Pump
- Number of fireplaces: 2
- Fireplace features: Gas
Interior area
- Total structure area: 3,319
- Total interior livable area: 2,766 sqft
- Finished area above ground: 1,742
- Finished area below ground: 1,024
Video & virtual tour
Property
Parking
- Total spaces: 3
- Parking features: Attached, Concrete, Floor Drain, Insulated Garage, Tandem Garage
- Attached garage spaces: 3
- Details: Garage Door Height (8), Garage Door Width (16)
Accessibility
- Accessibility features: None
Features
- Levels: One
- Stories: 1
- Patio & porch: Deck, Front Porch
Lot
- Size: 7,840 Square Feet
- Dimensions: 51 x 149 x 54 x 135
- Topography: Gently Rolling
Details
- Foundation area: 1742
- Parcel number: 0811822320109
- Zoning description: Lot
Construction
Type & style
- Home type: SingleFamily
- Property subtype: Single Family
Materials
- Concrete, Frame
- Roof: Age 8 Years or Less,Architectural Shingle,Asphalt
Condition
- New construction: Yes
- Year built: 2025
Details
- Builder name: BERGERON HOMES & DEVELOPMENT INC
Utilities & green energy
- Electric: Circuit Breakers, 200+ Amp Service
- Gas: Natural Gas
- Sewer: City Sewer/Connected
- Water: City Water/Connected
Community & HOA
Community
- Subdivision: Timbers Edge 2nd Add
HOA
- Has HOA: Yes
- Services included: Lawn Care, Sanitation, Snow Removal
- HOA fee: $150 monthly
- HOA name: Timber Edge HOA
- HOA phone: 612-388-2553
Location
- Region: Plymouth
Financial & listing details
- Price per square foot: $349/sqft
- Tax assessed value: $294,000
- Annual tax amount: $2,692
- Date on market: 5/14/2026
- Cumulative days on market: 194 days
- Road surface type: Paved
Estimated market value
$953,600
$906,000 - $1.00M
$3,581/mo
Price history
| Date | Event | Price |
|---|---|---|
| 5/14/2026 | Listed for sale | $964,900-0.5%$349/sqft |
Source:  NorthstarMLS as distributed by MLS GRID #7073961 Report a problem NorthstarMLS as distributed by MLS GRID #7073961 Report a problem | ||
| 3/17/2026 | Listing removed | $969,900$351/sqft |
Source: NorthstarMLS as distributed by MLS GRID #6805252 Report a problem | ||
| 10/16/2025 | Listed for sale | $969,900$351/sqft |
Source: NorthstarMLS as distributed by MLS GRID #6805252 Report a problem | ||
Public tax history
| Year | Property taxes | Tax assessment |
|---|---|---|
| 2025 | $2,692 +67.6% | $294,000 -38.1% |
| 2024 | $1,607 +157.2% | $475,000 +18.8% |
| 2023 | $625 | $400,000 |
Find assessor info on the county website
Monthly payment
Est. payment
Payment breakdown
Explore the cost of this home by adjusting the details. Changes won't be saved.Climate risks
Neighborhood: 55446
Nearby schools
GreatSchools rating
- 10/10Kimberly Lane Elementary SchoolGrades: K-5Distance: 0.5 mi
- 9/10Wayzata East Middle SchoolGrades: 6-8Distance: 5.3 mi
- 10/10Wayzata High SchoolGrades: 9-12Distance: 0.6 mi
- $926,1512 bd2 ba1.6k sqft17445 47th Ave N, Plymouth, MN 55446Sold
- $1,094,2803 bd3 ba3.4k sqft17485 47th Ave, Minneapolis, MN 55446Sold
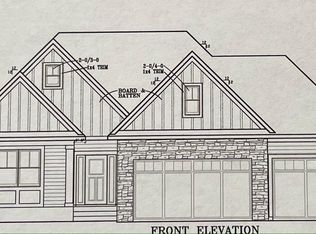
- $948,7183 bd3 ba2.8k sqft17425 47th Ave N, Plymouth, MN 55446Sold
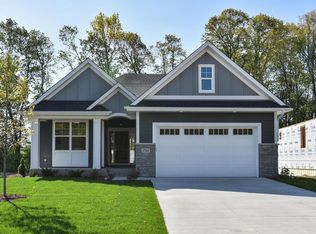
- $1,210,0004 bd3 ba3.4k sqft17505 47th Ave N, Plymouth, MN 55446Sold
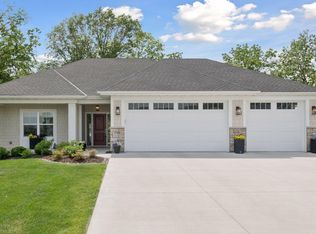
- $1,120,6633 bd3 ba3.4k sqft4707 Lawndale Ct N, Plymouth, MN 55446Sold
- $1,023,6511 bd3 ba1.7k sqft17500 47th Ave N, Plymouth, MN 55446Sold
- $688,9001 bd2 ba2k sqft17420 46th Ave N, Plymouth, MN 55446Off Market
- $691,2001 bd2 ba2k sqft17410 46th Ave N, Plymouth, MN 55446Off Market
A local agent can set up tours, give advice and negotiate with sellers.
Similar homes
- $979,9003 bd3 ba2.7k sqft4747 Lawndale Ct N, Plymouth, MN 55446New Construction
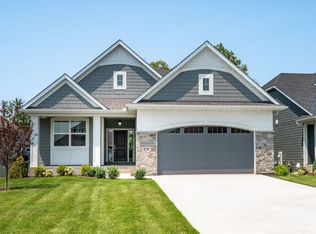
 MLS ID #7102520, Lori A Bergeron, RE/MAX Results. NorthstarMLS as distributed by MLS GRID
 - $989,8943 bd3 ba3k sqft4742 Lawndale Ct N, Plymouth, MN 55446New Construction
 MLS ID #7048750, Lori A Bergeron, RE/MAX Results. NorthstarMLS as distributed by MLS GRID
 - $950,0003 bd3 ba3.5k sqft6165 Garland Ln N, Plymouth, MN 55446For Sale
 MLS ID #7048633, Jacqueline M Whelan, Edina Realty, Inc.. NorthstarMLS as distributed by MLS GRID
 - $975,0003 bd3 ba4k sqft4629 Bluebell Trl N, Hamel, MN 55340For Sale
 MLS ID #7119848, Peter J Ice, Edina Realty, Inc.. NorthstarMLS as distributed by MLS GRID
 - $1,224,0003 bd3 ba3.5k sqft6160 Garland Ln N, Minneapolis, MN 55446For SaleMLS ID #7080615, Timothy J Brown, Terrace Realty Partners. NorthstarMLS as distributed by MLS GRID
- $735,0004 bd3 ba2.4k sqft19334 Annabelle Ln, Hamel, MN 55340For SaleMLS ID #7123617, Niki H Moeller, RE/MAX Results. NorthstarMLS as distributed by MLS GRID
- $975,0003 bd3 ba3k sqft6544 22nd St SE, Buffalo, MN 55313For SaleMLS ID #7120847, Terri M Danielson, Coldwell Banker Realty. NorthstarMLS as distributed by MLS GRID
- $875,0003 bd3 ba3.4k sqft13728 Orchard Rd, Minnetonka, MN 55305For SaleMLS ID #7120919, Jane M Oelfke, Edina Realty, Inc.. NorthstarMLS as distributed by MLS GRID
- $774,9004 bd4 ba3.5k sqft3815 Dallas Ln N, Plymouth, MN 55447For SaleMLS ID #7117866, Greg Winegarden, Coldwell Banker Realty. NorthstarMLS as distributed by MLS GRID
- $990,0004 bd3 ba3.5k sqft7036 Crowne Oak Rd, Eden Prairie, MN 55344For SaleMLS ID #7119471, Jacob R Murray, Fox Realty. NorthstarMLS as distributed by MLS GRID
- $975,0003 bd3 ba3.3k sqft12750 Surrey St, Eden Prairie, MN 55347For SaleMLS ID #7118154, Brienna Dusek, Coldwell Banker Realty - Southwest Regional. NorthstarMLS as distributed by MLS GRID
- $769,9004 bd3 ba3.2k sqft506 Twinflower Rd, Medina, MN 55340For SaleMLS ID #7055881, Jesse Grumdahl, RE/MAX Advantage Plus. NorthstarMLS as distributed by MLS GRID
- $825,0004 bd5 ba3.4k sqft17330 70th Ct N, Maple Grove, MN 55311For SaleMLS ID #7101257, Carrie F Schmitz, Keller Williams Classic Rlty NW. NorthstarMLS as distributed by MLS GRID
- $1,074,9994 bd5 ba4k sqft16502 63rd Pl N, Maple Grove, MN 55311For SaleMLS ID #7103065, Heather Grant, Fazendin REALTORS. NorthstarMLS as distributed by MLS GRID
- $975,0005 bd4 ba3.7k sqft1411 Archwood Rd, Minnetonka, MN 55305For SaleMLS ID #7082292, Jacqueline Day & Partners, Jen Cutter, Edina Realty, Inc.. NorthstarMLS as distributed by MLS GRID
- $500,0003 bd3 ba2.4k sqft18466 60th Pl N, Plymouth, MN 55446For SaleMLS ID #7100118, Barbara J Collins, Edina Realty, Inc.. NorthstarMLS as distributed by MLS GRID
- $1,049,0005 bd5 ba4k sqft18447 75th Pl N, Maple Grove, MN 55311For SaleMLS ID #7090550, Ryan M Platzke, Coldwell Banker Realty - Southwest Regional. NorthstarMLS as distributed by MLS GRID
- $879,9003 bd3 ba3.4k sqft5817 151st Ln NW, Ramsey, MN 55303New ConstructionMLS ID #7121894, Richard W Bandimere, Keller Williams Classic Realty. NorthstarMLS as distributed by MLS GRID
- $723,4903 bd3 ba1.9k sqft3818 Queensland Cir N, Plymouth, MN 55446New ConstructionMLS ID #7101866, The Holmers Group, Keller Williams Premier Realty Lake Minnetonka. NorthstarMLS as distributed by MLS GRID
- $708,0103 bd3 ba1.9k sqft3814 Queensland Cir N, Plymouth, MN 55446New ConstructionMLS ID #7101868, The Holmers Group, Keller Williams Premier Realty Lake Minnetonka. NorthstarMLS as distributed by MLS GRID
