Gorgeous, rarely available, meticulously maintained, crisp and clean, well designed (Danali
floor plan) end unit on a private cul-de-sac and pond. Roomy free flowing floor plan, 9'
ceilings and a huge third floor bonus room perfect for an office/entertainment room/bedroom.
Many upscale upgrades are included: Premium finishes, Gourmet Kitchen with huge center island,
stainless appliances and granite countertops, Gas FP, EV charger in garage, Automatic window
treatmens in Primary Bedroom, Patio. Neighborhood amenities include: community Fire Pit,
Walking Trails, Playgrounds, Meadow Ridge Playfield. Conveniently located near shopping,
dining, fitness centers, Major highways. Square footage professionally measured. Quick closing
is possible.
Active
$525,000
18466 60th Pl N, Plymouth, MN 55446
3beds
2,414sqft
:
Get pre-qualified$3,577/mo
(TH) Side x Side
Built in 2020
1,742 Square Feet Lot
$-- Zestimate®
$217/sqft
$310/mo HOA
What's special
Premium finishesEv charger in garageStainless appliancesGranite countertops
- 19 days |
- 484 |
- 15 |
Zillow last checked:
Listing updated:
Listed by:
Barbara J Collins 612-801-0027,
Edina Realty, Inc.,
Anna Mae E Lambert 612-730-3121
Source: NorthstarMLS as distributed by MLS GRID,MLS#: 7100118
Facts & features
Interior
Bedrooms & bathrooms
- Bedrooms: 3
- Bathrooms: 3
- Full bathrooms: 2
- 1/2 bathrooms: 1
Bedroom
- Level: Upper
- Area: 182 Square Feet
- Dimensions: 14x13
Bedroom 2
- Level: Upper
- Area: 110 Square Feet
- Dimensions: 11x10
Bedroom 3
- Level: Upper
- Area: 121 Square Feet
- Dimensions: 11x11
Bonus room
- Level: Third
- Area: 418 Square Feet
- Dimensions: 22x19
Dining room
- Level: Main
- Area: 100 Square Feet
- Dimensions: 10x10
Kitchen
- Level: Main
- Area: 182 Square Feet
- Dimensions: 14x13
Living room
- Level: Main
- Area: 180 Square Feet
- Dimensions: 15x12
Patio
- Level: Main
- Area: 72 Square Feet
- Dimensions: 9x8
Heating
- Forced Air
Cooling
- Central Air
Appliances
- Included: Dishwasher, Disposal, Dryer, Gas Water Heater, Microwave, Range, Refrigerator, Washer
- Laundry: Laundry Closet, Upper Level
Features
- Basement: None
- Number of fireplaces: 1
- Fireplace features: Gas, Living Room
Interior area
- Total structure area: 2,414
- Total interior livable area: 2,414 sqft
- Finished area above ground: 2,414
- Finished area below ground: 0
Property
Parking
- Total spaces: 2
- Parking features: Attached, Asphalt, Electric, Garage Door Opener
- Attached garage spaces: 2
- Has uncovered spaces: Yes
- Details: Garage Dimensions (19x22)
Accessibility
- Accessibility features: None
Features
- Levels: More Than 2 Stories
- Patio & porch: Patio
- Waterfront features: Pond
Lot
- Size: 1,742 Square Feet
Details
- Foundation area: 1239
- Parcel number: 0611822210118
- Zoning description: Residential-Single Family
Construction
Type & style
- Home type: Townhouse
- Property subtype: (TH) Side x Side
- Attached to another structure: Yes
Materials
- Roof: Age 8 Years or Less,Asphalt
Condition
- New construction: No
- Year built: 2020
Utilities & green energy
- Electric: Circuit Breakers
- Gas: Natural Gas
- Sewer: City Sewer/Connected
- Water: City Water/Connected
Community & HOA
Community
- Subdivision: Greenway North Second Add
HOA
- Has HOA: Yes
- Services included: Lawn Care, Professional Mgmt, Sanitation, Shared Amenities, Snow Removal
- HOA fee: $310 monthly
- HOA name: First Service Residential
- HOA phone: 952-277-2700
Location
- Region: Plymouth
Financial & listing details
- Price per square foot: $217/sqft
- Tax assessed value: $467,400
- Annual tax amount: $5,341
- Date on market: 7/9/2026
Estimated market value
Not available
Estimated sales range
Not available
Not available
Price history
| Date | Event | Price |
|---|---|---|
| 7/9/2026 | Listed for sale | $525,000+4.3%$217/sqft |
Source:  NorthstarMLS as distributed by MLS GRID #7100118 Report a problem NorthstarMLS as distributed by MLS GRID #7100118 Report a problem | ||
| 8/23/2023 | Listing removed | -- |
Source: Zillow Rentals Report a problem | ||
| 8/16/2023 | Listed for rent | $2,795$1/sqft |
Source: Zillow Rentals Report a problem | ||
| 6/24/2021 | Sold | $503,415-1.3%$209/sqft |
Source: NorthstarMLS as distributed by MLS GRID #5757441 Report a problem | ||
| 5/20/2021 | Pending sale | $510,290$211/sqft |
Source: NorthstarMLS as distributed by MLS GRID #5757441 Report a problem | ||
| 5/14/2021 | Listed for sale | $510,290$211/sqft |
Source: NorthstarMLS as distributed by MLS GRID #5757441 Report a problem | ||
Public tax history
| Year | Property taxes | Tax assessment |
|---|---|---|
| 2025 | $5,341 +4.1% | $467,400 -2.3% |
| 2024 | $5,129 +2.6% | $478,200 -0.3% |
| 2023 | $4,998 +117.1% | $479,700 +4.1% |
| 2022 | $2,302 +246.4% | $461,000 +126% |
| 2021 | $665 +46.5% | $204,000 +350.3% |
| 2020 | $454 -31.7% | $45,300 |
| 2019 | $665 | -- |
Find assessor info on the county website
Monthly payment
Est. payment
Payment breakdown
Explore the cost of this home by adjusting the details. Changes won't be saved.Climate risks
Neighborhood: 55446
Getting around
2 / 100
Car-DependentNearby schools
GreatSchools rating
- 10/10Meadow Ridge Elementary SchoolGrades: K-5Distance: 0.4 mi
- 9/10Wayzata Central Middle SchoolGrades: 6-8Distance: 5.9 mi
- 10/10Wayzata High SchoolGrades: 9-12Distance: 1.2 mi
- $485,6003 bd2 ba1.8k sqft18476 60th Ave N, Minneapolis, MN 55446Off Market
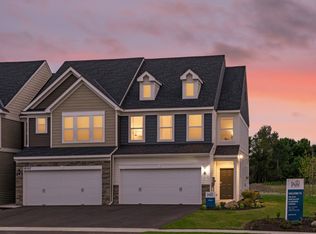
- $425,9003 bd2 ba1.9k sqft18476 60th Pl N, Plymouth, MN 55446Off Market
- $456,5003 bd3 ba2k sqft18496 60th Pl N, Plymouth, MN 55446Off Market
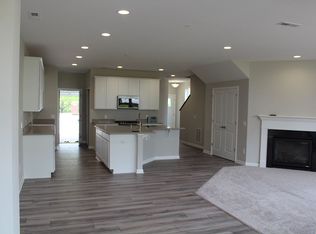
- $438,5003 bd3 ba2k sqft18417 60th Ave N, Plymouth, MN 55446Off Market

- $454,0003 bd3 ba2.1k sqft18421 60th Ave N, Plymouth, MN 55446Off Market
- $439,3003 bd3 ba1.8k sqft18427 60th Ave N, Plymouth, MN 55446Off Market
- $433,8003 bd3 ba2k sqft18411 60th Ave N, Plymouth, MN 55446Off Market
- $458,1003 bd2 ba2k sqft18407 60th Ave N, Plymouth, MN 55446Off Market
A local agent can set up tours, give advice and negotiate with sellers.
Similar homes
- $449,9003 bd3 ba2.3k sqft19206 72nd Ave N, Hamel, MN 55340For Sale
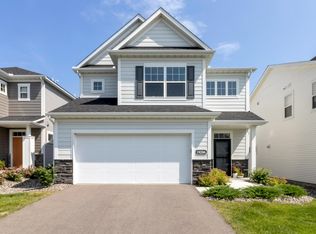
 MLS ID #7115024, Jay Ettinger, Edina Realty, Inc.. NorthstarMLS as distributed by MLS GRID
 - $524,9003 bd2 ba1.9k sqft19371 74th Ave N, Corcoran, MN 55340For Sale
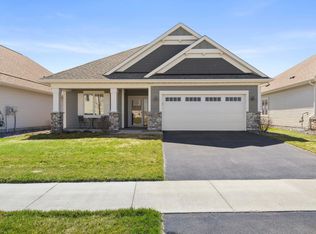 MLS ID #7060976, Joel D Oakland, NOW Realty. NorthstarMLS as distributed by MLS GRID
 - $739,0004 bd3 ba2.4k sqft19387 Primrose Ln N, Corcoran, MN 55340For Sale
 MLS ID #7107812, Avantika Sharma, RE/MAX Results. NorthstarMLS as distributed by MLS GRID
 - $624,9003 bd3 ba2.2k sqft18473 69th Pl N, Maple Grove, MN 55311For Sale
 MLS ID #7088143, Scott A Lindquist, Imagine Realty. NorthstarMLS as distributed by MLS GRID
 - $375,0003 bd3 ba1.8k sqft7180 Walnut Grove Ln N, Maple Grove, MN 55311For SaleMLS ID #7102787, Patrice L Simpson, Edina Realty, Inc.. NorthstarMLS as distributed by MLS GRID
- $369,9003 bd3 ba1.8k sqft7161 Walnut Grove Way N, Maple Grove, MN 55311For SaleMLS ID #7091395, Connor Cisewski, Coldwell Banker Realty. NorthstarMLS as distributed by MLS GRID
- $615,0004 bd3 ba2.4k sqft18504 70th Ave N, Maple Grove, MN 55311For SaleMLS ID #7040249, Nevin R Raghuveer, RE/MAX Results. NorthstarMLS as distributed by MLS GRID
- $364,9003 bd3 ba1.8k sqft7205 Walnut Grove Way N, Maple Grove, MN 55311For SaleMLS ID #7089579, Sharla K Stafford, Coldwell Banker Realty. NorthstarMLS as distributed by MLS GRID
- $589,9004 bd4 ba3k sqft5243 Randolph Ave NE, Otsego, MN 55374For SaleMLS ID #7114447, Alex Murray, Engel & Volkers Blaine. NorthstarMLS as distributed by MLS GRID
- $685,0005 bd4 ba3.1k sqft19314 Primrose Ln, Hamel, MN 55340For SaleMLS ID #7106219, Kerby & Cristina Real Estate Experts, RE/MAX Results. NorthstarMLS as distributed by MLS GRID
- $537,9153 bd2 ba1.8k sqft20099 79th Ave, Corcoran, MN 55340New ConstructionNorthstarMLS as distributed by MLS GRID
- $549,9004 bd4 ba3.6k sqft12874 Aspen Ln, Rogers, MN 55374For SaleMLS ID #7103313, Meaghan M McPherson, eXp Realty. NorthstarMLS as distributed by MLS GRID
- $519,9004 bd4 ba2.5k sqft810 Walnut Ct, Hanover, MN 55341New ConstructionNorthstarMLS as distributed by MLS GRID
- $428,0003 bd3 ba2.4k sqft13524 Territorial Cir N, Maple Grove, MN 55369For SaleMLS ID #7070859, Tasha Soundara, Real Broker, LLC. NorthstarMLS as distributed by MLS GRID
- $429,9003 bd2 ba1.9k sqft8886 152nd Ln NW, Ramsey, MN 55303For SaleMLS ID #7112672, Lisa Ash, CRS, CDPE, SRES, Keller Williams Integrity NW. NorthstarMLS as distributed by MLS GRID
- $534,9004 bd4 ba2.4k sqft14111 Berkshire Ln N, Dayton, MN 55327For SaleMLS ID #7091428, Lee R Shelton, Home Avenue Flat Fee Realty. NorthstarMLS as distributed by MLS GRID
- $535,0002 bd3 ba2.4k sqft14710 105th Cir N, Maple Grove, MN 55369For SaleMLS ID #7104691, Kerby & Cristina Real Estate Experts, RE/MAX Results. NorthstarMLS as distributed by MLS GRID
- $439,5003 bd3 ba2k sqft708 Rockburn Rd, Chanhassen, MN 55317For SaleMLS ID #7074335, Matthew Jones, Edina Realty, Inc.. NorthstarMLS as distributed by MLS GRID
- $774,0004 bd4 ba3.3k sqft4181 Prairie View Trl, Hamel, MN 55340For SaleMLS ID #7115578, Megan McNeil, Edina Realty, Inc.. NorthstarMLS as distributed by MLS GRID
- $425,0003 bd3 ba1.8k sqft762 Stonegate Rd, Chanhassen, MN 55317For SaleMLS ID #7109466, Zach Duckworth, Keller Williams Preferred Rlty. NorthstarMLS as distributed by MLS GRID
