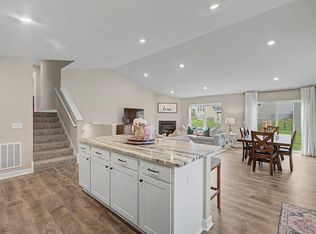
Welcome home to this bright and inviting 4-bedroom home located in a quiet neighborhood Dayton. Three bedrooms are conveniently situated on the upper level, while large windows throughout fill the home with natural light. The living room features a cozy electric fireplace, creating a warm and welcoming space to relax. Step outside to enjoy the composite deck overlooking the spacious lot—perfect for entertaining, gardening, or simply enjoying the outdoors. Installed solar panels help reduce electricity costs and improve energy efficiency. Enjoy easy access to nearby parks, trails, shopping, dining, and Hwy 169, making commuting and everyday errands a breeze. This well-located home offers the perfect combination of comfort, convenience, and value.
Active
Price cut: $15K (7/9)
$534,900
14111 Berkshire Ln N, Dayton, MN 55327
4beds
2,427sqft
:
Get pre-qualified$3,328/mo
Single Family
Built in 2022
10,454 Square Feet Lot
$531,900 Zestimate®
$220/sqft
$-- HOA
What's special
- 60 days |
- 319 |
- 14 |
Zillow last checked:
Listing updated:
Listed by:
Lee R Shelton 612-597-3566,
Home Avenue Flat Fee Realty
Source: NorthstarMLS as distributed by MLS GRID,MLS#: 7091428
Facts & features
Interior
Bedrooms & bathrooms
- Bedrooms: 4
- Bathrooms: 4
- Full bathrooms: 2
- 3/4 bathrooms: 1
- 1/2 bathrooms: 1
Bedroom
- Level: Upper
- Area: 169 Square Feet
- Dimensions: 13x13
Bedroom 2
- Level: Upper
- Area: 100 Square Feet
- Dimensions: 10x10
Bedroom 3
- Level: Upper
- Area: 110 Square Feet
- Dimensions: 11x10
Bedroom 4
- Level: Lower
- Area: 110 Square Feet
- Dimensions: 11x10
Deck
- Level: Main
- Area: 255 Square Feet
- Dimensions: 17x15
Dining room
- Level: Main
- Area: 126 Square Feet
- Dimensions: 14x9
Family room
- Level: Lower
- Area: 238 Square Feet
- Dimensions: 17x14
Flex room
- Level: Main
- Area: 110 Square Feet
- Dimensions: 11x10
Kitchen
- Level: Main
- Area: 150 Square Feet
- Dimensions: 15x10
Laundry
- Level: Lower
- Area: 60 Square Feet
- Dimensions: 10x6
Living room
- Level: Main
- Area: 240 Square Feet
- Dimensions: 16x15
Heating
- Forced Air
Cooling
- Central Air
Appliances
- Included: Air-To-Air Exchanger, Dishwasher, Disposal, Dryer, Exhaust Fan, Gas Water Heater, Microwave, Range, Refrigerator, Stainless Steel Appliance(s), Washer, Water Softener Owned
- Laundry: Gas Dryer Hookup, Lower Level, Laundry Room, Washer Hookup
Features
- Basement: Block,Crawl Space,Daylight,Drain Tiled,Egress Window(s),Finished,Full,Sump Pump
- Number of fireplaces: 1
- Fireplace features: Electric, Living Room
Interior area
- Total structure area: 3,546
- Total interior livable area: 2,427 sqft
- Finished area above ground: 1,773
- Finished area below ground: 654
Property
Parking
- Total spaces: 3
- Parking features: Attached, Asphalt
- Attached garage spaces: 3
- Details: Garage Dimensions (30x21)
Accessibility
- Accessibility features: None
Features
- Levels: Three Level Split
- Patio & porch: Composite Decking, Deck
- Pool features: None
- Fencing: None
Lot
- Size: 10,454 Square Feet
- Dimensions: 74 x 146 x 62 x 164
- Features: Irregular Lot, Tree Coverage - Light
Details
- Foundation area: 1773
- Parcel number: 1012022340043
- Zoning description: Residential-Single Family
Construction
Type & style
- Home type: SingleFamily
- Property subtype: Single Family
Materials
- Roof: Age 8 Years or Less,Asphalt
Condition
- New construction: No
- Year built: 2022
Utilities & green energy
- Electric: Power Company: Connexus Energy
- Gas: Natural Gas
- Sewer: City Sewer/Connected
- Water: City Water/Connected
Community & HOA
Community
- Subdivision: Ione Gardens Second Add
HOA
- Has HOA: No
Location
- Region: Dayton
Financial & listing details
- Price per square foot: $220/sqft
- Tax assessed value: $448,500
- Annual tax amount: $5,054
- Date on market: 6/13/2026
- Road surface type: Paved
Estimated market value
$531,900
$505,000 - $558,000
$3,645/mo
Price history
| Date | Event | Price |
|---|---|---|
| 7/9/2026 | Price change | $534,900-2.7%$220/sqft |
Source:  NorthstarMLS as distributed by MLS GRID #7091428 Report a problem NorthstarMLS as distributed by MLS GRID #7091428 Report a problem | ||
| 6/19/2026 | Listed for sale | $549,900+7.6%$227/sqft |
Source: NorthstarMLS as distributed by MLS GRID #7091428 Report a problem | ||
| 11/29/2022 | Sold | $511,220+4.3%$211/sqft |
Source: NorthstarMLS as distributed by MLS GRID #6245688 Report a problem | ||
| 8/12/2022 | Pending sale | $489,990$202/sqft |
Source: NorthstarMLS as distributed by MLS GRID #6245688 Report a problem | ||
| 8/6/2022 | Listed for sale | $489,990-7.5%$202/sqft |
Source: NorthstarMLS as distributed by MLS GRID #6245688 Report a problem | ||
| 7/15/2022 | Listing removed | -- |
Source: NorthstarMLS as distributed by MLS GRID #6199681 Report a problem | ||
| 6/11/2022 | Price change | $529,940-1.9%$218/sqft |
Source: NorthstarMLS as distributed by MLS GRID #6199681 Report a problem | ||
| 5/22/2022 | Listed for sale | $539,990$222/sqft |
Source: NorthstarMLS as distributed by MLS GRID #6199681 Report a problem | ||
| 5/21/2022 | Listing removed | -- |
Source: NorthstarMLS as distributed by MLS GRID #6150089 Report a problem | ||
| 5/12/2022 | Price change | $539,990-1.3%$222/sqft |
Source: NorthstarMLS as distributed by MLS GRID #6150089 Report a problem | ||
| 5/6/2022 | Price change | $546,940+0.3%$225/sqft |
Source: NorthstarMLS as distributed by MLS GRID #6150089 Report a problem | ||
| 4/21/2022 | Price change | $545,310+0.6%$225/sqft |
Source: NorthstarMLS as distributed by MLS GRID #6150089 Report a problem | ||
| 4/15/2022 | Price change | $542,310+3.1%$223/sqft |
Source: NorthstarMLS as distributed by MLS GRID #6150089 Report a problem | ||
| 3/6/2022 | Price change | $526,190+0.1%$217/sqft |
Source: NorthstarMLS as distributed by MLS GRID #6150089 Report a problem | ||
| 2/21/2022 | Price change | $525,830+0.8%$217/sqft |
Source: NorthstarMLS as distributed by MLS GRID #6150089 Report a problem | ||
| 2/7/2022 | Listed for sale | $521,830$215/sqft |
Source: NorthstarMLS as distributed by MLS GRID #6150089 Report a problem | ||
Public tax history
| Year | Property taxes | Tax assessment |
|---|---|---|
| 2025 | $4,978 +3.2% | $448,500 +0.9% |
| 2024 | $4,822 +1270.7% | $444,500 +2.1% |
| 2023 | $352 | $435,400 +402.2% |
| 2022 | -- | $86,700 |
Find assessor info on the county website
Monthly payment
Est. payment
Payment breakdown
Explore the cost of this home by adjusting the details. Changes won't be saved.Climate risks
Neighborhood: 55327
Nearby schools
GreatSchools rating
- 7/10Dayton Elementary SchoolGrades: K-5Distance: 1.4 mi
- 8/10Jackson Middle SchoolGrades: 6-8Distance: 6.6 mi
- 7/10Champlin Park Senior High SchoolGrades: 9-12Distance: 6.6 mi
- $495,0004 bd3 ba2.9k sqft14121 Berkshire Ln N, Dayton, MN 55327Pending

- $442,2003 bd1 ba1.5k sqft14101 Berkshire Ln N, Dayton, MN 55327Off Market
- $494,9903 bd3 ba1.7k sqft14131 Berkshire Ln N, Dayton, MN 55327Sold
- $490,0001 bd3 ba1.7k sqft14150 Cheshire Ln N, Dayton, MN 55327Sold
- $446,9903 bd3 ba1.7k sqft13792 141st Ave N, Dayton, MN 55327Sold
- $514,5003 bd3 ba1.8k sqft14200 Cheshire Ln N, Dayton, MN 55327Off Market
- $500,0004 bd2 ba1.9k sqft14100 Cheshire Ln N, Dayton, MN 55327Sold
- $430,4003 bd1 ba1.5k sqft14141 Berkshire Ln N, Dayton, MN 55327Off Market
A local agent can set up tours, give advice and negotiate with sellers.
Similar homes
- $480,0004 bd4 ba2.4k sqft14211 Cheshire Ln N, Dayton, MN 55327For Sale
 MLS ID #7100864, Ryan F Karasek, RE/MAX Results. NorthstarMLS as distributed by MLS GRID
 - $515,0003 bd2 ba2k sqft14669 Cloquet St, Dayton, MN 55327For Sale
 MLS ID #7082929, Sue A. Brown, Coldwell Banker Realty. NorthstarMLS as distributed by MLS GRID
 - $539,5004 bd3 ba2.5k sqft12300 Pineridge Way N, Dayton, MN 55327For Sale
 MLS ID #7083537, Nalee Vue, Home Sellers. NorthstarMLS as distributed by MLS GRID
 - $512,5002 bd2 ba1.8k sqft14619 Cheshire Way, Dayton, MN 55327For Sale
 MLS ID #7090233, James W O'leary, Keller Williams Classic Rlty NW. NorthstarMLS as distributed by MLS GRID
 - $450,0004 bd3 ba1.9k sqft14653 Dallas Ln N, Dayton, MN 55327For SaleMLS ID #7103855, Charlie Campos, Coldwell Banker Realty - Southwest Regional. NorthstarMLS as distributed by MLS GRID
- $670,0004 bd4 ba3.5k sqft12920 Granstrom Cir, Dayton, MN 55327For SaleMLS ID #7104340, Mark P. Abdel, RE/MAX Advantage Plus. NorthstarMLS as distributed by MLS GRID
- $475,9004 bd3 ba2.7k sqft15039 Quintana St NW, Ramsey, MN 55303For SaleMLS ID #7119966, Lana Yatskina, Discovery Group, Inc. NorthstarMLS as distributed by MLS GRID
- $584,9004 bd4 ba3.4k sqft19564 Prairieview Dr S, Rogers, MN 55374For SaleMLS ID #7058092, Peterson & Co., Keller Williams Integrity NW. NorthstarMLS as distributed by MLS GRID
- $589,9004 bd4 ba3k sqft5243 Randolph Ave NE, Otsego, MN 55374For SaleMLS ID #7114447, Alex Murray, Engel & Volkers Blaine. NorthstarMLS as distributed by MLS GRID
- $485,0005 bd3 ba2.6k sqft17021 61st Ct NE, Otsego, MN 55330For SaleMLS ID #7093482, Michael D Bartus, Lakes Sotheby's International. NorthstarMLS as distributed by MLS GRID
- $529,5004 bd4 ba2.6k sqft9773 52nd Ln NE, Saint Michael, MN 55376For SaleMLS ID #7088384, Lana Yatskina, Discovery Group, Inc. NorthstarMLS as distributed by MLS GRID
- $525,0004 bd3 ba2.4k sqft12061 77th St NE, Otsego, MN 55330For SaleMLS ID #7115735, Jason Lahr, Bold North Real Estate LLC. NorthstarMLS as distributed by MLS GRID
- $699,9004 bd3 ba3k sqft15258 116th Ave N, Osseo, MN 55369For SaleMLS ID #7121318, Daniel J Bachmann, Luke Real Estate. NorthstarMLS as distributed by MLS GRID
- $615,0004 bd4 ba3k sqft17617 51st St NE, Otsego, MN 55374For SaleMLS ID #7040672, Marie Suchy, Compass. NorthstarMLS as distributed by MLS GRID
- $562,0004 bd4 ba3.3k sqft22955 Wood Ln, Rogers, MN 55374For SaleMLS ID #7088161, Erin Colleen Hansen, Kris Lindahl Real Estate. NorthstarMLS as distributed by MLS GRID
- $529,0004 bd4 ba3.4k sqft10349 Karston Ct NE, Albertville, MN 55301For SaleMLS ID #7094691, Jeremy L Glass, Edina Realty, Inc.. NorthstarMLS as distributed by MLS GRID
- $669,0004 bd4 ba3.5k sqft11605 Upland Ln N, Osseo, MN 55369For SaleMLS ID #7054516, The Huerkamp Home Group, Keller Williams Preferred Rlty. NorthstarMLS as distributed by MLS GRID
- $399,9005 bd3 ba2.6k sqft15275 Quintana Ct NW, Ramsey, MN 55303For SaleMLS ID #7096358, Lasha S Raddatz, Keller Williams Realty Integrity Lakes. NorthstarMLS as distributed by MLS GRID
- $535,0002 bd3 ba2.4k sqft14710 105th Cir N, Maple Grove, MN 55369For SaleMLS ID #7104691, Kerby & Cristina Real Estate Experts, RE/MAX Results. NorthstarMLS as distributed by MLS GRID
- $539,9005 bd4 ba2.6k sqft17013 Traprock St NW, Ramsey, MN 55303New ConstructionNorthstarMLS as distributed by MLS GRID
