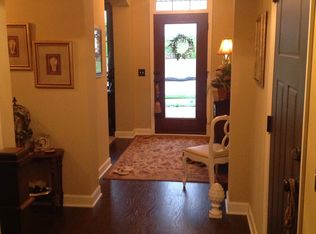
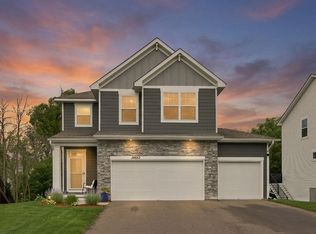
Welcome to 12300 Pineridge Way N in the heart of Dayton! Built in 2019, this beautiful three-level split 4-bedroom, 3-bath, 3 car garage home with 2,589 square feet offers the perfect blend of comfort, style, and newer construction appeal without all the add on costs. Enjoy a bright, open main level with spacious living and dining areas, a modern kitchen featuring ample cabinetry, a kitchen island, and quartz countertops, plus large windows that fill the home with natural light. Laminate flooring, new carpet throughout, and updated features throughout the home add to its fresh, move-in-ready feel.
Upstairs you’ll find generous bedrooms, including a private primary suite with walk-in closet and ensuite bath. The lower level offers extra living space—ideal for a family room, home theatre, or entertainment area.
Step outside to a luxurious backyard oasis complete with a fire pit, stamped concrete patio, large maintenance-free deck, pond view, and lush green landscaping that looks straight out of a home and garden magazine—perfect for relaxing or entertaining. Conveniently located near parks, shops, trails, schools, and easy highway access to 169. Better than new construction with all of the bells and whistles, move-in ready and waiting for you to call it home!
Active
Price cut: $10K (8/24)
$529,500
12300 Pineridge Way N, Dayton, MN 55327
4beds
2,589sqft
Single Family
Built in 2019
10,018 Square Feet Lot
$527,300 Zestimate®
$205/sqft
$47/mo HOA
What's special
- 102 days
- 863
- 31
Zillow last checked:
Listing updated:
Listed by:
Nalee Vue 612-385-3427,
Home Sellers,
Johnny Lee 763-910-1236
Source: NorthstarMLS as distributed by MLS GRID,MLS#: 7083537
Facts & features
Interior
Bedrooms & bathrooms
- Bedrooms: 4
- Bathrooms: 4
- Full bathrooms: 3
- 1/2 bathrooms: 1
Bathroom
- Description: Bathroom Ensuite,Full Basement,Upper Level Full Bath
Dining room
- Description: Eat In Kitchen,Informal Dining Room,Kitchen/Dining Room
Heating
- Forced Air
Cooling
- Central Air
Appliances
- Included: Air-To-Air Exchanger, Dishwasher, Dryer, Exhaust Fan, Microwave, Range, Refrigerator, Stainless Steel Appliance(s), Water Softener Owned
- Laundry: Lower Level
Features
- Basement: Finished
- Number of fireplaces: 1
- Fireplace features: Gas, Living Room
Interior area
- Total structure area: 2,589
- Total interior livable area: 2,589 sqft
- Finished area above ground: 1,726
- Finished area below ground: 863
Video & virtual tour
Property
Parking
- Total spaces: 3
- Parking features: Attached, Garage Door Opener
- Attached garage spaces: 3
- Has uncovered spaces: Yes
Accessibility
- Accessibility features: None
Features
- Levels: Three Level Split
- Patio & porch: Deck, Patio
- Pool features: None
- Fencing: Full,Privacy,Vinyl
Lot
- Size: 10,018 Square Feet
- Dimensions: 162 x 11 x 60 x 134 x 71
- Features: Irregular Lot
Details
- Foundation area: 860
- Parcel number: 1412022340010
- Zoning description: Residential-Single Family
Construction
Type & style
- Home type: SingleFamily
- Property subtype: Single Family
Materials
- Roof: Age 8 Years or Less
Condition
- New construction: No
- Year built: 2019
Utilities & green energy
- Gas: Natural Gas
- Sewer: City Sewer/Connected
- Water: City Water/Connected
Community & HOA
Community
- Subdivision: The Pines At Blesi Farms 2nd Add
HOA
- Has HOA: Yes
- Services included: Professional Mgmt, Sanitation
- HOA fee: $142 quarterly
- HOA name: HOA Assist
- HOA phone: 855-952-8222
Location
- Region: Dayton
Financial & listing details
- Price per square foot: $205/sqft
- Tax assessed value: $504,200
- Annual tax amount: $5,657
- Date on market: 5/30/2026
Estimated market value
$527,300
$501,000 - $554,000
$3,558/mo
Price history
| Date | Event | Price |
|---|---|---|
| 8/24/2026 | Price change | $529,500-1.9%$205/sqft |
Source:  NorthstarMLS as distributed by MLS GRID #7083537 Report a problem NorthstarMLS as distributed by MLS GRID #7083537 Report a problem | ||
| 6/18/2026 | Listed for sale | $539,500+39.4%$208/sqft |
Source: NorthstarMLS as distributed by MLS GRID #7083537 Report a problem | ||
| 9/3/2019 | Sold | $387,121$150/sqft |
Source: Public Record Report a problem | ||
Public tax history
| Year | Property taxes | Tax assessment |
|---|---|---|
| 2025 | $5,657 +0.6% | $504,200 |
| 2024 | $5,621 +3.6% | $504,200 -0.4% |
| 2023 | $5,426 -0.2% | $506,200 +3.7% |
| 2022 | $5,435 -2.5% | $488,000 +19.3% |
| 2021 | $5,572 +697.9% | $409,000 +1% |
| 2020 | $698 -87.5% | $405,000 +912.5% |
| 2019 | $5,572 +697.9% | $40,000 -20% |
| 2018 | $698 -21.5% | $50,000 +123.2% |
| 2017 | $890 +121% | $22,400 |
| 2016 | $403 | -- |
Find assessor info on the county website
Monthly payment
Est. payment
Payment breakdown
Explore the cost of this home by adjusting the details. Changes won't be saved.Climate risks
Neighborhood: 55327

Similar homes
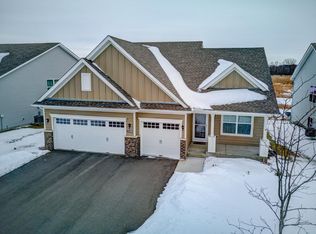
- $529,9004 bd4 ba2.4k sqft14111 Berkshire Ln N, Dayton, MN 55327For Sale
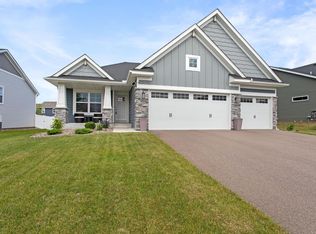
 MLS ID #7091428, Lee R Shelton, Home Avenue Flat Fee Realty. NorthstarMLS as distributed by MLS GRID
 - $625,0005 bd5 ba3.7k sqft11780 Evergreen Cir N, Dayton, MN 55327For Sale
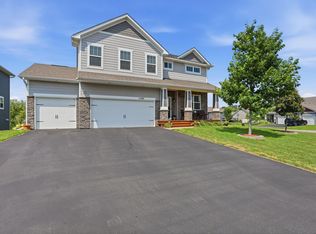 MLS ID #7121965, Devin Perry, eXp Realty. NorthstarMLS as distributed by MLS GRID
 - $450,0004 bd3 ba1.9k sqft14653 Dallas Ln N, Dayton, MN 55327For Sale
 MLS ID #7131471, Charlie Campos, Coldwell Banker Realty - Southwest Regional. NorthstarMLS as distributed by MLS GRID
 - $749,9005 bd5 ba3.6k sqft14960 143rd Ave N, Dayton, MN 55327For Sale
 MLS ID #7110064, Jeremy Stuber, Pro Flat Fee Realty LLC. NorthstarMLS as distributed by MLS GRID
 - $529,9005 bd5 ba3.8k sqft15197 Snowy Owl St NW, Ramsey, MN 55303For SaleMLS ID #7126764, David O Bichanga, RE/MAX Results. NorthstarMLS as distributed by MLS GRID
- $649,9003 bd3 ba2.8k sqft14703 Kingsview Ln N, Dayton, MN 55327New ConstructionMLS ID #7064029, Beth A Oberlander, Robert Thomas Homes, Inc.. NorthstarMLS as distributed by MLS GRID
- $645,9004 bd4 ba3.1k sqft15230 116th Ave N, Osseo, MN 55369For SaleMLS ID #7132891, Daniel Morgan, RE/MAX Results. NorthstarMLS as distributed by MLS GRID
- $539,9005 bd4 ba2.6k sqft17013 Traprock St NW, Ramsey, MN 55303New ConstructionNorthstarMLS as distributed by MLS GRID
- $649,9004 bd3 ba3k sqft15258 116th Ave N, Osseo, MN 55369For SaleMLS ID #7121318, Daniel J Bachmann, Luke Real Estate. NorthstarMLS as distributed by MLS GRID
- $524,5005 bd4 ba2.5k sqft13104 National St NE, Blaine, MN 55449For SaleMLS ID #7139362, Julia Wang, Keller Williams Classic Realty. NorthstarMLS as distributed by MLS GRID
- $545,0004 bd4 ba3.3k sqft22955 Wood Ln, Rogers, MN 55374For SaleMLS ID #7088161, Erin Colleen Hansen, Kris Lindahl Real Estate. NorthstarMLS as distributed by MLS GRID
- $789,6584 bd3 ba3.1k sqft14805 145th Ct N, Dayton, MN 55327New ConstructionMLS ID #7125257, Lesa L Rand, Coldwell Banker Realty. NorthstarMLS as distributed by MLS GRID
- $500,0004 bd4 ba2.6k sqft12857 Erskin Cir NE, Blaine, MN 55449For SaleMLS ID #7136241, David J Kramer, Keller Williams Classic Rlty NW. NorthstarMLS as distributed by MLS GRID
- $485,0005 bd3 ba2.6k sqft17021 61st Ct NE, Otsego, MN 55330For SaleMLS ID #7093482, Michael D Bartus, Lakes Sotheby's International. NorthstarMLS as distributed by MLS GRID
- $469,9904 bd3 ba2.3k sqft23125 Ashbury Dr, Rogers, MN 55374New ConstructionNorthstarMLS as distributed by MLS GRID
- $765,0004 bd3 ba3.1k sqft14523 Kingsview Ln N, Dayton, MN 55327New ConstructionMLS ID #6720923, Lesa L Rand, Coldwell Banker Realty. NorthstarMLS as distributed by MLS GRID
- $539,9904 bd3 ba2.4k sqft12628 Marshview Dr, Rogers, MN 55374New ConstructionMLS ID #7118925, Todd Benson, D.R. Horton, Inc.. NorthstarMLS as distributed by MLS GRID
- $565,0002 bd2 ba1.9k sqft16580 Territorial Trl, Osseo, MN 55369For SaleMLS ID #7132752, John D. Squier, eXp Realty. NorthstarMLS as distributed by MLS GRID
- $399,9005 bd3 ba2.6k sqft15275 Quintana Ct NW, Ramsey, MN 55303For SaleMLS ID #7096358, Lasha S Raddatz, Keller Williams Realty Integrity Lakes. NorthstarMLS as distributed by MLS GRID
