Welcome to this spacious two-story home in Ramsey, featuring four bedrooms and three bathrooms on the upper level. The luxurious primary suite offers a private full bathroom with a relaxing soaking tub. An additional princess suite and Jack-and-Jill bathroom provide comfort and convenience for family and guests. The main level features beautiful luxury laminate flooring, a versatile flex room ideal for a home office or playroom, and access to a new maintenance-free deck overlooking the peaceful backyard pond. The finished walkout lower level offers a large family room, an additional bedroom, and direct access to the backyard. A wonderful home with plenty of space for living, working, and entertaining!
Active
$529,900
15197 Snowy Owl St NW, Ramsey, MN 55303
5beds
3,858sqft
Single Family
Built in 2021
8,232 Square Feet Lot
$528,500 Zestimate®
$137/sqft
$59/mo HOA
What's special
Beautiful luxury laminate flooringSpacious two-story homeRelaxing soaking tubFour bedroomsAdditional princess suiteLuxurious primary suiteNew maintenance-free deck
- 6 days |
- 263 |
- 14 |
Zillow last checked:
Listing updated:
Listed by:
David O Bichanga 763-235-7000,
RE/MAX Results
Source: NorthstarMLS as distributed by MLS GRID,MLS#: 7126764
Facts & features
Interior
Bedrooms & bathrooms
- Bedrooms: 5
- Bathrooms: 5
- Full bathrooms: 2
- 3/4 bathrooms: 2
- 1/2 bathrooms: 1
Bedroom
- Level: Upper
- Area: 270 Square Feet
- Dimensions: 18X15
Bedroom 2
- Level: Upper
- Area: 132 Square Feet
- Dimensions: 11X12
Bedroom 3
- Level: Upper
- Area: 132 Square Feet
- Dimensions: 11X12
Bedroom 4
- Level: Upper
- Area: 132 Square Feet
- Dimensions: 12X11
Bedroom 5
- Level: Basement
- Area: 160 Square Feet
- Dimensions: 16X10
Dining room
- Level: Main
- Area: 201.6 Square Feet
- Dimensions: 18X11.2
Family room
- Level: Basement
- Area: 480 Square Feet
- Dimensions: 30X16
Flex room
- Level: Main
- Dimensions: 10X0
Kitchen
- Level: Main
- Area: 216 Square Feet
- Dimensions: 18X12
Living room
- Level: Main
- Area: 280.8 Square Feet
- Dimensions: 18X15.6
Heating
- Forced Air
Cooling
- Central Air
Appliances
- Included: Air-To-Air Exchanger, Dishwasher, Disposal, Double Oven, Microwave
Features
- Basement: Walk-Out Access
- Number of fireplaces: 1
Interior area
- Total structure area: 4,100
- Total interior livable area: 3,858 sqft
- Finished area above ground: 2,788
- Finished area below ground: 1,070
Property
Parking
- Total spaces: 3
- Parking features: Attached
- Attached garage spaces: 3
Accessibility
- Accessibility features: None
Features
- Levels: Two
- Stories: 2
Lot
- Size: 8,232 Square Feet
- Dimensions: 66 x 125
Details
- Foundation area: 1312
- Parcel number: 203225320109
- Zoning description: Residential-Single Family
Construction
Type & style
- Home type: SingleFamily
- Property subtype: Single Family
Condition
- New construction: No
- Year built: 2021
Utilities & green energy
- Gas: Natural Gas
- Sewer: City Sewer/Connected
- Water: City Water/Connected
Community & HOA
Community
- Subdivision: Riverstone 5th Add
HOA
- Has HOA: Yes
- Services included: Sanitation
- HOA fee: $178 quarterly
- HOA name: Cities Management
- HOA phone: 612-381-8600
Location
- Region: Ramsey
Financial & listing details
- Price per square foot: $137/sqft
- Tax assessed value: $583,500
- Annual tax amount: $6,815
- Date on market: 8/13/2026
- Cumulative days on market: 7 days
Estimated market value
$528,500
$502,000 - $555,000
$3,394/mo
Price history
| Date | Event | Price |
|---|---|---|
| 8/13/2026 | Listed for sale | $529,900$137/sqft |
Source:  NorthstarMLS as distributed by MLS GRID #7126764 Report a problem NorthstarMLS as distributed by MLS GRID #7126764 Report a problem | ||
Public tax history
| Year | Property taxes | Tax assessment |
|---|---|---|
| 2025 | $6,594 +6.8% | $583,500 +3.1% |
| 2024 | $6,175 -1% | $566,200 -1% |
| 2023 | $6,240 +9702.4% | $572,200 -2.2% |
| 2022 | $64 | $584,900 |
Find assessor info on the county website
Monthly payment
Est. payment
Payment breakdown
Explore the cost of this home by adjusting the details. Changes won't be saved.Climate risks
Neighborhood: 55303
Nearby schools
GreatSchools rating
- 7/10Ramsey Elementary SchoolGrades: K-5Distance: 3.7 mi
- 6/10Anoka Middle School For The ArtsGrades: 6-8Distance: 6.3 mi
- 7/10Anoka Senior High SchoolGrades: 9-12Distance: 5.4 mi
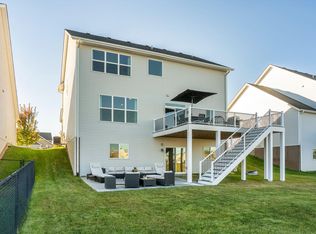
- $500,0004 bd3 ba3.6k sqft15189 Snowy Owl St NW, Ramsey, MN 55303Sold
- $2,478,000-- bd-- ba-- sqft15084 Puma St NW, Ramsey, MN 55303Off Market
- $582,8005 bd3 ba3.3k sqft15211 Snowy Owl St NW, Ramsey, MN 55303Off Market
- $561,7006 bd3 ba3.4k sqft15183 Snowy Owl St NW, Ramsey, MN 55303Off Market
- $532,7004 bd3 ba2.7k sqft8688 152nd Ave NW, Ramsey, MN 55303Off Market
- $497,2004 bd2 ba2.5k sqft8692 152nd Ave NW, Ramsey, MN 55303Off Market
- $525,0004 bd4 ba2.7k sqft8688 152nd Ave NW, Ramsey, MN 55303Pending
- $468,1004 bd3 ba2.4k sqft15171 Snowy Owl St NW, Ramsey, MN 55303Off Market
A local agent can set up tours, give advice and negotiate with sellers.
Similar homes
- $475,9004 bd3 ba2.7k sqft15039 Quintana St NW, Ramsey, MN 55303For Sale
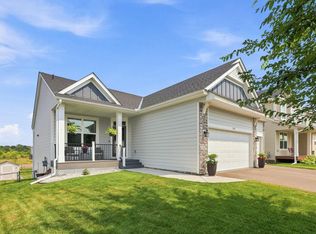
 MLS ID #7119966, Lana Yatskina, Discovery Group, Inc. NorthstarMLS as distributed by MLS GRID
 - $525,0005 bd4 ba2.9k sqft13816 Savanna Dr, Rogers, MN 55374For Sale
 MLS ID #7117162, Patrick Morgan, Coldwell Banker Realty. NorthstarMLS as distributed by MLS GRID
 - $394,9004 bd3 ba2k sqft8826 152nd Ln NW, Ramsey, MN 55303For Sale
 MLS ID #7096584, Danielle Camp, Northstar Real Estate Associates. NorthstarMLS as distributed by MLS GRID
 - $389,9003 bd3 ba2.1k sqft8887 152nd Ln NW, Ramsey, MN 55303For Sale
 MLS ID #7092943, Karah Eisenschenk, Real Broker, LLC. NorthstarMLS as distributed by MLS GRID
 - $569,9004 bd4 ba3.4k sqft19564 Prairieview Dr S, Rogers, MN 55374For SaleMLS ID #7126795, Peterson & Co., Keller Williams Integrity NW. NorthstarMLS as distributed by MLS GRID
- $500,0005 bd4 ba3.5k sqft15337 75th Cir NE, Otsego, MN 55330For SaleMLS ID #7106302, Juli Schmidt, Compass. NorthstarMLS as distributed by MLS GRID
- $535,0005 bd4 ba3k sqft14837 76th St NE, Otsego, MN 55330For SaleMLS ID #7097340, Steve J Comstock, Coldwell Banker Realty. NorthstarMLS as distributed by MLS GRID
- $534,9004 bd4 ba2.4k sqft14111 Berkshire Ln N, Dayton, MN 55327For SaleMLS ID #7091428, Lee R Shelton, Home Avenue Flat Fee Realty. NorthstarMLS as distributed by MLS GRID
- from $529,9004 bd3 ba2.6k sqftSully Plan, Trott Brook Crossing, Ramsey, MN 55303New ConstructionCreative Homes
- $575,0006 bd4 ba3.4k sqft14273 77th Ln NE, Otsego, MN 55330For SaleMLS ID #7114925, Kerby & Cristina Real Estate Experts, RE/MAX Results. NorthstarMLS as distributed by MLS GRID
- $--4 bd3 ba2.4k sqft11829 71st St NE, Otsego, MN 55301AuctionAuction.com 2
- $589,9004 bd4 ba3k sqft5243 Randolph Ave NE, Otsego, MN 55374For SaleMLS ID #7114447, Alex Murray, Engel & Volkers Blaine. NorthstarMLS as distributed by MLS GRID
- $525,0004 bd3 ba2.4k sqft12061 77th St NE, Otsego, MN 55330For SaleMLS ID #7115735, Jason Lahr, Bold North Real Estate LLC. NorthstarMLS as distributed by MLS GRID
- $574,9005 bd4 ba3.9k sqft15268 75th Cir NE, Otsego, MN 55330For SaleMLS ID #7044898, Josh A Pomerleau, JPW Realty. NorthstarMLS as distributed by MLS GRID
- $485,0005 bd3 ba2.6k sqft17021 61st Ct NE, Otsego, MN 55330For SaleMLS ID #7093482, Michael D Bartus, Lakes Sotheby's International. NorthstarMLS as distributed by MLS GRID
- $549,9005 bd3 ba3k sqft6180 Martin Ave NE, Otsego, MN 55301For SaleMLS ID #7085817, Wakgari Geleta, Universal Realty LLC. NorthstarMLS as distributed by MLS GRID
- $500,0005 bd4 ba3.3k sqft11282 68th St NE, Albertville, MN 55301For SaleMLS ID #7103054, Brian M Busse, eXp Realty. NorthstarMLS as distributed by MLS GRID
- $480,0004 bd4 ba2.4k sqft14211 Cheshire Ln N, Dayton, MN 55327For SaleMLS ID #7100864, Ryan F Karasek, RE/MAX Results. NorthstarMLS as distributed by MLS GRID
- $375,0003 bd3 ba2k sqft14559 Quintana St NW, Ramsey, MN 55303For SaleMLS ID #7123339, John D Schuster, Coldwell Banker Realty - Southwest Regional. NorthstarMLS as distributed by MLS GRID
- $615,0004 bd4 ba3k sqft17617 51st St NE, Otsego, MN 55374For SaleMLS ID #7040672, Marie Suchy, Compass. NorthstarMLS as distributed by MLS GRID
