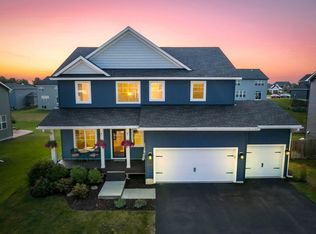
Welcome to this beautifully designed 4 bedroom, 3 bath home in the highly sought after Martin Farm neighborhood of Otsego. From the moment you step inside, you’re greeted by soaring vaulted ceilings that create a bright, open feel throughout the main level. A versatile flex room near the entry provides the perfect space for a home office, playroom, or additional sitting area.The heart of the home is the stunning kitchen, featuring crisp white perimeter cabinets, a contrasting stained center island, elegant quartz countertops, and a classic subway tile backsplash. The kitchen flows seamlessly into the dining area and spacious living room, making it ideal for both everyday living and entertaining.
Upstairs, you’ll find two well appointed bedrooms and a full bath, along with a private owner’s suite
complete with its own en suite bathroom, your perfect retreat at the end of the day.The finished lower level expands your living space with a large family room, a fourth bedroom, and an additional bathroom.
Martin Farm offers an exceptional lifestyle with amenities that include two community swimming pools, a park with basketball court and tot lot, a soccer field, scenic green spaces, and engaging seasonal neighborhood events. This home truly combines comfort, style, and community in one inviting package.
Active
Price cut: $10K (5/26)
$415,000
11829 71st St NE, Otsego, MN 55301
4beds
2,344sqft
:
Get pre-qualified$2,687/mo
Single Family
Built in 2021
9,496 Square Feet Lot
$415,200 Zestimate®
$177/sqft
$76/mo HOA
What's special
- 105 days |
- 792 |
- 34 |
Zillow last checked:
Listing updated:
Listed by:
Kris Lindahl 763-292-4455,
Kris Lindahl Real Estate,
Erin Colleen Hansen 763-607-7045
Source: NorthstarMLS as distributed by MLS GRID,MLS#: 7051958
Facts & features
Interior
Bedrooms & bathrooms
- Bedrooms: 4
- Bathrooms: 3
- Full bathrooms: 2
- 3/4 bathrooms: 1
Bedroom
- Level: Upper
- Area: 196 Square Feet
- Dimensions: 14x14
Bedroom 2
- Level: Upper
- Area: 130 Square Feet
- Dimensions: 13x10
Bedroom 3
- Level: Upper
- Area: 132 Square Feet
- Dimensions: 12x11
Bedroom 4
- Level: Lower
- Area: 130 Square Feet
- Dimensions: 13x10
Primary bathroom
- Level: Upper
- Area: 96 Square Feet
- Dimensions: 12x8
Dining room
- Level: Main
- Area: 128 Square Feet
- Dimensions: 16x8
Foyer
- Level: Main
- Area: 50 Square Feet
- Dimensions: 10x5
Kitchen
- Level: Main
- Area: 180 Square Feet
- Dimensions: 15x12
Laundry
- Level: Lower
- Area: 24 Square Feet
- Dimensions: 6x4
Living room
- Level: Main
- Area: 208 Square Feet
- Dimensions: 16x13
Office
- Level: Main
- Area: 100 Square Feet
- Dimensions: 10x10
Utility room
- Level: Lower
- Area: 90 Square Feet
- Dimensions: 18x5
Walk in closet
- Level: Upper
- Area: 45 Square Feet
- Dimensions: 9x5
Heating
- Forced Air
Cooling
- Central Air
Features
- Basement: Finished
- Number of fireplaces: 1
Interior area
- Total structure area: 2,434
- Total interior livable area: 2,344 sqft
- Finished area above ground: 1,622
- Finished area below ground: 722
Property
Parking
- Total spaces: 3
- Parking features: Attached
- Attached garage spaces: 3
- Details: Garage Dimensions (30x21)
Accessibility
- Accessibility features: None
Features
- Levels: Three Level Split
Lot
- Size: 9,496 Square Feet
- Dimensions: 60 x 156 x 60 x 155
Details
- Foundation area: 1458
- Parcel number: 118329002030
- Zoning description: Residential-Single Family
Construction
Type & style
- Home type: SingleFamily
- Property subtype: Single Family
Condition
- New construction: No
- Year built: 2021
Utilities & green energy
- Gas: Natural Gas
- Sewer: City Sewer/Connected
- Water: City Water/Connected
Community & HOA
Community
- Subdivision: Martin Farms 6th Add
HOA
- Has HOA: Yes
- Services included: Professional Mgmt, Shared Amenities
- HOA fee: $76 monthly
- HOA name: Assoicia
- HOA phone: 763-225-6400
Location
- Region: Otsego
Financial & listing details
- Price per square foot: $177/sqft
- Tax assessed value: $403,800
- Annual tax amount: $4,640
- Date on market: 4/27/2026
- Cumulative days on market: 285 days
Estimated market value
$415,200
$394,000 - $436,000
$3,279/mo
Price history
| Date | Event | Price |
|---|---|---|
| 5/26/2026 | Price change | $415,000-2.4%$177/sqft |
Source:  NorthstarMLS as distributed by MLS GRID #7051958 Report a problem NorthstarMLS as distributed by MLS GRID #7051958 Report a problem | ||
| 5/11/2026 | Price change | $425,000-3.4%$181/sqft |
Source: NorthstarMLS as distributed by MLS GRID #7051958 Report a problem | ||
| 4/30/2026 | Listed for sale | $440,000-1.1%$188/sqft |
Source: NorthstarMLS as distributed by MLS GRID #7051958 Report a problem | ||
| 12/18/2025 | Listing removed | $445,000$190/sqft |
Source: NorthstarMLS as distributed by MLS GRID #6774978 Report a problem | ||
| 8/19/2025 | Listed for sale | $445,000-2.2%$190/sqft |
Source: NorthstarMLS as distributed by MLS GRID #6774978 Report a problem | ||
| 7/21/2025 | Listing removed | $455,000$194/sqft |
Source: NorthstarMLS as distributed by MLS GRID #6676325 Report a problem | ||
| 3/20/2025 | Listed for sale | $455,000+14%$194/sqft |
Source: NorthstarMLS as distributed by MLS GRID #6676325 Report a problem | ||
| 11/5/2021 | Sold | $398,951$170/sqft |
Source: Public Record Report a problem | ||
Public tax history
| Year | Property taxes | Tax assessment |
|---|---|---|
| 2024 | $4,804 -1.3% | $403,800 -10.4% |
| 2023 | $4,868 +1070.2% | $450,900 +12.5% |
| 2022 | $416 +123.7% | $400,900 +701.8% |
| 2021 | $186 | $50,000 |
| 2020 | -- | $50,000 |
| 2019 | -- | -- |
Find assessor info on the county website
Monthly payment
Est. payment
Payment breakdown
Explore the cost of this home by adjusting the details. Changes won't be saved.Climate risks
Neighborhood: 55301
Nearby schools
GreatSchools rating
- 8/10Prairie View Elementary & MiddleGrades: K-4Distance: 1.2 mi
- 8/10Prairie View Middle SchoolGrades: 5-8Distance: 1.4 mi
- 10/10Rogers Senior High SchoolGrades: 9-12Distance: 5.7 mi
- $442,3004 bd1 ba1.5k sqft11817 71st St NE, Otsego, MN 55301Off Market
- $443,2004 bd-- ba1.5k sqft11841 71st St NE, Otsego, MN 55301Off Market
- $431,2004 bd-- ba1.5k sqft11805 71st St NE, Otsego, MN 55301Off Market
- $429,1003 bd-- ba1.5k sqft11853 71st St NE, Otsego, MN 55301Off Market
- $474,5004 bd0 ba1.5k sqft11804 71st Ct NE, Otsego, MN 55301Off Market
- $460,6004 bd1 ba1.5k sqft11798 71st Ct NE, Otsego, MN 55301Off Market
- $410,9003 bd3 ba1.5k sqft11793 71st St NE, Otsego, MN 55301Off Market
- $484,5003 bd3 ba1.5k sqft11792 71st Ct NE, Otsego, MN 55301Off Market
A local agent can set up tours, give advice and negotiate with sellers.
Similar homes
- $425,0004 bd3 ba2.2k sqft8100 Lander Ave NE, Otsego, MN 55330For Sale

 MLS ID #7118109, Heather Lange, eXp Realty. NorthstarMLS as distributed by MLS GRID
 - $465,0004 bd4 ba2.2k sqft12258 71st St NE, Elk River, MN 55330For Sale
 MLS ID #7107870, Butcher Real Estate Team, Edina Realty, Inc.. NorthstarMLS as distributed by MLS GRID
 - $424,9003 bd2 ba1.6k sqft16920 61st St NE, Otsego, MN 55330For Sale
 MLS ID #7121166, Rachel Dahlheimer, Engel & Volkers Lake Minnetonka. NorthstarMLS as distributed by MLS GRID
 - $525,0004 bd3 ba2.4k sqft12061 77th St NE, Otsego, MN 55330For Sale
 MLS ID #7115735, Jason Lahr, Bold North Real Estate LLC. NorthstarMLS as distributed by MLS GRID
 - $--4 bd3 ba2.7k sqft4225 Kaelin Ave NE, Saint Michael, MN 55376AuctionAuction.com 2
- $465,0004 bd3 ba2.5k sqft11493 82nd St NE, Otsego, MN 55330For SaleMLS ID #7117948, Madeline Wittman, Pemberton RE. NorthstarMLS as distributed by MLS GRID
- $357,0003 bd3 ba2.2k sqft10669 74th St NE, Otsego, MN 55301For SaleMLS ID #7023519, J Tyler Reiss, North Star Pro Realty LLC. NorthstarMLS as distributed by MLS GRID
- $529,0004 bd4 ba3.4k sqft10349 Karston Ct NE, Albertville, MN 55301For SaleMLS ID #7094691, Jeremy L Glass, Edina Realty, Inc.. NorthstarMLS as distributed by MLS GRID
- $399,9005 bd3 ba2.6k sqft15275 Quintana Ct NW, Ramsey, MN 55303For SaleMLS ID #7096358, Lasha S Raddatz, Keller Williams Realty Integrity Lakes. NorthstarMLS as distributed by MLS GRID
- $414,9003 bd3 ba2k sqft16588 Ulysses St NW, Elk River, MN 55330New ConstructionMLS ID #7123299, Seth Johnson, Capstone Realty, LLC. NorthstarMLS as distributed by MLS GRID
- $395,0005 bd3 ba2.4k sqft1805 10th St NE, Buffalo, MN 55313For SaleMLS ID #7123490, Abby Schannauer, Keller Williams Classic Rlty NW. NorthstarMLS as distributed by MLS GRID
- $394,9004 bd3 ba2k sqft8826 152nd Ln NW, Ramsey, MN 55303For SaleMLS ID #7096584, Danielle Camp, Northstar Real Estate Associates. NorthstarMLS as distributed by MLS GRID
- $485,0005 bd3 ba2.6k sqft17021 61st Ct NE, Otsego, MN 55330For SaleMLS ID #7093482, Michael D Bartus, Lakes Sotheby's International. NorthstarMLS as distributed by MLS GRID
- $475,9004 bd3 ba2.7k sqft15039 Quintana St NW, Ramsey, MN 55303For SaleMLS ID #7119966, Lana Yatskina, Discovery Group, Inc. NorthstarMLS as distributed by MLS GRID
- $389,9003 bd3 ba2.1k sqft8887 152nd Ln NW, Ramsey, MN 55303For SaleMLS ID #7092943, Karah Eisenschenk, Real Broker, LLC. NorthstarMLS as distributed by MLS GRID
- $419,9003 bd2 ba1.9k sqft15251 Vicuna St NW, Anoka, MN 55303For SaleMLS ID #7113802, Benjamin J. Fritz, RE/MAX Professionals. NorthstarMLS as distributed by MLS GRID
- $489,9004 bd3 ba2.5k sqft8582 Edmonson Way NE, Monticello, MN 55362For SaleMLS ID #7121160, Scott Lynch, Agency North Real Estate, Inc. NorthstarMLS as distributed by MLS GRID
- $420,0003 bd2 ba1.9k sqft10112 188th Ave NW, Elk River, MN 55330For SaleMLS ID #7105408, Kris Lindahl, Kris Lindahl Real Estate. NorthstarMLS as distributed by MLS GRID
- $524,9905 bd4 ba3.4k sqft7038 Martin Farms Ave NE, Otsego, MN 55330For SaleMLS ID #7078876, Kayla Bjorneberg, RE/MAX Results. NorthstarMLS as distributed by MLS GRID
- $529,5004 bd4 ba2.6k sqft9773 52nd Ln NE, Saint Michael, MN 55376For SaleMLS ID #7088384, Lana Yatskina, Discovery Group, Inc. NorthstarMLS as distributed by MLS GRID
