This spacious home features a 2.5-car garage and an open-concept layout. The front door enters to the main level featuring an open floor plan with a cozy fireplace in the expansive living room, kitchen with modern stone countertops, walk-in pantry, and modern white cabinetry along with a dining room that walks right out to a cement patio. Rounding out the main floor is a 1/2 bath and a mudroom.
The upstairs features a spacious master bedroom suite with walk in closet and private bathroom, 2 additional bedrooms, a large loft, an additional bathroom, and a conveniently located laundry room. Sod and in-ground sprinklers are included.
Active
$414,900
16588 Ulysses St NW, Elk River, MN 55330
3beds
2,087sqft
:
Get pre-qualified$2,636/mo
Single Family
Built in 2026
7,405 Square Feet Lot
$-- Zestimate®
$199/sqft
$21/mo HOA
What's special
Modern white cabinetryLarge loftWalk-in pantryOpen-concept layoutSpacious master bedroom suitePrivate bathroomConveniently located laundry room
- 1 day |
- 92 |
- 4 |
Zillow last checked:
Listing updated:
Listed by:
Seth Johnson 805-312-0502,
Capstone Realty, LLC
Source: NorthstarMLS as distributed by MLS GRID,MLS#: 7123299
Facts & features
Interior
Bedrooms & bathrooms
- Bedrooms: 3
- Bathrooms: 3
- Full bathrooms: 1
- 3/4 bathrooms: 1
- 1/2 bathrooms: 1
Bedroom
- Level: Upper
- Area: 110 Square Feet
- Dimensions: 11x10
Bedroom 2
- Level: Upper
- Area: 110 Square Feet
- Dimensions: 11x10
Bedroom 3
- Level: Upper
- Area: 216 Square Feet
- Dimensions: 18x12
Dining room
- Level: Main
- Area: 108 Square Feet
- Dimensions: 12x9
Kitchen
- Level: Main
- Area: 108 Square Feet
- Dimensions: 12x9
Living room
- Level: Main
- Area: 304 Square Feet
- Dimensions: 16x19
Loft
- Level: Upper
- Area: 140 Square Feet
- Dimensions: 14x10
Heating
- Forced Air, Fireplace(s)
Cooling
- Central Air
Appliances
- Included: Air-To-Air Exchanger, Dishwasher, Disposal, Microwave, Range, Refrigerator, Stainless Steel Appliance(s)
- Laundry: Electric Dryer Hookup, Laundry Room, Upper Level, Washer Hookup
Features
- Basement: None
- Number of fireplaces: 1
- Fireplace features: Electric, Living Room
Interior area
- Total structure area: 2,087
- Total interior livable area: 2,087 sqft
- Finished area above ground: 2,087
- Finished area below ground: 0
Property
Parking
- Total spaces: 2.5
- Parking features: Attached, Asphalt
- Attached garage spaces: 2.5
- Details: Garage Dimensions (20x22), Garage Door Height (7)
Accessibility
- Accessibility features: None
Features
- Levels: Two
- Stories: 2
Lot
- Size: 7,405 Square Feet
- Dimensions: 64 x 131 x 45 x 131
Details
- Foundation area: 927
- Parcel number: 75009590204
- Zoning description: Residential-Single Family
Construction
Type & style
- Home type: SingleFamily
- Property subtype: Single Family
Materials
- Roof: Age 8 Years or Less
Condition
- New construction: Yes
- Year built: 2026
Details
- Builder name: CAPSTONE HOMES INC
Utilities & green energy
- Electric: 150 Amp Service
- Gas: Natural Gas
- Sewer: City Sewer/Connected
- Water: City Water/Connected
Community & HOA
Community
- Subdivision: Oakwater Ridge
HOA
- Has HOA: Yes
- Services included: Sanitation
- HOA fee: $250 annually
- HOA name: OAKWATER RIDGE HOMEOWNER ASSOCIATION
- HOA phone: 763-427-3090
Location
- Region: Elk River
Financial & listing details
- Price per square foot: $199/sqft
- Date on market: 8/7/2026
- Cumulative days on market: 2 days
- Date available: 11/20/2026
Estimated market value
Not available
Estimated sales range
Not available
Not available
Price history
| Date | Event | Price |
|---|---|---|
| 8/7/2026 | Listed for sale | $414,900$199/sqft |
Source:  NorthstarMLS as distributed by MLS GRID #7123299 Report a problem NorthstarMLS as distributed by MLS GRID #7123299 Report a problem | ||
Public tax history
Tax history is unavailable.
Monthly payment
Est. payment
Payment breakdown
Explore the cost of this home by adjusting the details. Changes won't be saved.Climate risks
Neighborhood: 55330
Nearby schools
GreatSchools rating
- 8/10Twin Lakes Elementary SchoolGrades: K-5Distance: 3.6 mi
- 7/10Salk Middle SchoolGrades: 6-8Distance: 3.7 mi
- 8/10Elk River Senior High SchoolGrades: 9-12Distance: 3.1 mi
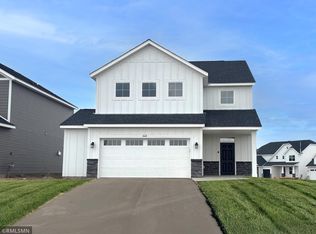
- $434,9004 bd3 ba2.4k sqft16590 Ulysses St NW, Elk River, MN 55330New Construction
- $494,9005 bd3 ba2.6k sqft16541 Wilson St NW, Elk River, MN 55330For Sale

- $549,9005 bd4 ba3k sqft10872 165th Ave NW, Elk River, MN 55330For Sale

- $699,9006 bd5 ba5k sqft10896 165th Ave NW, Elk River, MN 55330New Construction

- $1,645,600127.39 acres16330 Us Highway 10 NW, Elk River, MN 55330Off Market
- $440,0003 bd3 ba3.3k sqft11137 167th Ave NW, Elk River, MN 55330Sold
- $91,400-- bd-- ba-- sqft11137 167th Ave NW, Elk River, MN 55330Off Market
- $315,7003 bd2 ba924 sqft11101 167th Ave NW, Elk River, MN 55330Off Market
A local agent can set up tours, give advice and negotiate with sellers.
Similar homes
- $425,0004 bd3 ba2.2k sqft8100 Lander Ave NE, Otsego, MN 55330For Sale

 MLS ID #7118109, Heather Lange, eXp Realty. NorthstarMLS as distributed by MLS GRID
 - $449,9002 bd2 ba1.6k sqft10038 177th Cir NW, Elk River, MN 55330New Construction
 MLS ID #7121960, Shaun W Zaudtke, Edina Realty, Inc.. NorthstarMLS as distributed by MLS GRID
 - $319,9003 bd3 ba1.8k sqft8778 Parkington Ave NE, Otsego, MN 55330For Sale
 MLS ID #7122111, Brady Jacob Holland, eXp Realty. NorthstarMLS as distributed by MLS GRID
 - $449,9502 bd2 ba1.5k sqft18541 Fillmore Cir NW, Elk River, MN 55330New Construction
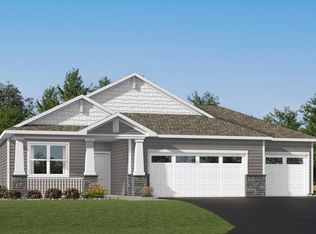 MLS ID #7089701, Lennar Minnesota, Lennar Sales Corp. NorthstarMLS as distributed by MLS GRID
 - $489,5004 bd3 ba2.3k sqft15810 73rd Ct NE, Otsego, MN 55330New ConstructionNorthstarMLS as distributed by MLS GRID
- $465,0004 bd3 ba2.5k sqft11493 82nd St NE, Otsego, MN 55330For SaleMLS ID #7117948, Madeline Wittman, Pemberton RE. NorthstarMLS as distributed by MLS GRID
- $389,9003 bd3 ba2.1k sqft8887 152nd Ln NW, Ramsey, MN 55303For SaleMLS ID #7092943, Karah Eisenschenk, Real Broker, LLC. NorthstarMLS as distributed by MLS GRID
- $449,9005 bd3 ba2.2k sqft4678 89th St NE, Monticello, MN 55362New ConstructionNorthstarMLS as distributed by MLS GRID
- $399,9005 bd3 ba2.6k sqft15275 Quintana Ct NW, Ramsey, MN 55303For SaleMLS ID #7096358, Lasha S Raddatz, Keller Williams Realty Integrity Lakes. NorthstarMLS as distributed by MLS GRID
- $394,9004 bd3 ba2k sqft8826 152nd Ln NW, Ramsey, MN 55303For SaleMLS ID #7096584, Danielle Camp, Northstar Real Estate Associates. NorthstarMLS as distributed by MLS GRID
- $514,5004 bd3 ba2.7k sqft15794 73rd Ct NE, Otsego, MN 55330New ConstructionNorthstarMLS as distributed by MLS GRID
- $475,9004 bd3 ba2.7k sqft15039 Quintana St NW, Ramsey, MN 55303For SaleMLS ID #7119966, Lana Yatskina, Discovery Group, Inc. NorthstarMLS as distributed by MLS GRID
- $429,9003 bd2 ba1.9k sqft8886 152nd Ln NW, Ramsey, MN 55303For SaleMLS ID #7112672, Lisa Ash, CRS, CDPE, SRES, Keller Williams Integrity NW. NorthstarMLS as distributed by MLS GRID
- $335,0003 bd3 ba1.9k sqft8710 Parkington Ave NE, Otsego, MN 55330New ConstructionMLS ID #7086541, Herman S Antonov, eXp Realty. NorthstarMLS as distributed by MLS GRID
- $519,0003 bd2 ba1.7k sqft11046 194th Cir NW, Elk River, MN 55330For SaleMLS ID #7025665, Shaun W Zaudtke, Edina Realty, Inc.. NorthstarMLS as distributed by MLS GRID
- $457,9005 bd3 ba2.2k sqft3636 237th Ave NW, Saint Francis, MN 55070New ConstructionMLS ID #7122467, Allison Boreen, JPW Realty. NorthstarMLS as distributed by MLS GRID
- $467,0003 bd2 ba1.7k sqft17758 Hoover St NW, Elk River, MN 55330New ConstructionMLS ID #7062481, Shaun W Zaudtke, Edina Realty, Inc.. NorthstarMLS as distributed by MLS GRID
- $489,9004 bd3 ba2.5k sqft8582 Edmonson Way NE, Monticello, MN 55362For SaleMLS ID #7121160, Scott Lynch, Agency North Real Estate, Inc. NorthstarMLS as distributed by MLS GRID
- $459,9002 bd2 ba1.6k sqft10046 177th Cir NW, Elk River, MN 55330New ConstructionMLS ID #7060930, Shaun W Zaudtke, Edina Realty, Inc.. NorthstarMLS as distributed by MLS GRID
- $334,9003 bd3 ba1.8k sqft8721 Park Ave NE, Otsego, MN 55330For SaleMLS ID #7064535, Brittney Jackson, Keller Williams Integrity NW. NorthstarMLS as distributed by MLS GRID
