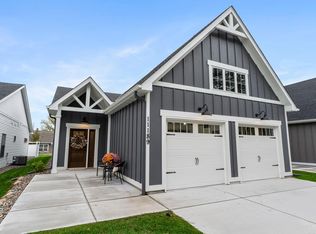
To be built 3 bedroom, 2 bath, walkout rambler in Elk River. Your plan or ours, many options! Please see model at 10022 177th Ave NW, Elk River. Model features: custom cabinetry, vaulted ceilings, granite countertops, spacious primary bedroom and bath, main floor laundry, sun porch, maintenance free deck, walkout basement, front porch, 3 car garage, sprinkler system, full sod and landscaping.
Active
$519,000
11046 194th Cir NW, Elk River, MN 55330
3beds
1,776sqft
:
Get pre-qualified$3,272/mo
Single Family
Built in 2026
0.34 Acres Lot
$-- Zestimate®
$292/sqft
$-- HOA
What's special
Front porchVaulted ceilingsFull sod and landscapingSprinkler systemGranite countertopsMaintenance free deckCustom cabinetry
- 155 days |
- 96 |
- 2 |
Zillow last checked:
Listing updated:
Listed by:
Shaun W Zaudtke 612-804-1856,
Edina Realty, Inc.,
Zachary Brown 763-202-9642
Source: NorthstarMLS as distributed by MLS GRID,MLS#: 7025665
Facts & features
Interior
Bedrooms & bathrooms
- Bedrooms: 3
- Bathrooms: 2
- Full bathrooms: 2
Bedroom
- Level: Main
- Area: 182 Square Feet
- Dimensions: 14x13
Bedroom 2
- Level: Main
- Area: 156 Square Feet
- Dimensions: 13x12
Bedroom 3
- Level: Main
- Area: 156 Square Feet
- Dimensions: 13x12
Deck
- Level: Main
- Area: 120 Square Feet
- Dimensions: 12x10
Dining room
- Level: Main
- Area: 154 Square Feet
- Dimensions: 14x11
Kitchen
- Level: Main
- Area: 156 Square Feet
- Dimensions: 13x12
Laundry
- Level: Main
- Area: 96 Square Feet
- Dimensions: 12x8
Living room
- Level: Main
- Area: 238 Square Feet
- Dimensions: 17x14
Porch
- Level: Main
- Area: 272 Square Feet
- Dimensions: 17x16
Sun room
- Level: Main
- Area: 154 Square Feet
- Dimensions: 14x11
Heating
- Forced Air, Fireplace(s)
Cooling
- Central Air
Appliances
- Included: Air-To-Air Exchanger, Dishwasher, Disposal, Dryer, Electric Water Heater, Microwave, Range, Refrigerator, Washer
- Laundry: Main Level
Features
- Basement: Drain Tiled,Concrete,Unfinished,Walk-Out Access
- Number of fireplaces: 1
- Fireplace features: Gas, Other
Interior area
- Total structure area: 3,552
- Total interior livable area: 1,776 sqft
- Finished area above ground: 1,776
- Finished area below ground: 0
Property
Parking
- Total spaces: 3
- Parking features: Attached, Concrete, Garage Door Opener, Insulated Garage
- Attached garage spaces: 3
- Has uncovered spaces: Yes
Accessibility
- Accessibility features: No Stairs Internal
Features
- Levels: One
- Stories: 1
- Patio & porch: Deck, Front Porch, Patio, Porch
- Pool features: None
- Fencing: None
Lot
- Size: 0.34 Acres
- Features: Sod Included in Price, Tree Coverage - Light
Details
- Foundation area: 1776
- Parcel number: 75007340180
- Zoning description: Residential-Single Family
Construction
Type & style
- Home type: SingleFamily
- Property subtype: Single Family
Materials
- Roof: Age 8 Years or Less,Asphalt,Pitched
Condition
- New construction: No
- Year built: 2026
Details
- Builder name: LEWIS CUSTOM HOMES INC
Utilities & green energy
- Electric: Circuit Breakers, 150 Amp Service
- Gas: Natural Gas
- Sewer: City Sewer/Connected
- Water: City Water/Connected
Community & HOA
Community
- Subdivision: The Woods At Hillside Fourth Add
HOA
- Has HOA: No
- Services included: Lawn Care, Professional Mgmt, Snow Removal
Location
- Region: Elk River
Financial & listing details
- Price per square foot: $292/sqft
- Tax assessed value: $74,300
- Annual tax amount: $500
- Date on market: 2/24/2026
- Road surface type: Paved
Estimated market value
Not available
Estimated sales range
Not available
Not available
Price history
| Date | Event | Price |
|---|---|---|
| 2/24/2026 | Listed for sale | $519,000+419%$292/sqft |
Source:  NorthstarMLS as distributed by MLS GRID #7025665 Report a problem NorthstarMLS as distributed by MLS GRID #7025665 Report a problem | ||
| 1/15/2024 | Listing removed | -- |
Source: NorthstarMLS as distributed by MLS GRID #6392092 Report a problem | ||
| 6/23/2023 | Listed for sale | $100,000$56/sqft |
Source: NorthstarMLS as distributed by MLS GRID #6392092 Report a problem | ||
| 6/17/2023 | Listing removed | -- |
Source: NorthstarMLS as distributed by MLS GRID #6323721 Report a problem | ||
| 1/16/2023 | Listed for sale | $100,000+66.9%$56/sqft |
Source: NorthstarMLS as distributed by MLS GRID #6323721 Report a problem | ||
| 3/1/2017 | Listing removed | $59,900$34/sqft |
Source: RE/MAX Results #4386484 Report a problem | ||
| 1/20/2017 | Price change | $59,900+15.4%$34/sqft |
Source: RE/MAX Results #4386484 Report a problem | ||
| 11/30/2016 | Listed for sale | $51,900$29/sqft |
Source: RE/MAX Results #4386484 Report a problem | ||
| 5/26/2016 | Listing removed | $51,900$29/sqft |
Source: RE/MAX RESULTS #4386484 Report a problem | ||
| 5/24/2016 | Listed for sale | $51,900+663.2%$29/sqft |
Source: RE/MAX RESULTS #4386484 Report a problem | ||
| 5/29/2008 | Sold | $6,800$4/sqft |
Source: Public Record Report a problem | ||
Public tax history
| Year | Property taxes | Tax assessment |
|---|---|---|
| 2025 | $1,174 +3.5% | $74,300 |
| 2024 | $1,134 -12.9% | $74,300 |
| 2023 | $1,302 +34.2% | $74,300 -7.1% |
| 2022 | $970 -3.6% | $80,000 +49.8% |
| 2021 | $1,006 +5.7% | $53,400 +9.4% |
| 2020 | $952 -5.4% | $48,800 |
| 2019 | $1,006 +5.7% | $48,800 +7% |
| 2018 | $952 +13.9% | $45,600 +7.5% |
| 2017 | $836 -37% | $42,400 +5% |
| 2016 | $1,326 +2.3% | $40,400 +4.9% |
| 2015 | $1,296 | $38,500 +6.9% |
| 2014 | $1,296 +84.1% | $36,000 +10.1% |
| 2013 | $704 -21.3% | $32,700 -19.9% |
| 2012 | $894 -9% | $40,800 -14.1% |
| 2011 | $982 -18.4% | $47,500 -23.3% |
| 2010 | $1,204 -15.8% | $61,900 -19.6% |
| 2009 | $1,430 +11.4% | $77,000 +4.6% |
| 2008 | $1,284 +28.4% | $73,600 +21.7% |
| 2007 | $1,000 +13.9% | $60,500 +18.9% |
| 2006 | $878 +318.1% | $50,900 +313.8% |
| 2005 | $210 | $12,300 |
Find assessor info on the county website
Monthly payment
Est. payment
Payment breakdown
Explore the cost of this home by adjusting the details. Changes won't be saved.Climate risks
Neighborhood: 55330
Nearby schools
GreatSchools rating
- 8/10Parker Elementary SchoolGrades: K-5Distance: 1 mi
- 7/10Salk Middle SchoolGrades: 6-8Distance: 1.3 mi
- 8/10Elk River Senior High SchoolGrades: 9-12Distance: 1.3 mi
- $463,5003 bd-- ba3k sqft11060 194th Cir NW, Elk River, MN 55330Off Market
- $506,1004 bd2 ba2.2k sqft11030 194th Cir NW, Elk River, MN 55330Off Market
- $489,7003 bd3 ba2.2k sqft11022 194th Cir NW, Elk River, MN 55330Off Market

- $415,8003 bd2 ba1.3k sqft11055 194th Cir NW, Elk River, MN 55330Off Market

- $680,6004 bd3 ba2.3k sqft11071 194th Cir NW, Elk River, MN 55330Off Market
- $539,3004 bd3 ba3.4k sqft11049 192nd Cir NW, Elk River, MN 55330Off Market
- $459,6004 bd3 ba2.8k sqft11027 192nd Cir NW, Elk River, MN 55330Off Market
- $521,5004 bd3 ba2.3k sqft11027 194th Cir NW, Elk River, MN 55330Off Market
A local agent can set up tours, give advice and negotiate with sellers.
Similar homes
- $504,9003 bd3 ba2.2k sqft15568 71st St NE, Otsego, MN 55330For Sale

 MLS ID #7056525, Molly Garrett, Keller Williams Integrity NW. NorthstarMLS as distributed by MLS GRID
 - $485,0005 bd3 ba2.6k sqft17021 61st Ct NE, Otsego, MN 55330For Sale
 MLS ID #7093482, Michael D Bartus, Lakes Sotheby's International. NorthstarMLS as distributed by MLS GRID
 - $479,9002 bd2 ba1.6k sqft11177 183rd Ln NW, Elk River, MN 55330New Construction
 MLS ID #7047220, Elizabeth J Gemelli, Ashworth Real Estate. NorthstarMLS as distributed by MLS GRID
 - $477,9003 bd2 ba1.8k sqft17742 Hoover St NW, Elk River, MN 55330New Construction
 MLS ID #7062443, Shaun W Zaudtke, Edina Realty, Inc.. NorthstarMLS as distributed by MLS GRID
 - $467,0003 bd2 ba1.7k sqft17758 Hoover St NW, Elk River, MN 55330New ConstructionMLS ID #7062481, Shaun W Zaudtke, Edina Realty, Inc.. NorthstarMLS as distributed by MLS GRID
- $477,5652 bd2 ba1.8k sqft17769 Hoover St NW, Elk River, MN 55330New ConstructionMLS ID #7069491, Shaun W Zaudtke, Edina Realty, Inc.. NorthstarMLS as distributed by MLS GRID
- $469,9003 bd2 ba1.5k sqft3669 237th Ave NW, Saint Francis, MN 55070For SaleMLS ID #7117637, Allison Boreen, JPW Realty. NorthstarMLS as distributed by MLS GRID
- $598,9713 bd2 ba1.9k sqft7628 Ocean Ave, Otsego, MN 55330New ConstructionMLS ID #7083628, Dana Mol, Coldwell Banker Realty. NorthstarMLS as distributed by MLS GRID
- $524,9004 bd3 ba2.6k sqft7418 171st Ln NW, Ramsey, MN 55303New ConstructionNorthstarMLS as distributed by MLS GRID
- $499,9005 bd3 ba2.4k sqft26561 8th St, Zimmerman, MN 55398For SaleMLS ID #7115087, Jared Stoneman, Pemberton RE. NorthstarMLS as distributed by MLS GRID
- $449,9002 bd2 ba1.6k sqft10038 177th Cir NW, Elk River, MN 55330New ConstructionMLS ID #7060870, Shaun W Zaudtke, Edina Realty, Inc.. NorthstarMLS as distributed by MLS GRID
- $459,9002 bd2 ba1.6k sqft10046 177th Cir NW, Elk River, MN 55330New ConstructionMLS ID #7060930, Shaun W Zaudtke, Edina Realty, Inc.. NorthstarMLS as distributed by MLS GRID
- $464,9004 bd3 ba2.2k sqft3700 237th Ave NW, Saint Francis, MN 55070New ConstructionMLS ID #7116911, Allison Boreen, JPW Realty. NorthstarMLS as distributed by MLS GRID
- $519,9004 bd4 ba2.5k sqft810 Walnut Ct, Hanover, MN 55341New ConstructionNorthstarMLS as distributed by MLS GRID
- from $664,9003 bd4 ba2.2k sqftAspen Plan, Meadowsweet Bend, Elk River, MN 55330New ConstructionCreative Homes
- $529,5004 bd4 ba2.6k sqft9773 52nd Ln NE, Saint Michael, MN 55376For SaleMLS ID #7088384, Lana Yatskina, Discovery Group, Inc. NorthstarMLS as distributed by MLS GRID
- $534,9004 bd4 ba2.4k sqft14111 Berkshire Ln N, Dayton, MN 55327For SaleMLS ID #7091428, Lee R Shelton, Home Avenue Flat Fee Realty. NorthstarMLS as distributed by MLS GRID
- $512,5002 bd2 ba1.8k sqft14619 Cheshire Way, Dayton, MN 55327For SaleMLS ID #7090233, James W O'leary, Keller Williams Classic Rlty NW. NorthstarMLS as distributed by MLS GRID
- $480,0004 bd4 ba2.4k sqft14211 Cheshire Ln N, Dayton, MN 55327For SaleMLS ID #7100864, Ryan F Karasek, RE/MAX Results. NorthstarMLS as distributed by MLS GRID
- $644,9123 bd2 ba1.7k sqftL1-B1 112th St, Zimmerman, MN 55398For SaleMLS ID #7016149, Jon D. Jondahl Group, eXp Realty. NorthstarMLS as distributed by MLS GRID
