HOT NEW DEVELOPMENT!! Exclusive Builder. Excellent opportunity to build the dream home you have always wanted. 14 acreage lots available to choose from. Whether you're looking to build now or secure your spot for later, this development offers the space, privacy, and high-quality construction you've been looking for. Many plans to choose from or bring in your own. Call today and let SW Wold Construction start building your dream.
Active
$145,000
L1-B1 112th St, Zimmerman, MN 55398
--beds
--baths
2.52Acres
Unimproved Land
Built in ----
2.52 Acres Lot
$-- Zestimate®
$--/sqft
$-- HOA
What's special
- 233 days
- 22
- 0
Zillow last checked:
Listing updated:
Listed by:
Jon D. Jondahl Group 763-286-7573,
eXp Realty
Source: NorthstarMLS as distributed by MLS GRID,MLS#: 7021754
Facts & features
Interior
Features
- Has basement: No
Property
Lot
- Size: 2.52 Acres
- Dimensions: 201 x 545
- Topography: Level
Details
- Parcel number: TBD
- Zoning description: Residential-Single Family
Utilities & green energy
- Utilities for property: Electricity Available, Natural Gas Available, None Connected
Community & HOA
Community
- Features: No
- Subdivision: Wind Dancer Estates
HOA
- Has HOA: No
Location
- Region: Zimmerman
Financial & listing details
- Date on market: 2/16/2026
- Inclusions: For Sale Sign, Platted
- Road surface type: Paved
Estimated market value
Not available
Estimated sales range
Not available
Not available
Price history
| Date | Event | Price |
|---|---|---|
| 5/27/2026 | Price change | $145,000-77.5% |
Source: eXp Realty #7021754 Report a problem | ||
| 5/7/2026 | Price change | $644,912+344.8% |
Source: eXp Realty #7016149 Report a problem | ||
| 2/16/2026 | Price change | $145,000-77.5% |
Source:  NorthstarMLS as distributed by MLS GRID #7021754 Report a problem NorthstarMLS as distributed by MLS GRID #7021754 Report a problem | ||
| 2/3/2026 | Listed for sale | $644,912 |
Source: NorthstarMLS as distributed by MLS GRID #7016149 Report a problem | ||
Public tax history
Tax history is unavailable.
Monthly payment
Climate risks
Neighborhood: 55398

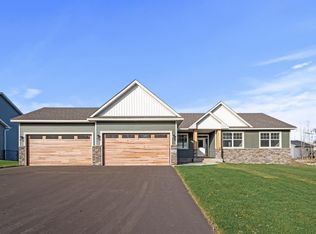
Similar homes
- $150,0002.5 acresL5 B 238th Ave NW #2, Zimmerman, MN 55398Lot/Land

 MLS ID #7020443, Jon D. Jondahl Group, eXp Realty. NorthstarMLS as distributed by MLS GRID
 - $150,0002.5 acresL5 B2 238th Avenue NW, Zimmerman, MN 55330Lot/LandMLS ID #7020443, Jon D. Jondahl Group. eXp Realty
- $85,0002.53 acresLOT 3 283rd Ave NW, Zimmerman, MN 55398Lot/Land
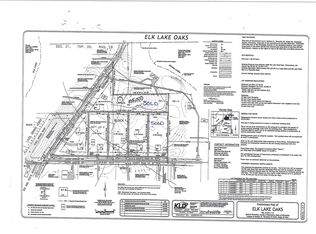 MLS ID #7067510, Kristie L. Bernard, Keller Williams Integrity NW. NorthstarMLS as distributed by MLS GRID
 - $175,0002.17 acres21628 Joplin St NW, Elk River, MN 55330Lot/Land
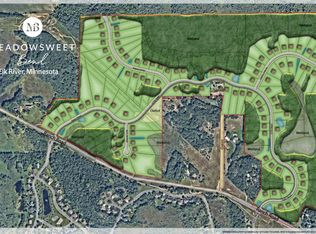 MLS ID #6770367, Daniel D Kreps, Keller Williams Classic Rlty NW. NorthstarMLS as distributed by MLS GRID
 - $185,0002.48 acres21493 Joplin St NW, Elk River, MN 55330Lot/LandMLS ID #6770478, Daniel D Kreps, Keller Williams Classic Rlty NW. NorthstarMLS as distributed by MLS GRID
- $100,0001.36 acresXerus St NW, Zimmerman, MN 55398Lot/LandMLS ID #6817517, Price Realty, eXp Realty. NorthstarMLS as distributed by MLS GRID
- $100,0001.36 acresXerus St NW, Zimmerman, MN 55398Lot/LandMLS ID #6817001, Price Realty, eXp Realty. NorthstarMLS as distributed by MLS GRID
- $144,9000.7 acres0 Fremont Dr NW, Zimmerman, MN 55398Lot/LandMLS ID #7105670, Stuart G Francis, eXp Realty. NorthstarMLS as distributed by MLS GRID
- $210,0002.5 acres13441 217th Ave NW, Elk River, MN 55330Lot/LandMLS ID #6770552, Daniel D Kreps, Keller Williams Classic Rlty NW. NorthstarMLS as distributed by MLS GRID
- $185,0002 acres21553 Joplin St NW, Elk River, MN 55330Lot/LandMLS ID #6770496, Daniel D Kreps, Keller Williams Classic Rlty NW. NorthstarMLS as distributed by MLS GRID
- $200,0006.8 acres273rd Ave NW, Elk River, MN 55330Lot/LandMLS ID #6647596, Gary T Metchnek, Edina Realty, Inc.. NorthstarMLS as distributed by MLS GRID
- $160,0003.3 acresL6 262nd Ave NW, Big Lake, MN 55309Lot/LandMLS ID #6817510, Price Realty, eXp Realty. NorthstarMLS as distributed by MLS GRID
- $210,0006.67 acres21567 Joplin St NW, Elk River, MN 55330Lot/LandMLS ID #6770487, Daniel D Kreps, Keller Williams Classic Rlty NW. NorthstarMLS as distributed by MLS GRID
- $124,9002.5 acres168th Ave SE, Becker, MN 55308Lot/LandMLS ID #7148918, Denny Alan Nelson, Progressive Builders Real Estate. NorthstarMLS as distributed by MLS GRID
- $199,9005 acres2 192nd Ave NW, Elk River, MN 55330Lot/LandMLS ID #7144333, Scott Grupa, RE/MAX Results - Nisswa. NorthstarMLS as distributed by MLS GRID
- $155,0002.5 acresL10 177th Ave NW, Big Lake, MN 55309Lot/LandMLS ID #6820201, Price Realty, eXp Realty. NorthstarMLS as distributed by MLS GRID
- $155,0002.5 acresL2 Blk1 262nd Ave NW, Big Lake, MN 55309Lot/LandMLS ID #6816582, Price Realty, eXp Realty. NorthstarMLS as distributed by MLS GRID
- $184,0002.81 acres210th Ln NW, Anoka, MN 55303Lot/LandMLS ID #7052425, Jonah Waalen, Keller Williams Classic Realty. NorthstarMLS as distributed by MLS GRID
- $135,90010.17 acres185 Avenue Se, Big Lake, MN 55309Lot/LandMLS ID #7040208, Jonell L Reed, TransEra Realty, LLC.. NorthstarMLS as distributed by MLS GRID
- $160,0005.28 acres23 Bridgestone Rd NW, Saint Francis, MN 55070Lot/LandMLS ID #7060840, James Stiller, Keller Williams Classic Realty. NorthstarMLS as distributed by MLS GRID
