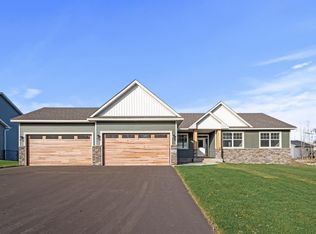
This to-be-built home by Reggie Award winning Caliber Homes, located in Wind Dancer Estates, Zimmerman's newest luxury development. Additional lots are available, come build your dream home and customize to fit your lifestyle. Experience elevated living with this thoughtfully designed 4 bedroom, 4 bath home featuring a spacious 4 stall garage and exceptional craftsmanship throughout. Nestled among rolling hills, the setting offers breathtaking views and a peaceful, private atmosphere. The inviting front porch welcomes you into a bright foyer that opens to the main-level living room, highlighted by 9’ ceilings and a gas fireplace with stone surround and mantle. The gourmet kitchen is designed to impress with a large center island, cooktop with wood hood, double wall ovens, pantry, and abundant cabinetry, including 42” upper cabinets. An informal dining area makes this space ideal for both everyday living and entertaining. A sun-filled stairway adds natural light, while the mudroom off the garage includes a spacious coat closet and convenient access to the half bath. The main-level den provides a perfect home office or flex space. Upstairs, you’ll find four generously sized bedrooms, including a luxurious primary suite with a private bath featuring a soaking tub, separate shower, double vanity, and walk-in closet. Bedrooms two and three share a Jack-and-Jill bath, while bedroom four includes its own private ¾ bath. The upper-level laundry room adds everyday convenience
Active
$825,600
2 112th St NW, Zimmerman, MN 55398
4beds
2,629sqft
Single Family
Built in 2026
2.5 Acres Lot
$822,300 Zestimate®
$314/sqft
$-- HOA
What's special
- 182 days
- 10
- 0
Zillow last checked:
Listing updated:
Listed by:
Christopher Fritch 763-746-3997,
eXp Realty,
John Schmidt 612-868-1071
Source: NorthstarMLS as distributed by MLS GRID,MLS#: 7051755
Facts & features
Interior
Bedrooms & bathrooms
- Bedrooms: 4
- Bathrooms: 4
- Full bathrooms: 2
- 3/4 bathrooms: 1
- 1/2 bathrooms: 1
Bedroom
- Level: Upper
- Area: 272 Square Feet
- Dimensions: 17x16
Bedroom 2
- Level: Upper
- Area: 130 Square Feet
- Dimensions: 13x10
Bedroom 3
- Level: Upper
- Area: 132 Square Feet
- Dimensions: 12x11
Bedroom 4
- Level: Upper
- Area: 121 Square Feet
- Dimensions: 11x11
Den
- Level: Main
- Area: 121 Square Feet
- Dimensions: 11x11
Dining room
- Level: Main
- Area: 168 Square Feet
- Dimensions: 14x12
Foyer
- Level: Main
- Area: 114 Square Feet
- Dimensions: 19x6
Kitchen
- Level: Main
- Area: 160 Square Feet
- Dimensions: 16x10
Laundry
- Level: Upper
- Area: 54 Square Feet
- Dimensions: 9x6
Living room
- Level: Main
- Area: 238 Square Feet
- Dimensions: 17x14
Mud room
- Level: Main
- Area: 64 Square Feet
- Dimensions: 8x8
Heating
- Forced Air
Cooling
- Central Air
Appliances
- Included: Cooktop, Double Oven, Refrigerator
- Laundry: Upper Level
Features
- Basement: Unfinished
- Number of fireplaces: 1
Interior area
- Total structure area: 3,864
- Total interior livable area: 2,629 sqft
- Finished area above ground: 2,629
- Finished area below ground: 0
Property
Parking
- Total spaces: 4
- Parking features: Attached
- Attached garage spaces: 4
- Details: Garage Dimensions (40x26)
Accessibility
- Accessibility features: None
Features
- Levels: Two
- Stories: 2
Lot
- Size: 2.5 Acres
Details
- Foundation area: 1235
- Parcel number: 30005780110
- Zoning description: Residential-Single Family
Construction
Type & style
- Home type: SingleFamily
- Property subtype: Single Family
Condition
- New construction: No
- Year built: 2026
Details
- Builder name: CALIBER HOMES INC
Utilities & green energy
- Gas: Natural Gas
- Sewer: City Sewer/Connected
- Water: City Water/Connected
Community & HOA
Community
- Subdivision: Wind Dancer Estates
HOA
- Has HOA: No
Location
- Region: Zimmerman
Financial & listing details
- Price per square foot: $314/sqft
- Annual tax amount: $164
- Date on market: 4/8/2026
Estimated market value
$822,300
$781,000 - $863,000
$3,640/mo
Price history
| Date | Event | Price |
|---|---|---|
| 4/8/2026 | Listed for sale | $825,600$314/sqft |
Source:  NorthstarMLS as distributed by MLS GRID #7051755 Report a problem NorthstarMLS as distributed by MLS GRID #7051755 Report a problem | ||
Public tax history
Tax history is unavailable.
Monthly payment
Est. payment
Payment breakdown
Explore the cost of this home by adjusting the details. Changes won't be saved.Climate risks
Neighborhood: 55398
Similar homes
- $705,4773 bd2 ba1.8k sqft5 238th Ave, Zimmerman, MN 55398For Sale

 MLS ID #7084175, Christopher Fritch, eXp Realty. NorthstarMLS as distributed by MLS GRID
 - $640,6933 bd2 ba1.7k sqft7 238th Ave, Zimmerman, MN 55398For Sale
 MLS ID #7084179, Christopher Fritch, eXp Realty. NorthstarMLS as distributed by MLS GRID
 - $745,0005 bd3 ba3k sqft14250 277th Ave NW, Zimmerman, MN 55398New Construction
 MLS ID #7110474, Allyson Novak, Princeton Realty. NorthstarMLS as distributed by MLS GRID
 - $949,9003 bd3 ba2.7k sqft21443 Joplin St NW, Elk River, MN 55330New Construction
 MLS ID #7139655, TaKeyah Grove, New Home Star. NorthstarMLS as distributed by MLS GRID
 - $825,0003 bd2 ba1.8k sqft7886 181st Ave NW, Anoka, MN 55303For SaleMLS ID #7029145, Christopher Fritch, eXp Realty. NorthstarMLS as distributed by MLS GRID
- $665,0004 bd3 ba2.3k sqft3968 221st Ln NW, Oak Grove, MN 55303New ConstructionMLS ID #7107663, Jonah Waalen, Keller Williams Classic Realty. NorthstarMLS as distributed by MLS GRID
- $799,9004 bd3 ba2.9k sqft15623 Sycamore St NW, Andover, MN 55304For SaleMLS ID #7126836, Brian Johnson, Keller Williams Classic Realty. NorthstarMLS as distributed by MLS GRID
- $879,9953 bd2 ba1.9k sqft19996 Vintage Dr NW, Oak Grove, MN 55303For SaleMLS ID #7111531, Tyler Nash, Real Broker, LLC. NorthstarMLS as distributed by MLS GRID
- $489,9003 bd2 ba1.8k sqft13026 13th Ave S, Zimmerman, MN 55398New ConstructionMLS ID #7154110, Shaun W Zaudtke, Edina Realty, Inc.. NorthstarMLS as distributed by MLS GRID
- $509,8874 bd3 ba2.6k sqft18628 Ivanhoe St NW, Elk River, MN 55330New ConstructionNorthstarMLS as distributed by MLS GRID
- $429,9005 bd3 ba2.3k sqft25841 22nd St W, Zimmerman, MN 55398New ConstructionMLS ID #7061031, Dylan A Maitland, RE/MAX Results. NorthstarMLS as distributed by MLS GRID
- $699,9003 bd2 ba1.9k sqft22545 Thrush St NW, Bethel, MN 55005For SaleMLS ID #7127767, John M Arnold, First Impressions Home Group. NorthstarMLS as distributed by MLS GRID
- $514,0003 bd2 ba1.7k sqft13056 14th Ave S, Zimmerman, MN 55398New ConstructionMLS ID #7144455, Shaun W Zaudtke, Edina Realty, Inc.. NorthstarMLS as distributed by MLS GRID
- $449,9002 bd2 ba1.6k sqft13045 13th Ave S, Zimmerman, MN 55398New ConstructionMLS ID #7154082, Shaun W Zaudtke, Edina Realty, Inc.. NorthstarMLS as distributed by MLS GRID
- $489,5784 bd3 ba2.4k sqft18516 Lincoln St NW, Elk River, MN 55330New ConstructionNorthstarMLS as distributed by MLS GRID
- $1,099,0004 bd4 ba3k sqft22289 Xenia St NW, Oak Grove, MN 55011For SaleMLS ID #7129151, Carson Hennen, Keller Williams Classic Realty. NorthstarMLS as distributed by MLS GRID
- $469,9002 bd2 ba1.4k sqft13085 11th Ave S, Zimmerman, MN 55398New ConstructionMLS ID #7131341, Daniel D Boman, Counselor Realty, Inc. NorthstarMLS as distributed by MLS GRID
- $418,8003 bd2 ba1.3k sqft13077 11th Ave S, Zimmerman, MN 55398For SaleMLS ID #7028401, Daniel D Boman, Counselor Realty, Inc. NorthstarMLS as distributed by MLS GRID
- $639,9005 bd4 ba3.4k sqft941 Kepler Ave NE, Hanover, MN 55341New ConstructionNorthstarMLS as distributed by MLS GRID
- $695,0004 bd3 ba2.6k sqft10557 Minnesota Ln N, Maple Grove, MN 55369New ConstructionNorthstarMLS as distributed by MLS GRID
