New construction fully finished split-level featuring 5 beds, 3 baths, an oversized 3-car garage, and WALKOUT basement. Local builder with opportunities to select finishes and colors depending on construction stage.
Open-concept main level with vaulted ceilings, LVP flooring, and a spacious kitchen featuring custom cabinetry, center island, pantry, granite countertops, and stainless steel appliances. Private primary suite includes a walk-in closet and en-suite bath.
Finished walkout lower level offers excellent space for 4th or 5th bedroom option, 3rd bath, and family room.
Multiple lots and floor plans available. Ask about mortgage incentives, potential 0% down programs for qualified buyers, and lender-paid concessions. No association. Photos include Ai rendered images. As of 10/13/26 - Under construction, foundation just installed, soon to be framed.
Active
Price cut: $10K (9/11)
$429,900
25841 22nd St W, Zimmerman, MN 55398
5beds
2,377sqft
Single Family
Built in 2026
0.28 Acres Lot
$429,600 Zestimate®
$181/sqft
$-- HOA
What's special
Center islandLvp flooringOpen-concept main levelVaulted ceilingsPrivate primary suiteEn-suite bathStainless steel appliances
- 172 days
- 120
- 15
Zillow last checked:
Listing updated:
Listed by:
Dylan A Maitland 612-423-1841,
RE/MAX Results
Source: NorthstarMLS as distributed by MLS GRID,MLS#: 7061031
Facts & features
Interior
Bedrooms & bathrooms
- Bedrooms: 5
- Bathrooms: 3
- Full bathrooms: 2
- 3/4 bathrooms: 1
Bedroom
- Level: Main
- Area: 168 Square Feet
- Dimensions: 14' x 12'
Bedroom 2
- Level: Main
- Area: 100 Square Feet
- Dimensions: 10' x 10'
Bedroom 3
- Level: Main
- Area: 110 Square Feet
- Dimensions: 11' x 10'
Bedroom 4
- Level: Lower
- Area: 110 Square Feet
- Dimensions: 10' x 11'
Bedroom 5
- Level: Lower
- Area: 110 Square Feet
- Dimensions: 10' x 11'
Dining room
- Level: Main
- Area: 110 Square Feet
- Dimensions: 11' x 10'
Family room
- Level: Lower
- Area: 280 Square Feet
- Dimensions: 14' x 20'
Foyer
- Level: Main
- Area: 48 Square Feet
- Dimensions: 6' x 8'
Kitchen
- Level: Main
- Area: 110 Square Feet
- Dimensions: 11' x 10'
Living room
- Level: Main
- Area: 260 Square Feet
- Dimensions: 20' x 13'
Utility room
- Level: Lower
- Area: 150 Square Feet
- Dimensions: 15'x 10'
Heating
- Forced Air
Cooling
- Central Air
Appliances
- Included: Dishwasher, Microwave, Range, Refrigerator, Stainless Steel Appliance(s)
- Laundry: Electric Dryer Hookup, Washer Hookup
Features
- Basement: Finished,Full,Walk-Out Access
- Has fireplace: No
Interior area
- Total structure area: 2,567
- Total interior livable area: 2,377 sqft
- Finished area above ground: 1,339
- Finished area below ground: 1,038
Property
Parking
- Total spaces: 3
- Parking features: Attached, Asphalt, Garage Door Opener
- Attached garage spaces: 3
- Has uncovered spaces: Yes
- Details: Garage Dimensions (22x32)
Accessibility
- Accessibility features: None
Features
- Levels: Multi/Split
- Pool features: None
- Fencing: None
Lot
- Size: 0.28 Acres
- Dimensions: 80 x 150 x 80 x 150
- Features: Sod Included in Price, Tree Coverage - Medium
- Topography: Level,Walkout
Details
- Foundation area: 1288
- Parcel number: 95005740166
- Zoning description: Residential-Single Family
Construction
Type & style
- Home type: SingleFamily
- Property subtype: Single Family
Materials
- Concrete, Frame
- Roof: Architectural Shingle
Condition
- New construction: Yes
- Year built: 2026
Details
- Builder name: WOLF CONTRACTING INC
Utilities & green energy
- Electric: 150 Amp Service
- Gas: Natural Gas
- Sewer: City Sewer/Connected
- Water: City Water/Connected
Community & HOA
Community
- Subdivision: Tall Pines Second Add
HOA
- Has HOA: No
Location
- Region: Zimmerman
Financial & listing details
- Price per square foot: $181/sqft
- Tax assessed value: $45,700
- Annual tax amount: $380
- Date on market: 4/27/2026
- Cumulative days on market: 7 days
- Road surface type: Paved
Estimated market value
$429,600
$408,000 - $451,000
$3,057/mo
Price history
| Date | Event | Price |
|---|---|---|
| 9/11/2026 | Price change | $429,900-2.3%$181/sqft |
Source:  NorthstarMLS as distributed by MLS GRID #7061031 Report a problem NorthstarMLS as distributed by MLS GRID #7061031 Report a problem | ||
| 4/27/2026 | Listed for sale | $439,900+7.3%$185/sqft |
Source: NorthstarMLS as distributed by MLS GRID #7061031 Report a problem | ||
| 8/15/2024 | Listing removed | -- |
Source:  JP Brooks Report a problem JP Brooks Report a problem | ||
| 1/10/2024 | Listed for sale | $409,900+12.6%$172/sqft |
Source: JP Brooks Report a problem | ||
| 12/6/2023 | Listing removed | -- |
Source: JP Brooks Report a problem | ||
| 11/10/2023 | Listed for sale | $364,000$153/sqft |
Source: JP Brooks Report a problem | ||
Public tax history
| Year | Property taxes | Tax assessment |
|---|---|---|
| 2025 | $380 +29.3% | $32,328 +32.1% |
| 2024 | $294 +98.6% | $24,471 +22.3% |
| 2023 | $148 +64.4% | $20,014 +109.4% |
| 2022 | $90 | $9,557 |
Find assessor info on the county website
Monthly payment
Est. payment
Payment breakdown
Explore the cost of this home by adjusting the details. Changes won't be saved.Climate risks
Neighborhood: 55398
Similar homes
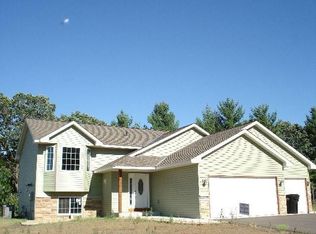
- $399,9003 bd2 ba1.3k sqft25817 22nd St W, Zimmerman, MN 55398New Construction

 MLS ID #7060880, Dylan A Maitland, RE/MAX Results. NorthstarMLS as distributed by MLS GRID
 - $464,2983 bd3 ba2.1k sqft12585 2nd Ave N, Zimmerman, MN 55398New Construction
 MLS ID #7155749, Kaylee C Jondahl, eXp Realty. NorthstarMLS as distributed by MLS GRID
 - $427,6702 bd2 ba1.4k sqft13033 11th Ave S, Zimmerman, MN 55398For Sale
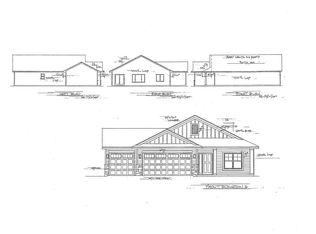 MLS ID #7026291, Daniel D Boman, Counselor Realty, Inc. NorthstarMLS as distributed by MLS GRID
 - $469,9002 bd2 ba1.4k sqft13085 11th Ave S, Zimmerman, MN 55398New Construction
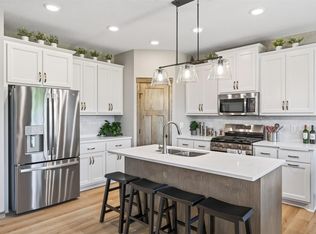 MLS ID #7131341, Daniel D Boman, Counselor Realty, Inc. NorthstarMLS as distributed by MLS GRID
 - $461,9002 bd2 ba1.7k sqft13019 14th Ave S, Zimmerman, MN 55398New ConstructionMLS ID #7155707, Shaun W Zaudtke, Edina Realty, Inc.. NorthstarMLS as distributed by MLS GRID
- $539,9003 bd2 ba1.8k sqft13092 13th Ave S, Zimmerman, MN 55398New ConstructionMLS ID #7121957, Shaun W Zaudtke, Edina Realty, Inc.. NorthstarMLS as distributed by MLS GRID
- $449,9002 bd2 ba1.6k sqft13045 13th Ave S, Zimmerman, MN 55398New ConstructionMLS ID #7154082, Shaun W Zaudtke, Edina Realty, Inc.. NorthstarMLS as distributed by MLS GRID
- $489,9003 bd2 ba1.8k sqft13026 13th Ave S, Zimmerman, MN 55398New ConstructionMLS ID #7154110, Shaun W Zaudtke, Edina Realty, Inc.. NorthstarMLS as distributed by MLS GRID
- $514,0003 bd2 ba1.7k sqft13056 14th Ave S, Zimmerman, MN 55398New ConstructionMLS ID #7144455, Shaun W Zaudtke, Edina Realty, Inc.. NorthstarMLS as distributed by MLS GRID
- $421,9005 bd3 ba2.4k sqft7693 Birch St, Clear Lake, MN 55319New ConstructionNorthstarMLS as distributed by MLS GRID
- $419,9004 bd3 ba2.1k sqft4489 86th St NE, Monticello, MN 55362New ConstructionMLS ID #7119315, Allison Hein, JPW Realty. NorthstarMLS as distributed by MLS GRID
- $440,9003 bd2 ba1.6k sqft18726 Ivanhoe St NW, Elk River, MN 55330New ConstructionNorthstarMLS as distributed by MLS GRID
- $469,9005 bd3 ba2.6k sqft17125 63rd St NE, Otsego, MN 55330New ConstructionMLS ID #7157391, Seth Johnson, Capstone Realty, LLC. NorthstarMLS as distributed by MLS GRID
- $485,0003 bd2 ba1.8k sqft13021 13th Ave S, Zimmerman, MN 55398New ConstructionMLS ID #7129119, Shaun W Zaudtke, Edina Realty, Inc.. NorthstarMLS as distributed by MLS GRID
- $419,9005 bd3 ba2.2k sqft17478 63rd St NE, Otsego, MN 55330New ConstructionMLS ID #7118390, Seth Johnson, Capstone Realty, LLC. NorthstarMLS as distributed by MLS GRID
- $460,0004 bd3 ba2.3k sqft9690 52nd Ln NE, Saint Michael, MN 55376For SaleMLS ID #7147262, Feleshia Hall-Casper, Call It Closed International Realty. NorthstarMLS as distributed by MLS GRID
- $419,9904 bd3 ba2.2k sqft8595 Farmstead Ave NE, Monticello, MN 55362New ConstructionNorthstarMLS as distributed by MLS GRID
- $449,0004 bd3 ba1.8k sqft7420 Landau Ave NE, Otsego, MN 55301New ConstructionNorthstarMLS as distributed by MLS GRID
- $575,0003 bd2 ba1.6k sqft288th Ave NW, Zimmerman, MN 55398For SaleMLS ID #7008267, Dana Terry, RE/MAX Results. NorthstarMLS as distributed by MLS GRID
