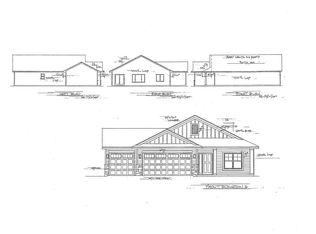
New construction split-level featuring 3 beds, 2 baths, an oversized 3-car garage, and an unfinished WALKOUT basement. Local builder with opportunities to select finishes and colors depending on construction stage.
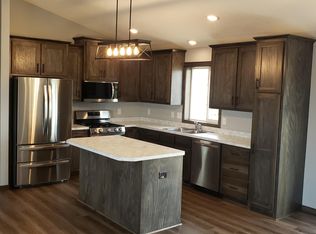
Open-concept main level with vaulted ceilings, LVP flooring, and a spacious kitchen featuring custom cabinetry, center island, pantry, granite countertops, and stainless steel appliances. Private primary suite includes a walk-in closet and en-suite bath.
The unfinished walkout lower level offers excellent expansion potential for 4–5 total bedrooms, a 3rd bath, and family room.
Multiple lots and floor plans available. Ask about mortgage incentives, potential 0% down programs for qualified buyers, and lender-paid concessions. No association. Photos include Ai rendered images. As of 10/13/26 - Under construction, foundation just installed, soon to be framed.
Active
Price cut: $10K (9/11)
$399,900
25817 22nd St W, Zimmerman, MN 55398
3beds
1,339sqft
Single Family
Built in 2026
0.28 Acres Lot
$399,300 Zestimate®
$299/sqft
$-- HOA
What's special
Center islandLvp flooringOpen-concept main levelVaulted ceilingsPrivate primary suiteEn-suite bathStainless steel appliances
- 173 days
- 87
- 4
Zillow last checked:
Listing updated:
Listed by:
Dylan A Maitland 612-423-1841,
RE/MAX Results
Source: NorthstarMLS as distributed by MLS GRID,MLS#: 7060880
Facts & features
Interior
Bedrooms & bathrooms
- Bedrooms: 3
- Bathrooms: 2
- Full bathrooms: 1
- 3/4 bathrooms: 1
Bedroom
- Level: Main
- Area: 168 Square Feet
- Dimensions: 14' x 12'
Bedroom 2
- Level: Main
- Area: 100 Square Feet
- Dimensions: 10' x 10'
Bedroom 3
- Level: Main
- Area: 110 Square Feet
- Dimensions: 11x10
Dining room
- Level: Main
- Area: 110 Square Feet
- Dimensions: 11' x 10'
Kitchen
- Level: Main
- Area: 110 Square Feet
- Dimensions: 11' x 10'
Living room
- Level: Main
- Area: 260 Square Feet
- Dimensions: 20' x 13'
Utility room
- Level: Lower
- Area: 150 Square Feet
- Dimensions: 15x10
Heating
- Forced Air
Cooling
- Central Air
Appliances
- Included: Dishwasher, Microwave, Range, Refrigerator, Stainless Steel Appliance(s)
- Laundry: In Basement, Electric Dryer Hookup, Washer Hookup
Features
- Basement: Block,Unfinished,Walk-Out Access
- Has fireplace: No
Interior area
- Total structure area: 2,627
- Total interior livable area: 1,339 sqft
- Finished area above ground: 1,339
- Finished area below ground: 0
Property
Parking
- Total spaces: 3
- Parking features: Attached, Asphalt, Garage Door Opener
- Attached garage spaces: 3
- Has uncovered spaces: Yes
- Details: Garage Dimensions (22x32)
Accessibility
- Accessibility features: None
Features
- Levels: Multi/Split
- Pool features: None
- Fencing: None
Lot
- Size: 0.28 Acres
- Dimensions: 80 x 150 x 80 x 150
- Features: Sod Included in Price, Tree Coverage - Medium
- Topography: Level,Walkout
Details
- Foundation area: 1288
- Parcel number: 95005740162
- Zoning description: Residential-Single Family
Construction
Type & style
- Home type: SingleFamily
- Property subtype: Single Family
Materials
- Block, Frame
- Roof: Architectural Shingle
Condition
- New construction: Yes
- Year built: 2026
Details
- Builder name: WOLF CONTRACTING INC
Utilities & green energy
- Electric: 150 Amp Service
- Gas: Natural Gas
- Sewer: City Sewer/Connected
- Water: City Water/Connected
Community & HOA
Community
- Subdivision: Tall Pines Second Add
HOA
- Has HOA: No
Location
- Region: Zimmerman
Financial & listing details
- Price per square foot: $299/sqft
- Tax assessed value: $45,700
- Annual tax amount: $380
- Date on market: 4/27/2026
- Cumulative days on market: 7 days
- Road surface type: Paved
Estimated market value
$399,300
$379,000 - $419,000
$2,231/mo
Price history
| Date | Event | Price |
|---|---|---|
| 9/11/2026 | Price change | $399,900-2.4%$299/sqft |
Source:  NorthstarMLS as distributed by MLS GRID #7060880 Report a problem NorthstarMLS as distributed by MLS GRID #7060880 Report a problem | ||
| 4/27/2026 | Listed for sale | $409,900$306/sqft |
Source: NorthstarMLS as distributed by MLS GRID #7060880 Report a problem | ||
| 8/15/2024 | Listing removed | -- |
Source:  JP Brooks Report a problem JP Brooks Report a problem | ||
| 1/10/2024 | Listed for sale | $409,900+12.6%$306/sqft |
Source: JP Brooks Report a problem | ||
| 12/6/2023 | Listing removed | -- |
Source: JP Brooks Report a problem | ||
| 11/10/2023 | Listed for sale | $364,000$272/sqft |
Source: JP Brooks Report a problem | ||
Public tax history
| Year | Property taxes | Tax assessment |
|---|---|---|
| 2025 | $380 +29.3% | $32,328 +32.1% |
| 2024 | $294 +98.6% | $24,471 +22.3% |
| 2023 | $148 +64.4% | $20,014 +109.4% |
| 2022 | $90 | $9,557 |
Find assessor info on the county website
Monthly payment
Est. payment
Payment breakdown
Explore the cost of this home by adjusting the details. Changes won't be saved.Climate risks
Neighborhood: 55398
Similar homes
- $399,9002 bd2 ba1.1k sqft13036 12th Ave, Zimmerman, MN 55398For Sale

 MLS ID #7059380, Doyle Real Estate Team, RE/MAX Results. NorthstarMLS as distributed by MLS GRID
 - $418,8003 bd2 ba1.3k sqft13077 11th Ave S, Zimmerman, MN 55398For Sale
 MLS ID #7028401, Daniel D Boman, Counselor Realty, Inc. NorthstarMLS as distributed by MLS GRID
 - $427,6702 bd2 ba1.4k sqft13033 11th Ave S, Zimmerman, MN 55398For Sale
 MLS ID #7026291, Daniel D Boman, Counselor Realty, Inc. NorthstarMLS as distributed by MLS GRID
 - $369,5982 bd1 ba1k sqft13025 11th Ave S, Zimmerman, MN 55398For Sale
 MLS ID #7028485, Daniel D Boman, Counselor Realty, Inc. NorthstarMLS as distributed by MLS GRID
 - $469,9002 bd2 ba1.4k sqft13085 11th Ave S, Zimmerman, MN 55398New ConstructionMLS ID #7131341, Daniel D Boman, Counselor Realty, Inc. NorthstarMLS as distributed by MLS GRID
- $449,9002 bd2 ba1.6k sqft13045 13th Ave S, Zimmerman, MN 55398New ConstructionMLS ID #7154082, Shaun W Zaudtke, Edina Realty, Inc.. NorthstarMLS as distributed by MLS GRID
- $539,9003 bd2 ba1.8k sqft13092 13th Ave S, Zimmerman, MN 55398New ConstructionMLS ID #7121957, Shaun W Zaudtke, Edina Realty, Inc.. NorthstarMLS as distributed by MLS GRID
- $489,9003 bd2 ba1.8k sqft13026 13th Ave S, Zimmerman, MN 55398New ConstructionMLS ID #7154110, Shaun W Zaudtke, Edina Realty, Inc.. NorthstarMLS as distributed by MLS GRID
- $461,9002 bd2 ba1.7k sqft13019 14th Ave S, Zimmerman, MN 55398New ConstructionMLS ID #7155707, Shaun W Zaudtke, Edina Realty, Inc.. NorthstarMLS as distributed by MLS GRID
- $389,9903 bd2 ba1.5k sqft7232 Langley Ave NE, Otsego, MN 55301New ConstructionNorthstarMLS as distributed by MLS GRID
- $440,9003 bd2 ba1.6k sqft18726 Ivanhoe St NW, Elk River, MN 55330New ConstructionNorthstarMLS as distributed by MLS GRID
- $514,0003 bd2 ba1.7k sqft13056 14th Ave S, Zimmerman, MN 55398New ConstructionMLS ID #7144455, Shaun W Zaudtke, Edina Realty, Inc.. NorthstarMLS as distributed by MLS GRID
- $575,0003 bd2 ba1.6k sqft288th Ave NW, Zimmerman, MN 55398For SaleMLS ID #7008267, Dana Terry, RE/MAX Results. NorthstarMLS as distributed by MLS GRID
- $389,9003 bd3 ba1.8k sqft9745 31st St NE, Saint Michael, MN 55376New ConstructionNorthstarMLS as distributed by MLS GRID
- $384,9003 bd2 ba1.3k sqft15171 Laurel St SE, Becker, MN 55308New ConstructionMLS ID #7152576, Jonathan Severson, Real Broker, LLC. NorthstarMLS as distributed by MLS GRID
- $399,9903 bd2 ba1.5k sqft16806 Ebony St NW, Ramsey, MN 55303New ConstructionNorthstarMLS as distributed by MLS GRID
- $384,9003 bd3 ba1.8k sqft3050 Jandura Ave NE, Saint Michael, MN 55376New ConstructionNorthstarMLS as distributed by MLS GRID
- $369,9903 bd2 ba1.2k sqft16805 Ebony St NW, Ramsey, MN 55303New ConstructionNorthstarMLS as distributed by MLS GRID
- $485,0003 bd2 ba1.8k sqft13021 13th Ave S, Zimmerman, MN 55398New ConstructionMLS ID #7129119, Shaun W Zaudtke, Edina Realty, Inc.. NorthstarMLS as distributed by MLS GRID
