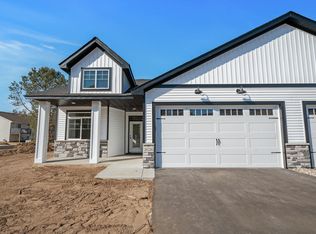
This brand new two bedroom, two bathroom, three car garage home features an open floor plan and a vaulted living room. The kitchen boasts laminate floors, dark cabinets, an island, a pantry, granite countertops, and upgraded stainless steel appliances. The owner's suite includes a private bathroom. Unfinished lower level with option to add family room, two additional bedrooms, and a full bathroom. This property is perfect for those who are looking for a brand new home with plenty of space and modern features. Don't miss your chance to own this fantastic property!
Active
$399,900
13036 12th Ave, Zimmerman, MN 55398
2beds
1,189sqft
Single Family
Built in 2026
0.25 Acres Lot
$399,300 Zestimate®
$336/sqft
$-- HOA
What's special
Two bathroomThree car garageOpen floor planTwo bedroomUpgraded stainless steel appliancesGranite countertopsDark cabinets
- 176 days
- 38
- 2
Zillow last checked:
Listing updated:
Listed by:
Doyle Real Estate Team 612-743-8921,
RE/MAX Results,
Doyle Real Estate Team 612-702-7687
Source: NorthstarMLS as distributed by MLS GRID,MLS#: 7059380
Facts & features
Interior
Bedrooms & bathrooms
- Bedrooms: 2
- Bathrooms: 2
- Full bathrooms: 1
- 3/4 bathrooms: 1
Bedroom
- Level: Upper
- Area: 168 Square Feet
- Dimensions: 14x12
Bedroom 2
- Level: Upper
- Area: 140 Square Feet
- Dimensions: 14x10
Dining room
- Level: Upper
- Area: 120 Square Feet
- Dimensions: 12x10
Kitchen
- Level: Upper
- Area: 130 Square Feet
- Dimensions: 13x10
Living room
- Level: Upper
- Area: 182 Square Feet
- Dimensions: 14x13
Heating
- Forced Air
Cooling
- Central Air
Appliances
- Included: Air-To-Air Exchanger, Dishwasher, Disposal, Gas Water Heater, Microwave, Range, Refrigerator, Stainless Steel Appliance(s)
- Laundry: Gas Dryer Hookup, Lower Level
Features
- Basement: Daylight,Drain Tiled,Drainage System,Full,Concrete,Sump Pump,Unfinished
- Has fireplace: No
Interior area
- Total structure area: 2,378
- Total interior livable area: 1,189 sqft
- Finished area above ground: 1,189
- Finished area below ground: 0
Property
Parking
- Total spaces: 3
- Parking features: Attached, Asphalt, Garage Door Opener, Insulated Garage
- Attached garage spaces: 3
- Has uncovered spaces: Yes
- Details: Garage Dimensions (29x24), Garage Door Height (7), Garage Door Width (16)
Accessibility
- Accessibility features: None
Features
- Levels: Multi/Split
- Pool features: None
Lot
- Size: 0.25 Acres
- Dimensions: 60 x 80
Details
- Foundation area: 1189
- Parcel number: 95005800404
- Zoning description: Residential-Single Family
Construction
Type & style
- Home type: SingleFamily
- Property subtype: Single Family
Materials
- Concrete, Frame
- Roof: Age 8 Years or Less,Asphalt,Pitched
Condition
- New construction: No
- Year built: 2026
Details
- Builder name: CRAFTSMAN CUSTOM HOMES INC
Utilities & green energy
- Electric: Circuit Breakers, 200+ Amp Service
- Gas: Natural Gas
- Sewer: City Sewer/Connected
- Water: City Water/Connected
Community & HOA
HOA
- Has HOA: No
Location
- Region: Zimmerman
Financial & listing details
- Price per square foot: $336/sqft
- Annual tax amount: $500
- Date on market: 4/24/2026
- Cumulative days on market: 201 days
Estimated market value
$399,300
$379,000 - $419,000
$2,350/mo
Price history
| Date | Event | Price |
|---|---|---|
| 4/24/2026 | Listed for sale | $399,900$336/sqft |
Source:  NorthstarMLS as distributed by MLS GRID #7059380 Report a problem NorthstarMLS as distributed by MLS GRID #7059380 Report a problem | ||
| 3/31/2026 | Listing removed | $399,900$336/sqft |
Source: NorthstarMLS as distributed by MLS GRID #6797218 Report a problem | ||
| 9/30/2025 | Listed for sale | $399,900$336/sqft |
Source: NorthstarMLS as distributed by MLS GRID #6797218 Report a problem | ||
Public tax history
Tax history is unavailable.
Monthly payment
Est. payment
Payment breakdown
Explore the cost of this home by adjusting the details. Changes won't be saved.Climate risks
Neighborhood: 55398

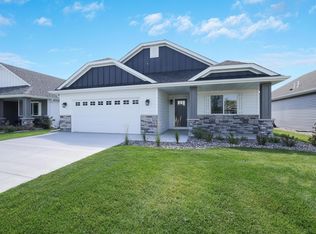


Similar homes
- $345,0002 bd2 ba1.6k sqft13290 1st Ave S, Zimmerman, MN 55398For Sale
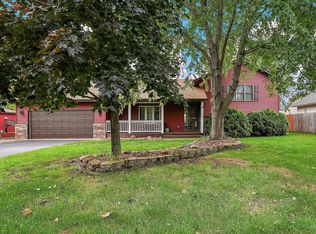
 MLS ID #7153029, Kris Lindahl, Kris Lindahl Real Estate. NorthstarMLS as distributed by MLS GRID
 - $486,4003 bd2 ba1.6k sqft13106 11th Ave S, Zimmerman, MN 55398For Sale
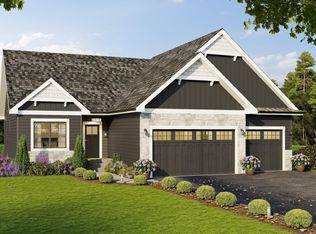 MLS ID #7082211, Zachary Kirchoff, Lakes Sotheby's International Realty. NorthstarMLS as distributed by MLS GRID
 - $382,9902 bd2 ba1.2k sqft26268 1st St W, Zimmerman, MN 55398For Sale
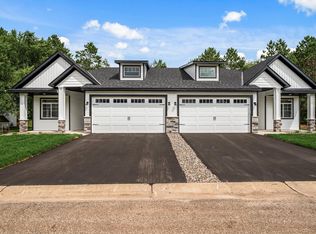 MLS ID #7155754, Kaylee C Jondahl, eXp Realty. NorthstarMLS as distributed by MLS GRID
 - $358,0062 bd2 ba1.2k sqft26284 1st St W, Zimmerman, MN 55398New Construction
 MLS ID #7155746, Kaylee C Jondahl, eXp Realty. NorthstarMLS as distributed by MLS GRID
 - $360,8862 bd2 ba1.2k sqft26276 1st St W, Zimmerman, MN 55398New ConstructionMLS ID #7155751, Kaylee C Jondahl, eXp Realty. NorthstarMLS as distributed by MLS GRID
- $370,0862 bd2 ba1.2k sqft26273 1st St W, Zimmerman, MN 55398For SaleMLS ID #7130926, Kaylee C Jondahl, eXp Realty. NorthstarMLS as distributed by MLS GRID
- $489,7522 bd2 ba1.7k sqft13037 13th Ave S, Zimmerman, MN 55398New ConstructionMLS ID #7118610, Shaun W Zaudtke, Edina Realty, Inc.. NorthstarMLS as distributed by MLS GRID
- $279,9003 bd3 ba1.7k sqft25559 3rd St W, Zimmerman, MN 55398New ConstructionNorthstarMLS as distributed by MLS GRID
- $415,0002 bd2 ba1.4k sqft11340 196th Ln NW, Elk River, MN 55330For SaleMLS ID #7155156, Mike C Ross, Edina Realty, Inc.. NorthstarMLS as distributed by MLS GRID
- $352,4602 bd2 ba1.2k sqft26285 1st St W, Zimmerman, MN 55398For SaleMLS ID #7068847, Kaylee C Jondahl, eXp Realty. NorthstarMLS as distributed by MLS GRID
- $440,9003 bd2 ba1.6k sqft18726 Ivanhoe St NW, Elk River, MN 55330New ConstructionNorthstarMLS as distributed by MLS GRID
- $379,9003 bd2 ba1.5k sqft4142 Eaton Cir NE, Monticello, MN 55362For SaleMLS ID #7156605, Amanda B Galindo, Legacy Home Group MN LLC. NorthstarMLS as distributed by MLS GRID
- $449,9003 bd2 ba1.6k sqft7473 170th Ave NW, Ramsey, MN 55303New ConstructionNorthstarMLS as distributed by MLS GRID
- $384,9003 bd2 ba1.3k sqft15171 Laurel St SE, Becker, MN 55308New ConstructionMLS ID #7152576, Jonathan Severson, Real Broker, LLC. NorthstarMLS as distributed by MLS GRID
- $398,9003 bd2 ba1.6k sqft13306 Ivy St, Becker, MN 55308New ConstructionMLS ID #7134328, Emily Gustafson, Shrewd Real Estate. NorthstarMLS as distributed by MLS GRID
- $399,9903 bd2 ba1.5k sqft16806 Ebony St NW, Ramsey, MN 55303New ConstructionNorthstarMLS as distributed by MLS GRID
- $350,0003 bd2 ba1.3k sqft709 Greenwood St SW, Isanti, MN 55040For SaleMLS ID #7151605, Jon D. Jondahl Group, eXp Realty. NorthstarMLS as distributed by MLS GRID
