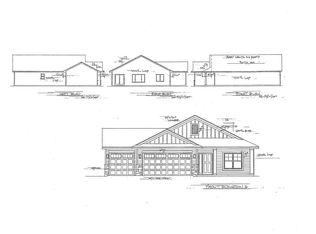
This is a To Be Built home & nothing will be started until it is sold. Please note the photo's are from a previous model home. The Windsor 4-Level home offers 3 Bedrooms, 2 baths & 1500 square feet finished on the first 2 floors. Desirable open concept design on the main level with vaulted ceilings. Front facing living room with large 3 wide window for lots of natural light. Informal dining area with sliding glass door out to a future deck. Spacious kitchen with granite counter tops, a walk in pantry, huge angled center island with a snack bar overhang for bar stools. Lots of custom built popal cabinetry with built in recycling/garbage bins. LG stainless steel kitchen appliance package is included. Attractive 3 panel wood interior doors stained to the color of your choice. The owners suite has a walk in closet and 3/4 bath with double sink vanity. The 3rd level is a walkout design that has space for a future family, 4th bedroom. laundry room and 3/4 bath that we can finish if needed. The 4th level has a daylight window for a future 5th bedroom and lots of storage. The home package includes black topsoil per city requirements, 2 Blvd trees, and a sodded yard. We can add a sprinkler system if wanted. This home can have 5 bedrooms and 4 baths and almost 3000 square feet finished if needed!
Active
$437,655
13054 11th Ave S, Zimmerman, MN 55398
3beds
1,500sqft
Single Family
Built in 2026
7,500 Square Feet Lot
$436,800 Zestimate®
$292/sqft
$-- HOA
What's special
Sodded yardWalk in pantryLots of storageVaulted ceilingsInformal dining areaLaundry room
- 193 days
- 22
- 2
Zillow last checked:
Listing updated:
Listed by:
Daniel D Boman 612-801-8925,
Counselor Realty, Inc,
Gretchen R Boman 763-234-1060
Source: NorthstarMLS as distributed by MLS GRID,MLS#: 7027874
Facts & features
Interior
Bedrooms & bathrooms
- Bedrooms: 3
- Bathrooms: 2
- Full bathrooms: 1
- 3/4 bathrooms: 1
Bedroom
- Level: Upper
- Area: 168 Square Feet
- Dimensions: 14x12
Bedroom 2
- Level: Upper
- Area: 114.48 Square Feet
- Dimensions: 10.8x10.6
Bedroom 3
- Level: Upper
- Area: 124.8 Square Feet
- Dimensions: 12x10.4
Primary bathroom
- Level: Upper
- Area: 53 Square Feet
- Dimensions: 10.6x05
Bathroom
- Level: Upper
- Area: 60.8 Square Feet
- Dimensions: 08x7.6
Dining room
- Level: Main
- Area: 143 Square Feet
- Dimensions: 13x11
Kitchen
- Level: Main
- Area: 104 Square Feet
- Dimensions: 13x08
Living room
- Level: Main
- Area: 249.6 Square Feet
- Dimensions: 16x15.6
Other
- Level: Main
- Area: 16 Square Feet
- Dimensions: 04x04
Walk in closet
- Level: Upper
- Area: 36.8 Square Feet
- Dimensions: 08x4.6
Heating
- Forced Air
Cooling
- Central Air
Appliances
- Included: Air-To-Air Exchanger, Dishwasher, Disposal, Electric Water Heater, Exhaust Fan, Microwave, Refrigerator, Stainless Steel Appliance(s)
- Laundry: Gas Dryer Hookup, Lower Level, Laundry Room, Sink, Washer Hookup
Features
- Basement: Daylight,Drain Tiled,Unfinished,Walk-Out Access
Interior area
- Total structure area: 2,280
- Total interior livable area: 1,500 sqft
- Finished area above ground: 1,500
- Finished area below ground: 0
Property
Parking
- Total spaces: 3
- Parking features: Attached, Asphalt, Electric, Garage Door Opener
- Attached garage spaces: 3
- Has uncovered spaces: Yes
- Details: Garage Dimensions (19x24 main 09x20 3rd stall), Garage Door Height (7)
Accessibility
- Accessibility features: None
Features
- Levels: Four or More Level Split
- Pool features: None
- Fencing: None
Lot
- Size: 7,500 Square Feet
- Dimensions: 60 x 125
- Features: Sod Included in Price
Details
- Foundation area: 1500
- Parcel number: 95005800304
- Zoning description: Residential-Single Family
Construction
Type & style
- Home type: SingleFamily
- Property subtype: Single Family
Materials
- Concrete, Frame
- Roof: Age 8 Years or Less,Asphalt,Pitched
Condition
- New construction: No
- Year built: 2026
Details
- Builder name: DRAKE CONSTRUCTION INC
Utilities & green energy
- Electric: Circuit Breakers, 100 Amp Service, Power Company: Connexus Energy
- Gas: Natural Gas
- Sewer: City Sewer/Connected
- Water: City Water/Connected
- Utilities for property: Underground Utilities
Community & HOA
Community
- Subdivision: The Homes at Fremont
HOA
- Has HOA: No
Location
- Region: Zimmerman
Financial & listing details
- Price per square foot: $292/sqft
- Annual tax amount: $1
- Date on market: 2/28/2026
- Road surface type: Paved
Estimated market value
$436,800
$415,000 - $459,000
$2,717/mo
Price history
| Date | Event | Price |
|---|---|---|
| 2/28/2026 | Listed for sale | $437,655$292/sqft |
Source:  NorthstarMLS as distributed by MLS GRID #7027874 Report a problem NorthstarMLS as distributed by MLS GRID #7027874 Report a problem | ||
Public tax history
Tax history is unavailable.
Monthly payment
Est. payment
Payment breakdown
Explore the cost of this home by adjusting the details. Changes won't be saved.Climate risks
Neighborhood: 55398

Similar homes
- $418,8003 bd2 ba1.3k sqft13077 11th Ave S, Zimmerman, MN 55398For Sale

 MLS ID #7028401, Daniel D Boman, Counselor Realty, Inc. NorthstarMLS as distributed by MLS GRID
 - $399,9002 bd2 ba1.1k sqft13036 12th Ave, Zimmerman, MN 55398For Sale
 MLS ID #7059380, Doyle Real Estate Team, RE/MAX Results. NorthstarMLS as distributed by MLS GRID
 - $369,5982 bd1 ba1k sqft13025 11th Ave S, Zimmerman, MN 55398For Sale
 MLS ID #7028485, Daniel D Boman, Counselor Realty, Inc. NorthstarMLS as distributed by MLS GRID
 - $510,0003 bd2 ba2k sqft15379 292nd Ave NW, Zimmerman, MN 55398For Sale
 MLS ID #7041212, Jeffrey Firnstahl, Keller Williams Classic Realty. NorthstarMLS as distributed by MLS GRID
 - $488,5802 bd2 ba1.7k sqft13037 13th Ave S, Zimmerman, MN 55398New ConstructionMLS ID #7118610, Shaun W Zaudtke, Edina Realty, Inc.. NorthstarMLS as distributed by MLS GRID
- $539,9003 bd2 ba1.8k sqft13092 13th Ave S, Zimmerman, MN 55398New ConstructionMLS ID #7121957, Shaun W Zaudtke, Edina Realty, Inc.. NorthstarMLS as distributed by MLS GRID
- $315,0005 bd2 ba2.1k sqft13310 Lake Place Rd, Zimmerman, MN 55398For SaleMLS ID #7016909, Jenessa Schendzielos, RE/MAX Results. NorthstarMLS as distributed by MLS GRID
- $575,0003 bd2 ba1.6k sqft288th Ave NW, Zimmerman, MN 55398For SaleMLS ID #7008267, Dana Terry, RE/MAX Results. NorthstarMLS as distributed by MLS GRID
- $472,9004 bd3 ba2.2k sqft12793 196th Ln NW, Elk River, MN 55330For SaleMLS ID #7117105, Knutson/McAlpin Team, Edina Realty, Inc.. NorthstarMLS as distributed by MLS GRID
- $610,0003 bd2 ba2.2k sqft21265 Concord St NW, Elk River, MN 55330For SaleMLS ID #7118897, Leah Schwieters, Keller Williams Classic Realty. NorthstarMLS as distributed by MLS GRID
- $382,9902 bd2 ba1.2k sqft26268 1st St W, Zimmerman, MN 55398For SaleMLS ID #7056044, Kaylee C Jondahl, eXp Realty. NorthstarMLS as distributed by MLS GRID
- $405,7774 bd2 ba2k sqft504 4th Ave S, Princeton, MN 55371For SaleMLS ID #7116428, Michael McCoy, Advantage Point Realty. NorthstarMLS as distributed by MLS GRID
- $499,9004 bd2 ba2.1k sqft10121 Kahler Ave NE, Otsego, MN 55362For SaleMLS ID #7134862, Peggy Crumpton, National Realty Guild. NorthstarMLS as distributed by MLS GRID
- $457,1623 bd2 ba1.5k sqft5289 114th Ave, Clear Lake, MN 55319New ConstructionMLS ID #7119079, Balin Semrau, Ashworth Real Estate. NorthstarMLS as distributed by MLS GRID
- $414,9003 bd2 ba1.6k sqft13306 Ivy St, Becker, MN 55308New ConstructionMLS ID #7134328, Emily Gustafson, Shrewd Real Estate. NorthstarMLS as distributed by MLS GRID
- $360,8862 bd2 ba1.2k sqft26276 1st St W, Zimmerman, MN 55398New ConstructionMLS ID #7056047, Kaylee C Jondahl, eXp Realty. NorthstarMLS as distributed by MLS GRID
- $490,0003 bd3 ba1.7k sqft2533 341st Ave NW, Cambridge, MN 55008For SaleMLS ID #7046072, Moe Mossa, Savvy Avenue, LLC. NorthstarMLS as distributed by MLS GRID
- $339,5003 bd2 ba1.3k sqft18908 146th St NW, Elk River, MN 55330For SaleMLS ID #7038038, Amy Miesner, Accent RE & Inv Group. NorthstarMLS as distributed by MLS GRID
- $437,9003 bd3 ba1.8k sqft12018 41st Ave SE, Becker, MN 55308New ConstructionMLS ID #7113064, Jonathan Severson, Real Broker, LLC. NorthstarMLS as distributed by MLS GRID
- $449,5003 bd2 ba2k sqft8756 151st Ave NW, Ramsey, MN 55303For SaleMLS ID #7066436, Steve Koleno, Beycome Brokerage Realty LLC. NorthstarMLS as distributed by MLS GRID
