Welcome to Patriot Builder's NEW "Lincoln plan". This slab on grade 2 story is all you need. This 3 bed and 3 bath home has all the bells and whistles. You will love the open concept kitchen, 3 beds on one level, 2nd level laundry, located in a quiet spot and close to shops, entertainment, parks, and fun. Don't miss this one! Home is currently under construction. Call for details
Active
$424,900
12018 41st Ave SE, Becker, MN 55308
3beds
1,837sqft
Single Family
Built in 2026
0.28 Acres Lot
$-- Zestimate®
$231/sqft
$-- HOA
What's special
- 16 days
- 49
- 2
Zillow last checked:
Listing updated:
Listed by:
Jonathan Severson 763-639-3763,
Real Broker, LLC,
Todd Severson 763-238-0741
Source: NorthstarMLS as distributed by MLS GRID,MLS#: 7152577
Facts & features
Interior
Bedrooms & bathrooms
- Bedrooms: 3
- Bathrooms: 3
- Full bathrooms: 1
- 3/4 bathrooms: 1
- 1/2 bathrooms: 1
Bedroom
- Level: Upper
- Area: 182 Square Feet
- Dimensions: 14x13
Bedroom 2
- Level: Upper
- Area: 121 Square Feet
- Dimensions: 11x11
Bedroom 3
- Level: Upper
- Area: 132 Square Feet
- Dimensions: 12x11
Dining room
- Level: Main
- Area: 168 Square Feet
- Dimensions: 14x12
Kitchen
- Level: Main
- Area: 154 Square Feet
- Dimensions: 14x11
Laundry
- Level: Upper
- Area: 72 Square Feet
- Dimensions: 9x8
Living room
- Level: Main
- Area: 225 Square Feet
- Dimensions: 15x15
Heating
- Forced Air
Cooling
- Central Air
Appliances
- Included: Dishwasher, Microwave, Range, Refrigerator
- Laundry: Upper Level
Features
- Basement: None
- Has fireplace: No
Interior area
- Total structure area: 1,837
- Total interior livable area: 1,837 sqft
- Finished area above ground: 1,837
- Finished area below ground: 0
Property
Parking
- Total spaces: 3
- Parking features: Attached, Garage Door Opener
- Attached garage spaces: 3
- Has uncovered spaces: Yes
- Details: Garage Dimensions (31x22)
Accessibility
- Accessibility features: None
Features
- Levels: Two
- Stories: 2
- Fencing: None
Lot
- Size: 0.28 Acres
- Features: Sod Included in Price
Details
- Foundation area: 829
- Parcel number: TBD
- Zoning description: Residential-Single Family
Construction
Type & style
- Home type: SingleFamily
- Property subtype: Single Family
Materials
- Block
- Roof: Age 8 Years or Less,Asphalt,Pitched
Condition
- New construction: Yes
- Year built: 2026
Details
- Builder name: PATRIOT BUILDERS II INC
Utilities & green energy
- Electric: 200+ Amp Service
- Gas: Natural Gas
- Sewer: City Sewer/Connected
- Water: City Water/Connected
Community & HOA
Community
- Subdivision: Elk Wynd
HOA
- Has HOA: No
Location
- Region: Becker
Financial & listing details
- Price per square foot: $231/sqft
- Annual tax amount: $500
- Date on market: 9/30/2026
- Road surface type: Paved
Estimated market value
Not available
Estimated sales range
Not available
Not available
Price history
| Date | Event | Price |
|---|---|---|
| 9/30/2026 | Listed for sale | $424,900-3%$231/sqft |
Source:  NorthstarMLS as distributed by MLS GRID #7152577 Report a problem NorthstarMLS as distributed by MLS GRID #7152577 Report a problem | ||
| 9/30/2026 | Listing removed | $437,900$238/sqft |
Source: NorthstarMLS as distributed by MLS GRID #7113064 Report a problem | ||
| 7/21/2026 | Listed for sale | $437,900-2.3%$238/sqft |
Source: NorthstarMLS as distributed by MLS GRID #7113064 Report a problem | ||
| 7/21/2026 | Listing removed | $447,990$244/sqft |
Source: NorthstarMLS as distributed by MLS GRID #7053605 Report a problem | ||
| 4/11/2026 | Listed for sale | $447,990$244/sqft |
Source: NorthstarMLS as distributed by MLS GRID #7053605 Report a problem | ||
Public tax history
Tax history is unavailable.
Monthly payment
Est. payment
Payment breakdown
Explore the cost of this home by adjusting the details. Changes won't be saved.Climate risks
Neighborhood: 55308

Similar homes
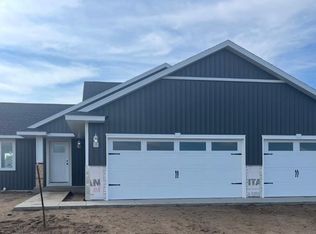
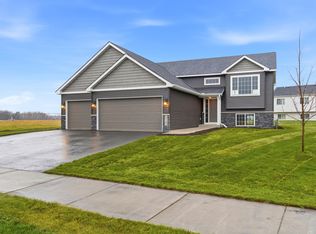
- $384,9003 bd2 ba1.3k sqft15171 Laurel St SE, Becker, MN 55308New Construction

 MLS ID #7152576, Jonathan Severson, Real Broker, LLC. NorthstarMLS as distributed by MLS GRID
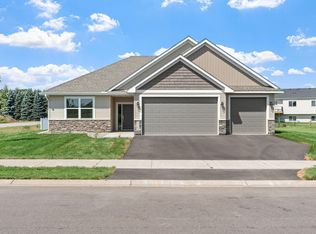
 - $414,9003 bd2 ba1.6k sqft12184 41st Ave SE, Becker, MN 55308New Construction
 MLS ID #7152575, Jonathan Severson, Real Broker, LLC. NorthstarMLS as distributed by MLS GRID
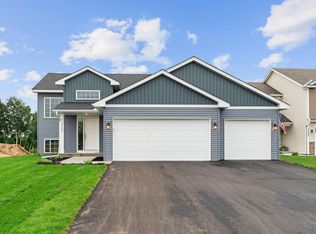
 - $361,0002 bd2 ba1.1k sqft41st Ave SE, Becker, MN 55308New Construction
 MLS ID #7138116, Jonathan Severson, Real Broker, LLC. NorthstarMLS as distributed by MLS GRID
 - $374,0002 bd1 ba941 sqftXxxt 41st Ave SE, Becker, MN 55308For Sale
 MLS ID #7103410, Jonathan Severson, Real Broker, LLC. NorthstarMLS as distributed by MLS GRID
 - $450,0003 bd2 ba1.8k sqft13880 Birdie Ln SE, Becker, MN 55308New ConstructionMLS ID #7134722, Mary Jo Stanger, Edina Realty, Inc.. NorthstarMLS as distributed by MLS GRID
- $450,0003 bd2 ba1.8k sqft13878 Birdie Ln SE, Becker, MN 55308New ConstructionMLS ID #7134595, Mary Jo Stanger, Edina Realty, Inc.. NorthstarMLS as distributed by MLS GRID
- $381,9004 bd3 ba2.2k sqft7709 Birch St, Clear Lake, MN 55319New ConstructionNorthstarMLS as distributed by MLS GRID
- $419,9904 bd3 ba2.2k sqft8595 Farmstead Ave NE, Monticello, MN 55362New ConstructionNorthstarMLS as distributed by MLS GRID
- $409,9904 bd3 ba2.2k sqft5015 87th St NE, Monticello, MN 55362New ConstructionNorthstarMLS as distributed by MLS GRID
- $419,9903 bd3 ba1.7k sqft11563 72nd St NE, Otsego, MN 55301New ConstructionNorthstarMLS as distributed by MLS GRID
- $432,9005 bd3 ba2.2k sqft4678 89th St NE, Monticello, MN 55362New ConstructionNorthstarMLS as distributed by MLS GRID
- $450,0003 bd3 ba1.9k sqft9785 46th St NE, Saint Michael, MN 55376For SaleMLS ID #7151371, Melissa L Bennett, Edina Realty, Inc.. NorthstarMLS as distributed by MLS GRID
- $439,9005 bd3 ba2.3k sqft7905 Lambert Ave NE, Otsego, MN 55301For SaleMLS ID #7063216, David B Hitchcock, Pro Flat Fee Realty LLC. NorthstarMLS as distributed by MLS GRID
- $431,9904 bd3 ba2.1k sqft4980 Jamocha Ave NE, Saint Michael, MN 55376New ConstructionNorthstarMLS as distributed by MLS GRID
- $447,9004 bd4 ba2.2k sqft4602 89th St NE, Monticello, MN 55362New ConstructionNorthstarMLS as distributed by MLS GRID
- $389,9903 bd2 ba1.5k sqft7232 Langley Ave NE, Otsego, MN 55301New ConstructionNorthstarMLS as distributed by MLS GRID
- $446,3004 bd3 ba2.3k sqft7242 Langley Ave NE, Otsego, MN 55301New ConstructionNorthstarMLS as distributed by MLS GRID
- $427,5753 bd2 ba1.5k sqft2437 Jandell Ave NE, Saint Michael, MN 55376New ConstructionNorthstarMLS as distributed by MLS GRID
- $399,9004 bd3 ba1.8k sqft8037 Lander Ave NE, Otsego, MN 55330For SaleMLS ID #7122728, Thida King, Coldwell Banker Realty. NorthstarMLS as distributed by MLS GRID
