Scheduled for completion by October 28, 2026, this stunning new construction property seamlessly combines modern style with everyday functionality, offering an ideal layout for comfortable living and future growth. This beautifully designed 4-level split home features an open-concept main level highlighted by dramatic vaulted ceilings that create a bright and airy atmosphere. The kitchen comes fully equipped with sleek stainless steel appliances, making it a perfect hub for cooking and entertaining. Designed with convenience in mind, the floor plan boasts three spacious bedrooms on a single level and two bathrooms, providing an ideal setup for privacy and ease of movement. For those looking to build instant equity or customize their living space, the expansive unfinished lower level offers endless possibilities for a future family room, home gym, or extra bedrooms. The neighborhood is designed for an active lifestyle, featuring clean sidewalks and a paved walking trail right outside your door that connects directly to local parks, restaurants, stores, churches and Pebble Creek Golf Courses just minutes away.
Active
$391,000
12030 41st Ave SE, Becker, MN 55308
3beds
1,258sqft
Single Family
Built in 2026
0.36 Acres Lot
$390,600 Zestimate®
$311/sqft
$-- HOA
What's special
Two bathroomsOpen-concept main levelDramatic vaulted ceilingsBright and airy atmosphere
- 64 days
- 53
- 0
Zillow last checked:
Listing updated:
Listed by:
Toni Knutson 612-221-2956,
Haller Realty Inc.
Source: NorthstarMLS as distributed by MLS GRID,MLS#: 7120657
Facts & features
Interior
Bedrooms & bathrooms
- Bedrooms: 3
- Bathrooms: 2
- Full bathrooms: 1
- 3/4 bathrooms: 1
Bedroom
- Level: Upper
- Area: 162.39 Square Feet
- Dimensions: 13'2 x 12'4
Bedroom 2
- Level: Upper
- Area: 115.22 Square Feet
- Dimensions: 10'2 x 11'4
Bedroom 3
- Level: Upper
- Area: 123.33 Square Feet
- Dimensions: 10 x 12'4
Dining room
- Level: Main
- Area: 128.25 Square Feet
- Dimensions: 9'6 x 13'6
Living room
- Level: Main
- Area: 222.75 Square Feet
- Dimensions: 16'6 x 13'6
Heating
- Forced Air
Cooling
- Central Air
Appliances
- Included: Air-To-Air Exchanger, Dishwasher, Dryer, Electric Water Heater, Microwave, Range, Refrigerator, Stainless Steel Appliance(s), Washer
- Laundry: Lower Level
Features
- Basement: Block,Crawl Space,Daylight,Drain Tiled,Storage Space,Unfinished
- Has fireplace: No
Interior area
- Total structure area: 2,503
- Total interior livable area: 1,258 sqft
- Finished area above ground: 1,258
- Finished area below ground: 0
Property
Parking
- Total spaces: 3
- Parking features: Attached, Asphalt, Storage
- Attached garage spaces: 3
- Details: Garage Dimensions (32x24)
Accessibility
- Accessibility features: None
Features
- Levels: Four or More Level Split
- Fencing: None
Lot
- Size: 0.36 Acres
- Dimensions: 100 x 130 x 140 x 139
- Features: Irregular Lot, Sod Included in Price, Tree Coverage - Light
Details
- Foundation area: 1245
- Parcel number: 60005050110
- Zoning description: Residential-Single Family
Construction
Type & style
- Home type: SingleFamily
- Property subtype: Single Family
Materials
- Block, Brick, Concrete
- Roof: Age 8 Years or Less,Asphalt
Condition
- New construction: Yes
- Year built: 2026
Details
- Builder name: NOVAK BUILDERS & REMODELERS INC
Utilities & green energy
- Electric: 200+ Amp Service
- Gas: Electric, Natural Gas
- Sewer: City Sewer/Connected
- Water: City Water/Connected
Community & HOA
Community
- Subdivision: Elk Wynd Crk Second Add
HOA
- Has HOA: No
Location
- Region: Becker
Financial & listing details
- Price per square foot: $311/sqft
- Annual tax amount: $210
- Date on market: 8/3/2026
- Road surface type: Paved
Estimated market value
$390,600
$371,000 - $410,000
$2,350/mo
Price history
| Date | Event | Price |
|---|---|---|
| 8/3/2026 | Listed for sale | $391,000$311/sqft |
Source:  NorthstarMLS as distributed by MLS GRID #7120657 Report a problem NorthstarMLS as distributed by MLS GRID #7120657 Report a problem | ||
Public tax history
Tax history is unavailable.
Monthly payment
Est. payment
Payment breakdown
Explore the cost of this home by adjusting the details. Changes won't be saved.Climate risks
Neighborhood: 55308
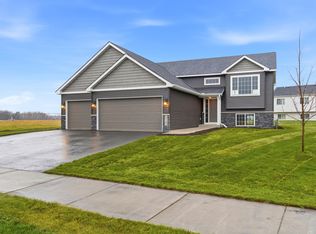


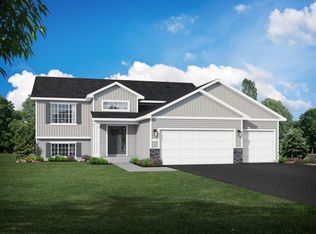
Similar homes
- $384,9003 bd2 ba1.3k sqft15171 Laurel St SE, Becker, MN 55308New Construction

 MLS ID #7152576, Jonathan Severson, Real Broker, LLC. NorthstarMLS as distributed by MLS GRID
 - $374,0002 bd1 ba941 sqftXxxt 41st Ave SE, Becker, MN 55308For Sale
 MLS ID #7103410, Jonathan Severson, Real Broker, LLC. NorthstarMLS as distributed by MLS GRID
 - $398,9003 bd2 ba1.6k sqft13306 Ivy St, Becker, MN 55308New Construction
 MLS ID #7134328, Emily Gustafson, Shrewd Real Estate. NorthstarMLS as distributed by MLS GRID
 - $375,0003 bd2 ba1.7k sqft25381 167th St NW, Big Lake, MN 55309For Sale
 MLS ID #7145661, Rebecca S Nielsen, RE/MAX Results. NorthstarMLS as distributed by MLS GRID
 - $475,0004 bd2 ba1.7k sqft20720 187th Ave NW, Big Lake, MN 55309For SaleMLS ID #7154455, Amy Pearson, eXp Realty. NorthstarMLS as distributed by MLS GRID
- $450,0004 bd2 ba1.8k sqft20761 187th Ave NW, Big Lake, MN 55309For SaleMLS ID #7154379, Amy Pearson, eXp Realty. NorthstarMLS as distributed by MLS GRID
- $389,9005 bd2 ba1.2k sqft15573 209th Ave NW, Elk River, MN 55330For SaleMLS ID #7144521, Greg Shaleen, GRI, Edina Realty, Inc.. NorthstarMLS as distributed by MLS GRID
- $450,0003 bd2 ba1.8k sqft13878 Birdie Ln SE, Becker, MN 55308New ConstructionMLS ID #7134595, Mary Jo Stanger, Edina Realty, Inc.. NorthstarMLS as distributed by MLS GRID
- $450,0003 bd2 ba1.8k sqft13880 Birdie Ln SE, Becker, MN 55308New ConstructionMLS ID #7134722, Mary Jo Stanger, Edina Realty, Inc.. NorthstarMLS as distributed by MLS GRID
- $345,0004 bd2 ba1.7k sqft477 Shannon Dr, Big Lake, MN 55309For SaleMLS ID #7140985, Thomas M. Chang, Creative Results. NorthstarMLS as distributed by MLS GRID
- $389,9003 bd2 ba1.3k sqft8237 Natures Edge Rd, Clear Lake, MN 55319New ConstructionMLS ID #7074041, Denny Alan Nelson, Progressive Builders Real Estate. NorthstarMLS as distributed by MLS GRID
- $444,9903 bd2 ba1.4k sqft9776 47th Bay NE, Saint Michael, MN 55376New ConstructionNorthstarMLS as distributed by MLS GRID
- $389,9002 bd2 ba1.5k sqft2564 115th Ave, Princeton, MN 55371For SaleMLS ID #7116155, Thomas A Binsfeld, Area Realty Pro's, LLC. NorthstarMLS as distributed by MLS GRID
- $374,9003 bd2 ba1.5k sqft7776 Large Ave NE, Otsego, MN 55301For SaleMLS ID #7107114, Toni Knutson, Haller Realty Inc.. NorthstarMLS as distributed by MLS GRID
- $399,9003 bd2 ba1.3k sqft25817 22nd St W, Zimmerman, MN 55398New ConstructionMLS ID #7060880, Dylan A Maitland, RE/MAX Results. NorthstarMLS as distributed by MLS GRID
