This beautifully finished home offers the best of both worlds—modern finishes and amenities with the benefit of a fully completed, landscaped, and established property. Step inside to a bright and inviting open-concept main level featuring vaulted ceilings, spacious living, dining, and kitchen areas, creating the perfect setting for everyday living and entertaining. The kitchen offers stainless steel appliances, abundant cabinetry, and a convenient peninsula for additional seating and gathering.
The dining area opens to a wonderful deck overlooking the private backyard, providing a peaceful place to enjoy your morning coffee or take in the views. The family room features a cozy gas fireplace and offers a walkout to the patio and backyard, making indoor/outdoor entertaining easy and enjoyable. The lower level overlooks a serene pond and creates an impressive additional living space for relaxing, entertaining guests, movie nights, or game days.
The upper level features two bedrooms, including a spacious primary suite with a walk-in closet and private access to the full bathroom. The finished lower level adds a third bedroom and another full bathroom, offering excellent flexibility for guests, a home office, hobbies, or additional living space.
Outside, enjoy a nicely landscaped and well-manicured yard complete with an in-ground sprinkler system, private backyard, storage shed, deck, and patio. The generous three-stall garage provides plenty of room for vehicles, recreational toys, storage, and all of life's extras.
Located in a wonderful neighborhood close to schools, shopping, bike trails, parks, and everyday conveniences. With the landscaping, finished lower level, outdoor spaces, and thoughtful improvements already in place, this home truly offers better than new construction—just move in, unpack, and enjoy!
Active
Price cut: $10K (10/6)
$349,900
12261 44th Ave, Becker, MN 55308
3beds
1,792sqft
Single Family
Built in 2015
0.31 Acres Lot
$349,700 Zestimate®
$195/sqft
$-- HOA
What's special
- 26 days
- 224
- 25
Zillow last checked:
Listing updated:
Listed by:
Amy Legatt 320-291-0882,
RE/MAX Results,
Paul VanVoorhis 320-980-6778
Source: NorthstarMLS as distributed by MLS GRID,MLS#: 7142781
Facts & features
Interior
Bedrooms & bathrooms
- Bedrooms: 3
- Bathrooms: 2
- Full bathrooms: 1
- 3/4 bathrooms: 1
Bedroom
- Level: Upper
- Area: 140 Square Feet
- Dimensions: 14x10
Bedroom 2
- Level: Upper
- Area: 120 Square Feet
- Dimensions: 12x10
Bedroom 3
- Level: Lower
- Area: 130 Square Feet
- Dimensions: 10x13
Deck
- Level: Upper
- Area: 144 Square Feet
- Dimensions: 12x12
Dining room
- Level: Upper
- Area: 96 Square Feet
- Dimensions: 8x12
Family room
- Level: Lower
- Area: 391 Square Feet
- Dimensions: 17x23
Kitchen
- Level: Upper
- Area: 81 Square Feet
- Dimensions: 9x9
Living room
- Level: Upper
- Area: 168 Square Feet
- Dimensions: 14x12
Heating
- Forced Air
Cooling
- Central Air
Appliances
- Included: Dishwasher, Dryer, Microwave, Range, Refrigerator, Washer, Water Softener Owned
- Laundry: In Basement
Features
- Basement: Daylight,Finished,Walk-Out Access
- Number of fireplaces: 1
- Fireplace features: Family Room, Gas
Interior area
- Total structure area: 1,936
- Total interior livable area: 1,792 sqft
- Finished area above ground: 928
- Finished area below ground: 864
Property
Parking
- Total spaces: 3
- Parking features: Attached, Asphalt, Garage Door Opener
- Attached garage spaces: 3
- Has uncovered spaces: Yes
Accessibility
- Accessibility features: None
Features
- Levels: Multi/Split
- Pool features: None
- Fencing: None
- Waterfront features: Pond
Lot
- Size: 0.31 Acres
- Dimensions: 98 x 124 x 127 x 119
Details
- Additional structures: Storage Shed
- Foundation area: 928
- Parcel number: 604760155
- Zoning description: Residential-Single Family
Construction
Type & style
- Home type: SingleFamily
- Property subtype: Single Family
Materials
- Roof: Age 8 Years or Less,Asphalt,Pitched
Condition
- New construction: No
- Year built: 2015
Utilities & green energy
- Electric: Circuit Breakers, 200+ Amp Service
- Gas: Natural Gas
- Sewer: City Sewer/Connected
- Water: City Water/Connected
Community & HOA
Community
- Subdivision: Fossum Fields
HOA
- Has HOA: No
Location
- Region: Becker
Financial & listing details
- Price per square foot: $195/sqft
- Annual tax amount: $3,838
- Date on market: 9/14/2026
Estimated market value
$349,700
$332,000 - $367,000
$2,547/mo
Price history
| Date | Event | Price |
|---|---|---|
| 10/6/2026 | Price change | $349,900-2.8%$195/sqft |
Source:  NorthstarMLS as distributed by MLS GRID #7142781 Report a problem NorthstarMLS as distributed by MLS GRID #7142781 Report a problem | ||
| 9/21/2026 | Listed for sale | $359,900+41.1%$201/sqft |
Source: NorthstarMLS as distributed by MLS GRID #7142781 Report a problem | ||
| 11/18/2019 | Sold | $255,000$142/sqft |
Source: NorthstarMLS as distributed by MLS GRID #5289547 Report a problem | ||
Public tax history
Tax history is unavailable.
Monthly payment
Est. payment
Payment breakdown
Explore the cost of this home by adjusting the details. Changes won't be saved.Climate risks
Neighborhood: 55308
Similar homes
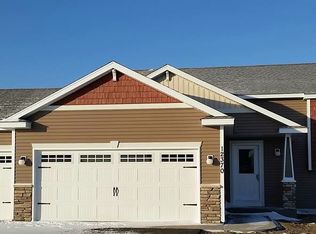
- $318,0003 bd2 ba1.6k sqft12260 44th Ave SE, Becker, MN 55308For Sale
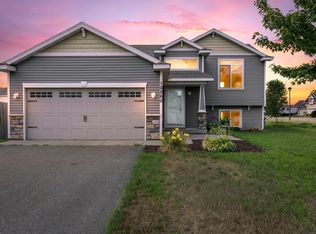
 MLS ID #7116550, Troy A Dykmann, Keller Williams Integrity NW. NorthstarMLS as distributed by MLS GRID
 - $310,0003 bd2 ba1.9k sqft12340 44th Ave, Becker, MN 55308For Sale
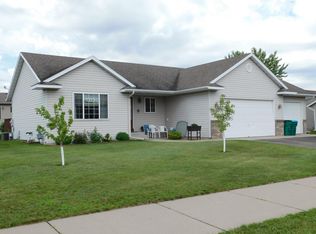 MLS ID #7094593, Milissa Johnson, National Realty Guild. NorthstarMLS as distributed by MLS GRID
 - $349,9004 bd2 ba1.8k sqft10144 157th Ave SE, Becker, MN 55308For Sale
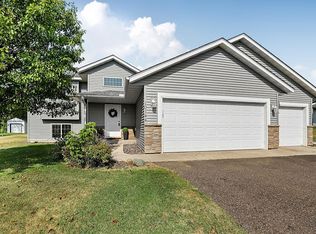 MLS ID #7150261, Ross Burau, RES Realty. NorthstarMLS as distributed by MLS GRID
 - $354,9003 bd2 ba2k sqft14435 Pineview Dr SE, Becker, MN 55308For Sale
 MLS ID #7065625, Stefanie N Spillum, Central MN Realty LLC. NorthstarMLS as distributed by MLS GRID
 - $361,0002 bd2 ba1.1k sqft41st Ave SE, Becker, MN 55308New ConstructionMLS ID #7138116, Jonathan Severson, Real Broker, LLC. NorthstarMLS as distributed by MLS GRID
- $319,9004 bd2 ba1.9k sqft13128 Jenkins Dr, Becker, MN 55308For SaleMLS ID #7120872, Timothy Maalis, Fish MLS Realty. NorthstarMLS as distributed by MLS GRID
- $308,5003 bd2 ba1.5k sqft11300 Brenda Blvd, Becker, MN 55308For SaleMLS ID #7111969, James Sheeley, Fieldstone Real Estate Specialists. NorthstarMLS as distributed by MLS GRID
- $370,0002 bd2 ba1.2k sqftTbdx 41st Ave SE, Becker, MN 55308For SaleMLS ID #7138114, Jonathan Severson, Real Broker, LLC. NorthstarMLS as distributed by MLS GRID
- $370,0004 bd3 ba2k sqft3765 Woodside Dr, Monticello, MN 55362For SaleMLS ID #7150809, Sharon H Mingo, Edina Realty, Inc.. NorthstarMLS as distributed by MLS GRID
- $350,0004 bd3 ba2k sqft12904 7th Ave S, Zimmerman, MN 55398For SaleMLS ID #7155228, Mandy Kruse Rosby, Keller Williams Integrity NW. NorthstarMLS as distributed by MLS GRID
- $339,9004 bd2 ba1.9k sqft507 Glen Oaks Cir, Big Lake, MN 55309For SaleMLS ID #7139721, Jeleah Kreminski, Fish MLS Realty. NorthstarMLS as distributed by MLS GRID
- $339,9003 bd2 ba1.9k sqft9379 Goodrich Dr, Monticello, MN 55362For SaleMLS ID #7155018, Ryan Edick, Reliance Realty Advisers, LLC. NorthstarMLS as distributed by MLS GRID
- $349,9993 bd2 ba1.8k sqft109 Homestead Cir, Buffalo, MN 55313For SaleMLS ID #7153247, Deven Paul Lundin, Focus Realty, LLC. NorthstarMLS as distributed by MLS GRID
- $359,9003 bd2 ba1.3k sqft24605 140th St NW, Zimmerman, MN 55398For SaleMLS ID #7142226, Matthew A. Imdieke, Central MN Realty LLC. NorthstarMLS as distributed by MLS GRID
- $349,9003 bd2 ba2k sqft10720 57th St NE, Albertville, MN 55301For SaleMLS ID #7109658, Steve J Comstock, Coldwell Banker Realty. NorthstarMLS as distributed by MLS GRID
- $400,0003 bd2 ba1.5k sqft16395 State Highway 24 NW, Clearwater, MN 55320For SaleMLS ID #7154842, Benjamin T Daniels, Lakes Area Realty G.V.. NorthstarMLS as distributed by MLS GRID
- $449,9003 bd2 ba2.1k sqft16010 255th Ave NW, Big Lake, MN 55309For SaleMLS ID #7156674, Brady Jacob Holland, eXp Realty. NorthstarMLS as distributed by MLS GRID
- $359,9004 bd2 ba2k sqft1209 Roberts Rd, Buffalo, MN 55313For SaleMLS ID #7119975, Christopher Fritch, eXp Realty. NorthstarMLS as distributed by MLS GRID
