Well maintained 3-bedroom rambler on corner lot with finished lower level. All your living on one level. Main bedroom is walk through to main full bath. 3 car garage for storing the extras. Main floor laundry room. 16x12 deck off dining/kitchen. Center island and kitchen pantry. Lower level has extra space for storage, office, game room or whatever your need. Quick close possible.
Active
Price cut: $6K (9/10)
$329,000
12340 44th Ave, Becker, MN 55308
3beds
1,932sqft
Single Family
Built in 2006
0.3 Acres Lot
$328,800 Zestimate®
$170/sqft
$-- HOA
What's special
Center islandFinished lower levelKitchen pantryMain floor laundry roomCorner lot
- 105 days
- 384
- 16
Zillow last checked:
Listing updated:
Listed by:
Milissa Johnson 320-266-7413,
National Realty Guild
Source: NorthstarMLS as distributed by MLS GRID,MLS#: 7094593
Facts & features
Interior
Bedrooms & bathrooms
- Bedrooms: 3
- Bathrooms: 2
- Full bathrooms: 2
Bedroom
- Level: Main
- Area: 156 Square Feet
- Dimensions: 13x12
Bedroom 2
- Level: Main
- Area: 99 Square Feet
- Dimensions: 11x9
Bedroom 3
- Level: Lower
- Area: 121 Square Feet
- Dimensions: 11x11
Deck
- Level: Main
- Area: 192 Square Feet
- Dimensions: 16x12
Dining room
- Level: Main
- Area: 100 Square Feet
- Dimensions: 10x10
Family room
- Level: Lower
- Area: 160 Square Feet
- Dimensions: 16x10
Kitchen
- Level: Main
- Area: 120 Square Feet
- Dimensions: 12x10
Laundry
- Level: Main
- Area: 49 Square Feet
- Dimensions: 7x7
Living room
- Level: Main
- Area: 165 Square Feet
- Dimensions: 15x11
Office
- Level: Lower
- Area: 140 Square Feet
- Dimensions: 14x10
Storage
- Level: Lower
- Area: 130 Square Feet
- Dimensions: 10x13
Heating
- Forced Air
Cooling
- Central Air
Appliances
- Included: Dishwasher, Dryer, Gas Water Heater, Microwave, Range, Refrigerator, Washer
- Laundry: Main Level
Features
- Basement: Block,Egress Window(s),Finished
- Has fireplace: No
Interior area
- Total structure area: 2,264
- Total interior livable area: 1,932 sqft
- Finished area above ground: 1,132
- Finished area below ground: 800
Property
Parking
- Total spaces: 3
- Parking features: Attached, Asphalt, Garage Door Opener
- Attached garage spaces: 3
- Has uncovered spaces: Yes
- Details: Garage Dimensions (24x22 12x22)
Accessibility
- Accessibility features: None
Features
- Levels: One
- Stories: 1
- Patio & porch: Deck, Patio
Lot
- Size: 0.3 Acres
- Dimensions: 120 x 110
- Features: Corner Lot, Tree Coverage - Light
Details
- Foundation area: 1132
- Parcel number: 60004760450
- Zoning description: Residential-Single Family
Construction
Type & style
- Home type: SingleFamily
- Property subtype: Single Family
Materials
- Block
- Roof: Age Over 8 Years,Asphalt
Condition
- New construction: No
- Year built: 2006
Utilities & green energy
- Electric: Circuit Breakers, Power Company: Connexus Energy
- Gas: Natural Gas
- Sewer: City Sewer/Connected
- Water: City Water/Connected
Community & HOA
Community
- Subdivision: Fossum Fields
HOA
- Has HOA: No
Location
- Region: Becker
Financial & listing details
- Price per square foot: $170/sqft
- Annual tax amount: $3,576
- Date on market: 6/24/2026
- Road surface type: Paved
Estimated market value
$328,800
$312,000 - $345,000
$2,487/mo
Price history
| Date | Event | Price |
|---|---|---|
| 9/10/2026 | Price change | $329,000-1.8%$170/sqft |
Source:  NorthstarMLS as distributed by MLS GRID #7094593 Report a problem NorthstarMLS as distributed by MLS GRID #7094593 Report a problem | ||
| 7/31/2026 | Price change | $335,000-2.9%$173/sqft |
Source: NorthstarMLS as distributed by MLS GRID #7094593 Report a problem | ||
| 7/6/2026 | Listed for sale | $345,000+146.6%$179/sqft |
Source: NorthstarMLS as distributed by MLS GRID #7094593 Report a problem | ||
| 8/28/2014 | Sold | $139,900+21.7%$72/sqft |
Source:  Lake Superior Area Realtors as distributed by MLS GRID #2214916 Report a problem Lake Superior Area Realtors as distributed by MLS GRID #2214916 Report a problem | ||
| 10/21/2010 | Sold | $115,000$60/sqft |
Source: Lake Superior Area Realtors as distributed by MLS GRID #1209627 Report a problem | ||
Public tax history
Tax history is unavailable.
Monthly payment
Est. payment
Payment breakdown
Explore the cost of this home by adjusting the details. Changes won't be saved.Climate risks
Neighborhood: 55308
Similar homes
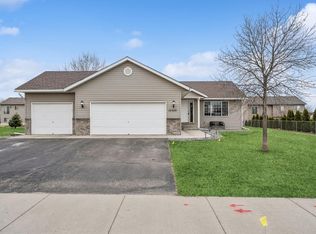
- $349,9004 bd2 ba1.8k sqft10144 157th Ave SE, Becker, MN 55308For Sale
 MLS ID #7150261, Ross Burau, RES Realty. NorthstarMLS as distributed by MLS GRID
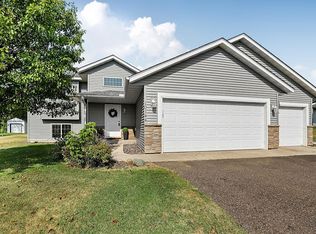
 - $339,9004 bd2 ba1.9k sqft13474 Forrest Dr, Becker, MN 55308For Sale
 MLS ID #7140003, Cheryl Klinkner, Premier Real Estate Services. NorthstarMLS as distributed by MLS GRID
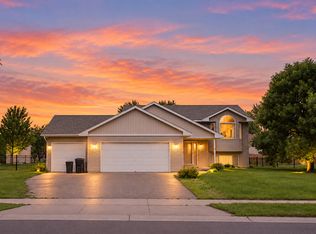
 - $325,0002 bd3 ba1.9k sqft13678 Bradley Blvd, Becker, MN 55308For Sale
 MLS ID #7152940, Bonnie M Knutson, Edina Realty, Inc.. NorthstarMLS as distributed by MLS GRID
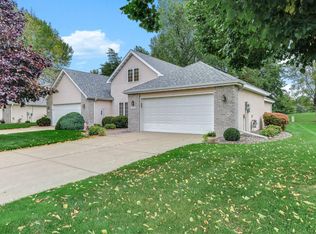
 - $330,0003 bd2 ba1.6k sqft3380 Lake View Ln, Big Lake, MN 55309For SaleMLS ID #7115741, Kris Lindahl, Kris Lindahl Real Estate. NorthstarMLS as distributed by MLS GRID
- $345,0004 bd2 ba1.7k sqft477 Shannon Dr, Big Lake, MN 55309For SaleMLS ID #7140985, Thomas M. Chang, Creative Results. NorthstarMLS as distributed by MLS GRID
- $315,9002 bd2 ba1.8k sqft14245 Fairway Ln SE, Becker, MN 55308For SaleMLS ID #6800850, John Osterman, RE/MAX Results. NorthstarMLS as distributed by MLS GRID
- $309,9004 bd3 ba2.2k sqft621 Powell St N, Big Lake, MN 55309For SaleMLS ID #7095148, Kyle Haller, Haller Realty Inc.. NorthstarMLS as distributed by MLS GRID
- $345,0003 bd2 ba2.3k sqft18011 Johnson St NW, Elk River, MN 55330For SaleMLS ID #7153155, Kris Lindahl, Kris Lindahl Real Estate. NorthstarMLS as distributed by MLS GRID
- $359,9003 bd2 ba1.3k sqft24605 140th St NW, Zimmerman, MN 55398For SaleMLS ID #7142226, Matthew A. Imdieke, Central MN Realty LLC. NorthstarMLS as distributed by MLS GRID
- $329,9003 bd3 ba1.9k sqft1001 5th Ave NW, Buffalo, MN 55313For SaleMLS ID #7139086, John V Holthaus, Keller Williams Integrity NW. NorthstarMLS as distributed by MLS GRID
- $329,9002 bd2 ba1.3k sqft10 George St E, Maple Lake, MN 55358For SaleMLS ID #7113057, Tiffini A Kiebel, Oak Realty LLP. NorthstarMLS as distributed by MLS GRID
- $302,4003 bd2 ba1.4k sqft6161 Bakken St, Monticello, MN 55362For SaleMLS ID #7107055, Knutson/McAlpin Team, Edina Realty, Inc.. NorthstarMLS as distributed by MLS GRID
- $359,9004 bd2 ba2k sqft1209 Roberts Rd, Buffalo, MN 55313For SaleMLS ID #7119975, Christopher Fritch, eXp Realty. NorthstarMLS as distributed by MLS GRID
- $374,9003 bd2 ba1.5k sqft7776 Large Ave NE, Otsego, MN 55301For SaleMLS ID #7107114, Toni Knutson, Haller Realty Inc.. NorthstarMLS as distributed by MLS GRID
- $349,9004 bd3 ba2.3k sqft4278 236th St, Saint Cloud, MN 56301For SaleMLS ID #7145224, Gus Miller, Premier Real Estate Services. NorthstarMLS as distributed by MLS GRID
- $329,9004 bd3 ba2.4k sqft906 21st St SE, Saint Cloud, MN 56304For SaleMLS ID #7137406, Josh Hansen, Intersate 1 LLC. NorthstarMLS as distributed by MLS GRID
- $390,0003 bd2 ba2.2k sqft103 Cedar Ct, Maple Lake, MN 55358For SaleMLS ID #7151945, Charlene H Wurm, Coldwell Banker Realty. NorthstarMLS as distributed by MLS GRID
- $379,0004 bd2 ba2.1k sqft911 Morrison Ave S, Annandale, MN 55302For SaleMLS ID #7147184, Steve Koleno, Beycome Brokerage Realty LLC. NorthstarMLS as distributed by MLS GRID
