Spacious and well laid out split foyer home located in a great neighborhood! Open and vaulted
kitchen/dining/living room - offering a walk-in Pantry & lots of counter space! Two bedrooms up and the primary en suite in the lower
level, including jetted tub and double sink Vanity. Furnace and AC New in 2024. Fenced and Semi-private backyard plus Maintenance free
siding and Newer Roof! Close to parks and award winning Buffalo schools.
Pending
Price cut: $5K (9/24)
$329,900
1001 5th Ave NW, Buffalo, MN 55313
3beds
1,980sqft
Single Family
Built in 1995
0.31 Acres Lot
$-- Zestimate®
$167/sqft
$-- HOA
What's special
Fenced and semi-private backyardWalk-in pantryJetted tubPrimary en suiteLots of counter spaceNewer roofDouble sink vanity
- 51 days
- 452
- 15
Likely to sell faster than
Zillow last checked:
Listing updated:
Listed by:
John V Holthaus 763-464-2889,
Keller Williams Integrity NW
Source: NorthstarMLS as distributed by MLS GRID,MLS#: 7139086
Facts & features
Interior
Bedrooms & bathrooms
- Bedrooms: 3
- Bathrooms: 3
- Full bathrooms: 3
Bedroom
- Level: Main
- Area: 115 Square Feet
- Dimensions: 11.5x10
Bedroom 2
- Level: Main
- Area: 165 Square Feet
- Dimensions: 15x11
Bedroom 3
- Level: Lower
- Area: 175.5 Square Feet
- Dimensions: 13.5x13
Deck
- Level: Main
- Area: 176 Square Feet
- Dimensions: 16x11
Dining room
- Level: Main
- Area: 110 Square Feet
- Dimensions: 11x10
Family room
- Level: Lower
- Area: 476 Square Feet
- Dimensions: 28x17
Foyer
- Level: Main
- Area: 49 Square Feet
- Dimensions: 7x7
Kitchen
- Level: Main
- Area: 182 Square Feet
- Dimensions: 14x13
Living room
- Level: Main
- Area: 225 Square Feet
- Dimensions: 15x15
Heating
- Forced Air
Cooling
- Central Air
Appliances
- Included: Dishwasher, Disposal, Dryer, Gas Water Heater, Range, Refrigerator, Water Softener Owned
- Laundry: Electric Dryer Hookup, Lower Level
Features
- Basement: Block,Daylight,Drain Tiled,Finished,Sump Basket
- Number of fireplaces: 1
- Fireplace features: Family Room, Gas
Interior area
- Total structure area: 2,192
- Total interior livable area: 1,980 sqft
- Finished area above ground: 1,112
- Finished area below ground: 868
Video & virtual tour
Property
Parking
- Total spaces: 2
- Parking features: Attached, Asphalt, Garage Door Opener, Heated Garage, Insulated Garage
- Attached garage spaces: 2
- Has uncovered spaces: Yes
- Details: Garage Dimensions (22x22)
Accessibility
- Accessibility features: None
Features
- Levels: Multi/Split
- Patio & porch: Deck
Lot
- Size: 0.31 Acres
- Dimensions: 85 x 160
- Features: Tree Coverage - Light
Details
- Additional structures: Chicken Coop/Barn
- Foundation area: 1080
- Parcel number: 103114002090
- Zoning description: Residential-Single Family
Construction
Type & style
- Home type: SingleFamily
- Property subtype: Single Family
Materials
- Roof: Age Over 8 Years,Asphalt,Pitched
Condition
- New construction: No
- Year built: 1995
Utilities & green energy
- Electric: Circuit Breakers
- Gas: Natural Gas
- Sewer: City Sewer/Connected
- Water: City Water/Connected
Community & HOA
Community
- Subdivision: Northwoods Add
HOA
- Has HOA: No
Location
- Region: Buffalo
Financial & listing details
- Price per square foot: $167/sqft
- Tax assessed value: $294,900
- Annual tax amount: $3,062
- Date on market: 9/4/2026
- Cumulative days on market: 52 days
- Road surface type: Paved
Estimated market value
Not available
Estimated sales range
Not available
Not available
Price history
| Date | Event | Price |
|---|---|---|
| 10/12/2026 | Pending sale | $329,900$167/sqft |
Source:  NorthstarMLS as distributed by MLS GRID #7139086 Report a problem NorthstarMLS as distributed by MLS GRID #7139086 Report a problem | ||
| 9/24/2026 | Price change | $329,900-1.5%$167/sqft |
Source: NorthstarMLS as distributed by MLS GRID #7139086 Report a problem | ||
| 9/4/2026 | Listed for sale | $334,900+164.3%$169/sqft |
Source: NorthstarMLS as distributed by MLS GRID #7139086 Report a problem | ||
| 7/18/2011 | Sold | $126,734-2.4%$64/sqft |
Source:  Lake Superior Area Realtors as distributed by MLS GRID #1183377 Report a problem Lake Superior Area Realtors as distributed by MLS GRID #1183377 Report a problem | ||
| 3/17/2011 | Price change | $129,900-7.1%$66/sqft |
Source: Coldwell Banker Burnet - Buffalo #3979294 Report a problem | ||
| 2/16/2011 | Price change | $139,900-6.7%$71/sqft |
Source: NRT Minneapolis #3979294 Report a problem | ||
| 1/16/2011 | Price change | $149,900-3.2%$76/sqft |
Source: NRT Minneapolis #3979294 Report a problem | ||
| 11/19/2010 | Price change | $154,900-6.1%$78/sqft |
Source: NRT Minneapolis #3979294 Report a problem | ||
| 10/28/2010 | Price change | $164,900-5.7%$83/sqft |
Source: NRT Minneapolis #3979294 Report a problem | ||
| 10/10/2010 | Listed for sale | $174,900$88/sqft |
Source: NRT Minneapolis #3979294 Report a problem | ||
Public tax history
| Year | Property taxes | Tax assessment |
|---|---|---|
| 2025 | $3,062 +2.5% | $294,900 +3.3% |
| 2024 | $2,986 -5.8% | $285,400 +0.5% |
| 2023 | $3,170 +15% | $284,100 +11.7% |
| 2022 | $2,756 +7.6% | $254,300 +11.1% |
| 2021 | $2,562 +0.1% | $228,800 +2.6% |
| 2020 | $2,560 -64.4% | $223,100 +7.3% |
| 2019 | $7,190 +180.9% | $207,900 +20.6% |
| 2018 | $2,560 +5.4% | $172,400 +5.6% |
| 2017 | $2,428 +18.2% | $163,200 |
| 2016 | $2,054 | -- |
| 2015 | $2,054 +11.1% | -- |
| 2014 | $1,848 +6.1% | -- |
| 2013 | $1,742 -13% | -- |
| 2012 | $2,002 -5.1% | -- |
| 2011 | $2,110 -1.7% | -- |
| 2010 | $2,146 +4.6% | -- |
| 2009 | $2,051 +2.5% | -- |
| 2008 | $2,002 -0.4% | -- |
| 2007 | $2,011 +16.8% | -- |
| 2006 | $1,722 +0.9% | -- |
| 2005 | $1,706 -6% | -- |
| 2004 | $1,814 +8.2% | -- |
| 2003 | $1,677 +21.1% | -- |
| 2002 | $1,385 -28% | -- |
| 2001 | $1,923 | -- |
Find assessor info on the county website
Monthly payment
Est. payment
Payment breakdown
Explore the cost of this home by adjusting the details. Changes won't be saved.Climate risks
Neighborhood: 55313
Similar homes
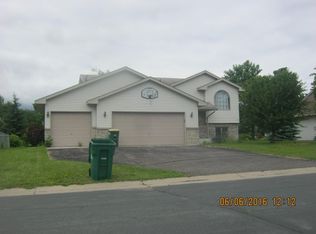
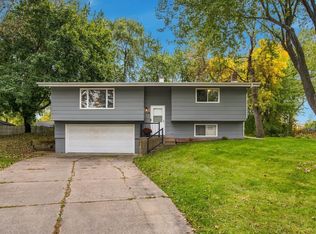
- $320,0003 bd2 ba1.5k sqft1106 Gagnef Pl, Buffalo, MN 55313For Sale
 MLS ID #7151960, Lori Anonen, Edina Realty, Inc.. NorthstarMLS as distributed by MLS GRID
 - $359,9004 bd2 ba2k sqft1209 Roberts Rd, Buffalo, MN 55313For Sale
 MLS ID #7119975, Christopher Fritch, eXp Realty. NorthstarMLS as distributed by MLS GRID
 - $399,0003 bd3 ba2.4k sqft1806 9th Street Cir NE, Buffalo, MN 55313For Sale
 MLS ID #7160012, Nancy Loidolt, North Star Pro Realty LLC. NorthstarMLS as distributed by MLS GRID
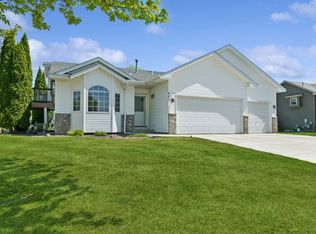
 - $365,0003 bd2 ba1.9k sqft402 13th Ave NE, Buffalo, MN 55313For Sale
 MLS ID #7067048, Robert Schilz, Edina Realty, Inc.. NorthstarMLS as distributed by MLS GRID
 - $435,0005 bd4 ba2.5k sqft1007 3rd Ave NW, Buffalo, MN 55313For SaleMLS ID #7117245, Regan Y Englund, Keller Williams Classic Rlty NW. NorthstarMLS as distributed by MLS GRID
- $350,0004 bd2 ba1.9k sqft615 Dillon Ave N, Montrose, MN 55363For SaleMLS ID #7152879, Amanda B Galindo, Legacy Home Group MN LLC. NorthstarMLS as distributed by MLS GRID
- $339,9004 bd2 ba1.8k sqft2012 Spruce Ct, Rockford, MN 55373For SaleMLS ID #7161056, Trent Shipley, Keller Williams Integrity NW. NorthstarMLS as distributed by MLS GRID
- $329,9004 bd3 ba2.3k sqft529 1st St N, Montrose, MN 55363New ConstructionMLS ID #7142251, Daniel W Ward, Coldwell Banker Realty. NorthstarMLS as distributed by MLS GRID
- $360,0003 bd2 ba1.5k sqft21701 Rouillard Blvd, Rogers, MN 55374For SaleMLS ID #7163158, Jeremy Stuber, Pro Flat Fee Realty LLC. NorthstarMLS as distributed by MLS GRID
- $354,9005 bd2 ba2.1k sqft721 Oak Ave S, Maple Lake, MN 55358For SaleMLS ID #7126408, David B Hitchcock, Pro Flat Fee Realty LLC. NorthstarMLS as distributed by MLS GRID
- $389,9004 bd2 ba1.9k sqft7614 Labeaux Ave NE, Otsego, MN 55301For SaleMLS ID #7144157, Nicholas Landon, RE/MAX Advantage Plus. NorthstarMLS as distributed by MLS GRID
- $360,0004 bd3 ba2k sqft3765 Woodside Dr, Monticello, MN 55362For SaleMLS ID #7150809, Sharon H Mingo, Edina Realty, Inc.. NorthstarMLS as distributed by MLS GRID
- $350,0004 bd2 ba1.8k sqft10761 Crow Hassan Park Rd, Hanover, MN 55341For SaleMLS ID #7131799, Kerby & Cristina Real Estate Experts, RE/MAX Results. NorthstarMLS as distributed by MLS GRID
- $339,9003 bd2 ba2k sqft14435 Pineview Dr SE, Becker, MN 55308For SaleMLS ID #7065625, Stefanie N Spillum, Central MN Realty LLC. NorthstarMLS as distributed by MLS GRID
- $324,9994 bd2 ba1.6k sqft5590 Jeffery Ave SW, Howard Lake, MN 55349For SaleMLS ID #7102280, Vickie Van Kempen, Coldwell Banker Realty - Southwest Regional. NorthstarMLS as distributed by MLS GRID
- $389,9004 bd2 ba1.9k sqft4442 Eakern Cir NE, Monticello, MN 55362For SaleMLS ID #7160122, Thomas M Olson, North Star Pro Realty LLC. NorthstarMLS as distributed by MLS GRID
- $339,0003 bd2 ba1.6k sqft11810 191 1/2 Ave NW, Elk River, MN 55330For SaleMLS ID #7160493, Ann Marie Halvorson, Coldwell Banker Realty - Southwest Regional. NorthstarMLS as distributed by MLS GRID
- $244,9002 bd2 ba1.5k sqft721 Willow Glen Dr, Buffalo, MN 55313For SaleMLS ID #7142962, Daniel W Ward, Coldwell Banker Realty. NorthstarMLS as distributed by MLS GRID
- $390,0004 bd2 ba2.2k sqft103 Cedar Ct, Maple Lake, MN 55358For SaleMLS ID #7151945, Charlene H Wurm, Coldwell Banker Realty. NorthstarMLS as distributed by MLS GRID
- $335,0003 bd2 ba1.9k sqft9379 Goodrich Dr, Monticello, MN 55362For SaleMLS ID #7155018, Ryan Edick, Reliance Realty Advisers, LLC. NorthstarMLS as distributed by MLS GRID
