Discover the perfect blend of privacy, space, and convenience in this 4-bedroom, 2-bath home nestled on a peaceful ½-acre lot in a quiet neighborhood of just 12 homes. Enjoy the feeling of country living while being only minutes from town.
This home has been thoughtfully maintained with numerous recent improvements, including new siding, fascia, gutters with guard, new garage service doors, and a new reverse osmosis drinking water system at the kitchen sink.
One of this property’s most unique features is the beautiful setting. The backyard backs up to protected Minnesota DNR land, providing privacy and tranquil views that will likely never be built on. Relax on the cedar deck and take in scenic lake views—without the expense of lakefront taxes.
The heated attached garage and additional third-stall garage provide plenty of room for vehicles, toys, hobbies, or extra storage. A brand-new garage heater has just been installed for year-round comfort.
If you’re looking for peaceful surroundings, mature trees, beautiful views, and a property that offers both privacy and convenience, this home is a must-see.
Active
Price cut: $10K (7/26)
$324,999
5590 Jeffery Ave SW, Howard Lake, MN 55349
4beds
1,692sqft
Single Family
Built in 1978
0.55 Acres Lot
$323,700 Zestimate®
$192/sqft
$-- HOA
What's special
Additional third-stall garageBeautiful viewsNew sidingGutters with guardNew garage service doorsScenic lake viewsPrivacy and tranquil views
- 97 days
- 404
- 32
Zillow last checked:
Listing updated:
Listed by:
Vickie Van Kempen 651-528-9788,
Coldwell Banker Realty - Southwest Regional,
Diane M Bloem 612-801-8105
Source: NorthstarMLS as distributed by MLS GRID,MLS#: 7102280
Facts & features
Interior
Bedrooms & bathrooms
- Bedrooms: 4
- Bathrooms: 2
- Full bathrooms: 1
- 3/4 bathrooms: 1
Bedroom
- Level: Main
- Area: 154 Square Feet
- Dimensions: 14x11
Bedroom 2
- Level: Main
- Area: 110 Square Feet
- Dimensions: 11x10
Bedroom 3
- Level: Lower
- Area: 99 Square Feet
- Dimensions: 11x9
Bedroom 4
- Level: Lower
- Area: 91 Square Feet
- Dimensions: 13x7
Deck
- Level: Main
- Area: 120 Square Feet
- Dimensions: 12x10
Dining room
- Level: Main
- Area: 90 Square Feet
- Dimensions: 10x9
Family room
- Level: Lower
- Area: 156 Square Feet
- Dimensions: 13x12
Kitchen
- Level: Main
- Area: 110 Square Feet
- Dimensions: 11x10
Living room
- Level: Main
- Area: 210 Square Feet
- Dimensions: 15x14
Heating
- Forced Air
Cooling
- Central Air
Appliances
- Included: Cooktop, Dryer, Exhaust Fan, Freezer, Gas Water Heater, Range, Refrigerator, Stainless Steel Appliance(s), Washer, Water Softener Owned
- Laundry: In Basement, Electric Dryer Hookup, Lower Level, Laundry Room, Sink, Washer Hookup
Features
- Basement: Block,Daylight,Drain Tiled,Finished,Full,Storage Space,Sump Pump
- Has fireplace: No
Interior area
- Total structure area: 1,692
- Total interior livable area: 1,692 sqft
- Finished area above ground: 928
- Finished area below ground: 764
Video & virtual tour
Property
Parking
- Total spaces: 3
- Parking features: Attached
- Attached garage spaces: 3
- Details: Garage Dimensions (44x24)
Accessibility
- Accessibility features: None
Features
- Levels: Multi/Split
- Patio & porch: Deck
- Fencing: None
- Has view: Yes
- View description: Lake
- Has water view: Yes
- Water view: Lake
- Waterfront features: Lake View
Lot
- Size: 0.55 Acres
- Dimensions: 120 x 199
- Features: Tree Coverage - Medium
Details
- Additional structures: Storage Shed
- Foundation area: 864
- Parcel number: 212012001020
- Zoning description: Residential-Single Family
Construction
Type & style
- Home type: SingleFamily
- Property subtype: Single Family
Materials
- Block
- Roof: Age Over 8 Years,Asphalt
Condition
- New construction: No
- Year built: 1978
Utilities & green energy
- Electric: Circuit Breakers, 100 Amp Service, Power Company: Wright-Hennepin Cooperative
- Gas: Natural Gas
- Sewer: Mound Septic
- Water: Well
- Utilities for property: Underground Utilities
Community & HOA
HOA
- Has HOA: No
Location
- Region: Howard Lake
Financial & listing details
- Price per square foot: $192/sqft
- Tax assessed value: $285,600
- Annual tax amount: $2,420
- Date on market: 7/10/2026
Estimated market value
$323,700
$308,000 - $340,000
$2,108/mo
Price history
| Date | Event | Price |
|---|---|---|
| 7/26/2026 | Price change | $324,999-3%$192/sqft |
Source:  NorthstarMLS as distributed by MLS GRID #7102280 Report a problem NorthstarMLS as distributed by MLS GRID #7102280 Report a problem | ||
| 7/10/2026 | Listed for sale | $335,000+76.3%$198/sqft |
Source: NorthstarMLS as distributed by MLS GRID #7102280 Report a problem | ||
| 8/6/2007 | Sold | $190,000$112/sqft |
Source: Public Record Report a problem | ||
Public tax history
| Year | Property taxes | Tax assessment |
|---|---|---|
| 2025 | $2,420 +4.6% | $285,600 +2.5% |
| 2024 | $2,314 +3.7% | $278,700 +1.3% |
| 2023 | $2,232 +8.8% | $275,200 +4.9% |
| 2022 | $2,052 +5% | $262,300 +23.9% |
| 2021 | $1,954 +4.8% | $211,700 +3% |
| 2020 | $1,864 -64.5% | $205,500 +6.1% |
| 2019 | $5,248 +181.5% | $193,700 +18.1% |
| 2018 | $1,864 +10.3% | $164,000 +7.8% |
| 2017 | $1,690 +0.1% | $152,100 |
| 2016 | $1,688 | -- |
| 2015 | $1,688 +5.4% | -- |
| 2014 | $1,602 +5.4% | -- |
| 2013 | $1,520 -9.5% | -- |
| 2012 | $1,680 -3.2% | -- |
| 2011 | $1,735 +4% | -- |
| 2010 | $1,668 +6.2% | -- |
| 2009 | $1,571 -3.3% | -- |
| 2008 | $1,624 -2.3% | -- |
| 2007 | $1,663 +28.4% | -- |
| 2006 | $1,295 +29.8% | -- |
| 2005 | $998 +17.4% | -- |
| 2004 | $850 +2.2% | -- |
| 2003 | $832 +2.3% | -- |
| 2002 | $813 -23% | -- |
| 2001 | $1,056 | -- |
Find assessor info on the county website
Monthly payment
Est. payment
Payment breakdown
Explore the cost of this home by adjusting the details. Changes won't be saved.Climate risks
Neighborhood: 55349
- $286,4003 bd1 ba971 sqft5608 Jeffery Ave SW, Howard Lake, MN 55349Off Market
- $320,2003 bd2 ba2.6k sqft5574 Jeffery Ave SW, Howard Lake, MN 55349Off Market
- $310,0003 bd2 ba1.6k sqft5622 Jeffery Ave SW, Howard Lake, MN 55349Sold
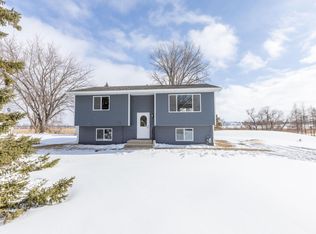
- $323,9003 bd2 ba1.6k sqft5587 Jeffery Ave SW, Howard Lake, MN 55349Off Market
Similar homes
- $379,9004 bd2 ba2.3k sqft5600 Imhoff Ave SW, Howard Lake, MN 55349For Sale
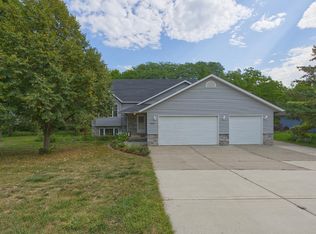
 MLS ID #7139091, Paul E Boger, Boger Realty. NorthstarMLS as distributed by MLS GRID
 - $339,0003 bd2 ba2.2k sqft2161 Maple St SW, Howard Lake, MN 55349For Sale
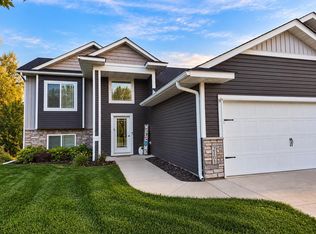 MLS ID #7151864, Joe Skime, Minnesota Real Estate Advisors. NorthstarMLS as distributed by MLS GRID
 - $349,9001 bd2 ba1.5k sqft5538 County Road 6 SW, Howard Lake, MN 55349For Sale
 MLS ID #7061105, Daryl B Bonderson, Keller Williams Integrity NW. NorthstarMLS as distributed by MLS GRID
 - $484,9005 bd2 ba1.7k sqft8412 Ingram Ave SW, Howard Lake, MN 55349For Sale
 MLS ID #7108690, Jeffrey R Campbell, CENTURY 21 Atwood. NorthstarMLS as distributed by MLS GRID
 - $359,9003 bd2 ba1.5k sqft5904 118th St SE, Delano, MN 55328For SaleMLS ID #7129103, Joe Braman, Coldwell Banker Realty. NorthstarMLS as distributed by MLS GRID
- $339,9004 bd2 ba1.9k sqft211 Dresden Alco, Waverly, MN 55390For SaleMLS ID #7153946, Victor Peterson, Lakes & Leisure Realty. NorthstarMLS as distributed by MLS GRID
- $324,0004 bd2 ba2.2k sqft22567 Csah #14, Darwin, MN 55324For SaleMLS ID #7102658, Debbie J Caylor, Lakes Area Realty, Inc.. NorthstarMLS as distributed by MLS GRID
- $339,9004 bd3 ba2.3k sqft529 1st St N, Montrose, MN 55363New ConstructionMLS ID #7142251, Daniel W Ward, Coldwell Banker Realty. NorthstarMLS as distributed by MLS GRID
- $320,0003 bd2 ba1.5k sqft1106 Gagnef Pl, Buffalo, MN 55313For SaleMLS ID #7151960, Lori Anonen, Edina Realty, Inc.. NorthstarMLS as distributed by MLS GRID
- $299,9004 bd2 ba2k sqft880 5th St N, Dassel, MN 55325For SaleMLS ID #7142415, Penny J Markwardt, RE/MAX Results. NorthstarMLS as distributed by MLS GRID
- $354,9005 bd2 ba2.1k sqft721 Oak Ave S, Maple Lake, MN 55358For SaleMLS ID #7126408, David B Hitchcock, Pro Flat Fee Realty LLC. NorthstarMLS as distributed by MLS GRID
- $300,0004 bd2 ba1.9k sqft6631 Oakwood St, Rockford, MN 55373For SaleMLS ID #7154176, Lynn Chheang, Engel & Volkers Minneapolis. NorthstarMLS as distributed by MLS GRID
- $325,0003 bd2 ba1.6k sqft650 Robert Ave N, Maple Lake, MN 55358For SaleMLS ID #7141514, Ilya Zderchuk, Lakes Sotheby's International. NorthstarMLS as distributed by MLS GRID
- $340,0003 bd2 ba2.3k sqft405 Green Ave SE, Watertown, MN 55388For SaleMLS ID #7149998, Megan Moreau, Kris Lindahl Real Estate. NorthstarMLS as distributed by MLS GRID
- $359,9004 bd2 ba2k sqft1209 Roberts Rd, Buffalo, MN 55313For SaleMLS ID #7119975, Christopher Fritch, eXp Realty. NorthstarMLS as distributed by MLS GRID
- $249,9004 bd2 ba1.8k sqft620 Nelson Blvd, Montrose, MN 55363For SaleMLS ID #7114585, Michael L Severin, RE/MAX Results. NorthstarMLS as distributed by MLS GRID
- $269,9003 bd2 ba1.6k sqft260 Westgate Dr, Winsted, MN 55395For SaleMLS ID #7153569, Maria Oman, Premier Real Estate Services. NorthstarMLS as distributed by MLS GRID
- $349,9003 bd2 ba1.4k sqft871 5th St N, Dassel, MN 55325For SaleMLS ID #7121253, Cooper Roos, Pemberton RE. NorthstarMLS as distributed by MLS GRID
- $295,0004 bd3 ba1.3k sqft611 Central Ave, Buffalo, MN 55313For SaleMLS ID #7155881, Laura A Rath, Coldwell Banker Realty. NorthstarMLS as distributed by MLS GRID
- $349,9993 bd2 ba1.8k sqft109 Homestead Cir, Buffalo, MN 55313For SaleMLS ID #7153247, Deven Paul Lundin, Focus Realty, LLC. NorthstarMLS as distributed by MLS GRID
