Not your cookie-cutter split level! Fun color palette throughout this smart floor plan, with bedrooms and living areas on both levels. This home is conveniently located on newly-refinished hwy 12 (new road, new sidewalks, new city septic), yet set back from the road and tucked behind a gorgeous shade maple on this 1/3-acre lot. The back yard is a peaceful oasis, bordered by the abundant, green horizon of farm fields and dotted with trees like pine and apple. Appreciate the large garage with storage loft and tall garage doors – perfect for a utility van or pickup truck. Recent investments include: New screens for the windows and a NEW ROOF in 2023. Come appreciate small-town living. You’ll have most everything you need here in Montrose, yet you’re less than 15 minutes from Buffalo to the north, 30 minutes from Waconia to the south, or 30 minutes from Wayzata or Ridgedale Mall to the east. Welcome to country living within reach of the city, and affordable living near the recreational lakes of the west metro!
Active
Price cut: $10K (8/23)
$249,900
620 Nelson Blvd, Montrose, MN 55363
4beds
1,810sqft
Single Family
Built in 1977
0.32 Acres Lot
$249,900 Zestimate®
$138/sqft
$-- HOA
What's special
- 82 days
- 1,057
- 74
Likely to sell faster than
Zillow last checked:
Listing updated:
Listed by:
Michael L Severin 612-309-8709,
RE/MAX Results,
LaDawn Jeanette Severin 612-250-0294
Source: NorthstarMLS as distributed by MLS GRID,MLS#: 7114585
Facts & features
Interior
Bedrooms & bathrooms
- Bedrooms: 4
- Bathrooms: 2
- Full bathrooms: 1
- 1/2 bathrooms: 1
Bedroom
- Level: Upper
- Area: 168 Square Feet
- Dimensions: 14 x 12
Bedroom 2
- Level: Upper
- Area: 168 Square Feet
- Dimensions: 14 x 12
Bedroom 3
- Level: Lower
- Area: 143 Square Feet
- Dimensions: 13 x 11
Bedroom 4
- Level: Lower
- Area: 154 Square Feet
- Dimensions: 14 x 11
Dining room
- Level: Upper
- Area: 99 Square Feet
- Dimensions: 11x9
Family room
- Level: Lower
- Area: 187 Square Feet
- Dimensions: 17 x 11
Kitchen
- Level: Upper
- Area: 99 Square Feet
- Dimensions: 11x9
Laundry
- Level: Lower
Living room
- Level: Upper
- Area: 234 Square Feet
- Dimensions: 18x13
Utility room
- Level: Lower
Heating
- Forced Air
Cooling
- Central Air
Appliances
- Included: Dishwasher, Dryer, Exhaust Fan, Gas Water Heater, Range, Refrigerator, Washer
- Laundry: Gas Dryer Hookup, Lower Level, Laundry Room, Sink, Washer Hookup
Features
- Basement: Block,Egress Window(s),Finished,Full,Storage Space
- Has fireplace: No
Interior area
- Total structure area: 2,050
- Total interior livable area: 1,810 sqft
- Finished area above ground: 1,025
- Finished area below ground: 785
Property
Parking
- Total spaces: 2
- Parking features: Asphalt, Garage Door Opener
- Garage spaces: 2
- Has uncovered spaces: Yes
- Details: Garage Dimensions (28 x 24)
Accessibility
- Accessibility features: None
Features
- Levels: Multi/Split
- Patio & porch: Patio
- Pool features: None
- Fencing: None
Lot
- Size: 0.32 Acres
- Dimensions: 92 x 150 x 93 x 150
- Features: Tree Coverage - Medium
Details
- Foundation area: 1025
- Parcel number: 112500021204
- Zoning description: Residential-Single Family
Construction
Type & style
- Home type: SingleFamily
- Property subtype: Single Family
Materials
- Block, Concrete, Frame
- Roof: Age 8 Years or Less,Architectural Shingle,Pitched
Condition
- New construction: No
- Year built: 1977
Utilities & green energy
- Electric: Circuit Breakers
- Gas: Natural Gas
- Sewer: City Sewer/Connected
- Water: City Water/Connected
Community & HOA
HOA
- Has HOA: No
Location
- Region: Montrose
Financial & listing details
- Price per square foot: $138/sqft
- Tax assessed value: $250,300
- Annual tax amount: $3,042
- Date on market: 7/23/2026
- Road surface type: Paved
Estimated market value
$249,900
$237,000 - $262,000
$2,144/mo
Price history
| Date | Event | Price |
|---|---|---|
| 8/23/2026 | Price change | $249,900-3.8%$138/sqft |
Source:  NorthstarMLS as distributed by MLS GRID #7114585 Report a problem NorthstarMLS as distributed by MLS GRID #7114585 Report a problem | ||
| 7/23/2026 | Listed for sale | $259,900+11.1%$144/sqft |
Source: NorthstarMLS as distributed by MLS GRID #7114585 Report a problem | ||
| 6/22/2021 | Sold | $234,000+17.1%$129/sqft |
Source: NorthstarMLS as distributed by MLS GRID #5746824 Report a problem | ||
| 5/4/2021 | Pending sale | $199,900$110/sqft |
Source: NorthstarMLS as distributed by MLS GRID #5746824 Report a problem | ||
| 5/2/2021 | Listing removed | -- |
Source: NorthstarMLS as distributed by MLS GRID #5746824 Report a problem | ||
| 4/30/2021 | Listed for sale | $199,900+62.5%$110/sqft |
Source: NorthstarMLS as distributed by MLS GRID #5746824 Report a problem | ||
| 8/31/2015 | Sold | $123,000-8.8%$68/sqft |
Source: NorthstarMLS as distributed by MLS GRID #4607749 Report a problem | ||
| 6/7/2015 | Listed for sale | $134,900$75/sqft |
Source: NO COMPANY PROVIDED #4607749 Report a problem | ||
Public tax history
| Year | Property taxes | Tax assessment |
|---|---|---|
| 2025 | $2,644 -2.2% | $250,300 +11.2% |
| 2024 | $2,704 -5.3% | $225,000 -8.8% |
| 2023 | $2,856 +18% | $246,600 +3.2% |
| 2022 | $2,420 +0.1% | $239,000 +27.4% |
| 2021 | $2,418 +18.5% | $187,600 +7.9% |
| 2020 | $2,040 -63% | $173,800 +1.8% |
| 2019 | $5,514 +170.3% | $170,800 +32.6% |
| 2018 | $2,040 +13.2% | $128,800 +13.3% |
| 2017 | $1,802 +14.1% | $113,700 |
| 2016 | $1,580 | -- |
| 2015 | $1,580 +2.3% | -- |
| 2014 | $1,544 +19.2% | -- |
| 2013 | $1,295 -11.2% | -- |
| 2012 | $1,459 -15.3% | -- |
| 2011 | $1,722 -2.4% | -- |
| 2010 | $1,764 -1.1% | -- |
| 2009 | $1,784 -1.4% | -- |
| 2008 | $1,810 +3.3% | -- |
| 2007 | $1,752 +8.1% | -- |
| 2006 | $1,621 +9.4% | -- |
| 2005 | $1,482 +0.3% | -- |
| 2004 | $1,477 -0.1% | -- |
| 2003 | $1,479 +14.3% | -- |
| 2002 | $1,294 -9.1% | -- |
| 2001 | $1,423 | -- |
Find assessor info on the county website
Monthly payment
Est. payment
Payment breakdown
Explore the cost of this home by adjusting the details. Changes won't be saved.Climate risks
Neighborhood: 55363

Similar homes
- $339,9004 bd3 ba2.3k sqft529 1st St N, Montrose, MN 55363New Construction

 MLS ID #7142251, Daniel W Ward, Coldwell Banker Realty. NorthstarMLS as distributed by MLS GRID
 - $249,5002 bd1 ba2.5k sqft251 State Ave N, New Germany, MN 55367For Sale
 MLS ID #7157273, Vilma Hernandez Guardado, Keller Williams Integrity NW. NorthstarMLS as distributed by MLS GRID
 - $245,0003 bd1 ba1.5k sqft312 2nd St N, Delano, MN 55328For Sale
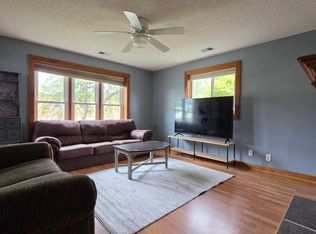 MLS ID #7140620, Jonathan Haworth, Keller Williams Classic Rlty NW. NorthstarMLS as distributed by MLS GRID
 - $300,0004 bd2 ba1.9k sqft6631 Oakwood St, Rockford, MN 55373For Sale
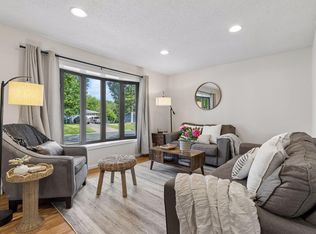 MLS ID #7154176, Lynn Chheang, Engel & Volkers Minneapolis. NorthstarMLS as distributed by MLS GRID
 - $269,9003 bd2 ba1.6k sqft260 Westgate Dr, Winsted, MN 55395For SaleMLS ID #7153569, Maria Oman, Premier Real Estate Services. NorthstarMLS as distributed by MLS GRID
- $277,5004 bd2 ba1.9k sqft22 Elm Ave S, Maple Lake, MN 55358For SaleMLS ID #7128063, Johnathan Reilley, City and Lakes Real Estate. NorthstarMLS as distributed by MLS GRID
- $295,0004 bd3 ba1.3k sqft611 Central Ave, Buffalo, MN 55313For SaleMLS ID #7155881, Laura A Rath, Coldwell Banker Realty. NorthstarMLS as distributed by MLS GRID
- $359,9003 bd2 ba1.5k sqft5904 118th St SE, Delano, MN 55328For SaleMLS ID #7129103, Joe Braman, Coldwell Banker Realty. NorthstarMLS as distributed by MLS GRID
- $324,9994 bd2 ba1.6k sqft5590 Jeffery Ave SW, Howard Lake, MN 55349For SaleMLS ID #7102280, Vickie Van Kempen, Coldwell Banker Realty - Southwest Regional. NorthstarMLS as distributed by MLS GRID
- $320,0003 bd2 ba1.5k sqft1106 Gagnef Pl, Buffalo, MN 55313For SaleMLS ID #7151960, Lori Anonen, Edina Realty, Inc.. NorthstarMLS as distributed by MLS GRID
- $270,0003 bd1 ba1.1k sqft1487 Baker Ave NW, Buffalo, MN 55313For SaleMLS ID #7138999, Leanne K LaFave, eXp Realty. NorthstarMLS as distributed by MLS GRID
- $262,5004 bd1 ba1.7k sqft1104 Main St W, Silver Lake, MN 55381For SaleMLS ID #7140095, Traci Ann Preciado, Engel & Volkers Minneapolis. NorthstarMLS as distributed by MLS GRID
- $264,0003 bd1 ba1k sqft5329 Bryant St, Maple Plain, MN 55359For SaleMLS ID #7141573, Colleen Johnson, RE/MAX Advantage Plus. NorthstarMLS as distributed by MLS GRID
- $234,9003 bd1 ba1.1k sqft523 Oak Ave N, Maple Lake, MN 55358For SaleMLS ID #7154698, Jon L. Anglin, City and Lakes Real Estate. NorthstarMLS as distributed by MLS GRID
- $295,0003 bd2 ba1.4k sqft718 E River St, Monticello, MN 55362For SaleMLS ID #7154777, Jennifer R Wright, Luke Real Estate. NorthstarMLS as distributed by MLS GRID
- $232,9992 bd2 ba1.4k sqft440 3rd St SW, Cokato, MN 55321For SaleMLS ID #7147117, Paul E Boger, Boger Realty. NorthstarMLS as distributed by MLS GRID
- $300,0003 bd2 ba1.2k sqft508 River Rd W, Delano, MN 55328For SaleMLS ID #7067551, Nicholas A Sundahl, Lakes Sotheby's International. NorthstarMLS as distributed by MLS GRID
- $249,9003 bd1 ba1.2k sqft5013 Shoreline Dr, Mound, MN 55364For SaleMLS ID #7145149, Thomas E Fleetham, Lakes Sotheby's International. NorthstarMLS as distributed by MLS GRID
- $250,0004 bd3 ba1.9k sqft431 Cedar Pl, Maple Lake, MN 55358For SaleMLS ID #7121972, Chris P Rooney, RE/MAX Preferred. NorthstarMLS as distributed by MLS GRID
- $264,9003 bd2 ba1.4k sqft6089 Mill Run Rd, Monticello, MN 55362For SaleMLS ID #7116458, Zachary Raeker, Century 21 First Realty, Inc.. NorthstarMLS as distributed by MLS GRID
