Enjoy the charm of small-town living in Cokato! This inviting home offers a comfortable layout, practical updates, and plenty of useful storage. The kitchen has been refreshed with an updated ceiling, new lighting, and a new sink, creating a fresh and functional space for everyday living. The current owners have also added a full fence around the backyard, creating a spacious and private outdoor area to relax, play, or entertain. Other outdoor updates include a convenient vehicle-access gate to the fenced yard, as well as a storage shed for additional storage. The garage is well equipped for hobbies and projects, featuring a shop platform and additional storage structures. Located in a welcoming small-town community, this home offers a comfortable place to settle in while enjoying nearby local amenities, with convenient access to larger communities and a variety of shopping, dining, and everyday conveniences in surrounding areas. Come experience the relaxed pace and small-town charm that make Cokato a great place to call home!
Active
Price cut: $5K (10/8)
$232,999
440 3rd St SW, Cokato, MN 55321
2beds
1,416sqft
Single Family
Built in 1900
0.71 Acres Lot
$231,400 Zestimate®
$165/sqft
$-- HOA
What's special
Comfortable layoutInviting homePlenty of useful storagePractical updates
- 20 days
- 527
- 45
Likely to sell faster than
Zillow last checked:
Listing updated:
Listed by:
Paul E Boger 320-282-3864,
Boger Realty,
Stephen P Boger
Source: NorthstarMLS as distributed by MLS GRID,MLS#: 7147117
Facts & features
Interior
Bedrooms & bathrooms
- Bedrooms: 2
- Bathrooms: 2
- 3/4 bathrooms: 2
Bedroom
- Level: Second
- Area: 168 Square Feet
- Dimensions: 14x12
Bedroom 2
- Level: Second
- Area: 144 Square Feet
- Dimensions: 12x12
Bathroom
- Level: Main
- Area: 54 Square Feet
- Dimensions: 9x6
Bathroom
- Level: Second
- Area: 63 Square Feet
- Dimensions: 9x7
Deck
- Level: Main
- Area: 225 Square Feet
- Dimensions: 15x15
Dining room
- Level: Main
- Area: 150 Square Feet
- Dimensions: 15x10
Flex room
- Level: Second
- Area: 100 Square Feet
- Dimensions: 10x10
Foyer
- Level: Main
- Area: 70 Square Feet
- Dimensions: 10x7
Kitchen
- Level: Main
- Area: 272 Square Feet
- Dimensions: 17x16
Living room
- Level: Main
- Area: 350 Square Feet
- Dimensions: 25x14
Mud room
- Level: Main
- Area: 70 Square Feet
- Dimensions: 14x5
Porch
- Level: Main
- Area: 90 Square Feet
- Dimensions: 18x5
Heating
- Baseboard, Forced Air
Cooling
- Window Unit(s)
Appliances
- Included: Dryer, ENERGY STAR Qualified Appliances, Microwave, Range, Refrigerator, Washer
- Laundry: Main Level
Features
- Basement: Crawl Space,Partial,Sump Pump
- Has fireplace: No
Interior area
- Total structure area: 1,516
- Total interior livable area: 1,416 sqft
- Finished area above ground: 1,416
- Finished area below ground: 0
Property
Parking
- Total spaces: 3
- Parking features: Detached Garage
- Garage spaces: 3
- Details: Garage Dimensions (24X48)
Accessibility
- Accessibility features: None
Features
- Levels: Two
- Stories: 2
- Patio & porch: Deck, Porch
- Fencing: Full,Privacy,Wood
Lot
- Size: 0.71 Acres
- Dimensions: 142 x 190
Details
- Foundation area: 984
- Parcel number: 105500331415
- Zoning description: Residential-Single Family
Construction
Type & style
- Home type: SingleFamily
- Property subtype: Single Family
Materials
- Roof: Age 8 Years or Less
Condition
- New construction: No
- Year built: 1900
Utilities & green energy
- Electric: 100 Amp Service
- Gas: Electric, Natural Gas
- Sewer: City Sewer/Connected
- Water: City Water/Connected
Community & HOA
HOA
- Has HOA: No
Location
- Region: Cokato
Financial & listing details
- Price per square foot: $165/sqft
- Tax assessed value: $188,500
- Annual tax amount: $2,602
- Date on market: 9/19/2026
- Cumulative days on market: 10 days
Estimated market value
$231,400
$220,000 - $243,000
$1,816/mo
Price history
| Date | Event | Price |
|---|---|---|
| 10/8/2026 | Price change | $232,999-2.1%$165/sqft |
Source:  NorthstarMLS as distributed by MLS GRID #7147117 Report a problem NorthstarMLS as distributed by MLS GRID #7147117 Report a problem | ||
| 9/29/2026 | Price change | $237,999-2.9%$168/sqft |
Source: NorthstarMLS as distributed by MLS GRID #7147117 Report a problem | ||
| 9/19/2026 | Listed for sale | $245,000+12.4%$173/sqft |
Source: NorthstarMLS as distributed by MLS GRID #7147117 Report a problem | ||
| 5/30/2025 | Sold | $218,000-0.5%$154/sqft |
Source: NorthstarMLS as distributed by MLS GRID #6683307 Report a problem | ||
| 5/8/2025 | Pending sale | $219,000$155/sqft |
Source: NorthstarMLS as distributed by MLS GRID #6683307 Report a problem | ||
| 4/7/2025 | Price change | $219,000-4.4%$155/sqft |
Source: NorthstarMLS as distributed by MLS GRID #6683307 Report a problem | ||
| 3/21/2025 | Listed for sale | $229,000+96.8%$162/sqft |
Source: NorthstarMLS as distributed by MLS GRID #6683307 Report a problem | ||
| 7/30/2002 | Sold | $116,350$82/sqft |
Source: Public Record Report a problem | ||
Public tax history
| Year | Property taxes | Tax assessment |
|---|---|---|
| 2025 | $2,602 +18.4% | $188,500 +3.9% |
| 2024 | $2,198 +1.8% | $181,400 +5.7% |
| 2023 | $2,160 +49.2% | $171,600 +1.9% |
| 2022 | $1,448 +0.7% | $168,400 +43% |
| 2021 | $1,438 -4.8% | $117,800 +2.2% |
| 2020 | $1,510 -62.2% | $115,300 +2.2% |
| 2019 | $3,998 +164.8% | $112,800 +29.2% |
| 2018 | $1,510 +20.8% | $87,300 +10.1% |
| 2017 | $1,250 +10% | $79,300 |
| 2016 | $1,136 | -- |
| 2015 | $1,136 +21.9% | -- |
| 2014 | $932 +11.5% | -- |
| 2013 | $836 -12% | -- |
| 2012 | $950 -26.1% | -- |
| 2011 | $1,286 -11% | -- |
| 2010 | $1,445 -0.1% | -- |
| 2009 | $1,447 +1.2% | -- |
| 2008 | $1,430 +8.7% | -- |
| 2007 | $1,315 -3.4% | -- |
| 2006 | $1,361 +9.2% | -- |
| 2005 | $1,246 +10.6% | -- |
| 2004 | $1,127 +19.4% | -- |
| 2003 | $944 +11% | -- |
| 2002 | $850 -20.3% | -- |
| 2001 | $1,067 | -- |
Find assessor info on the county website
Monthly payment
Est. payment
Payment breakdown
Explore the cost of this home by adjusting the details. Changes won't be saved.Climate risks
Neighborhood: 55321
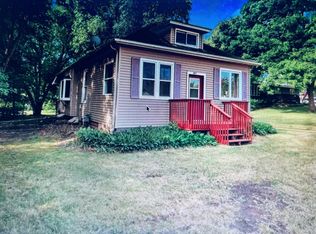
Similar homes
- $220,0003 bd2 ba987 sqft601 5th St N, Dassel, MN 55325For Sale
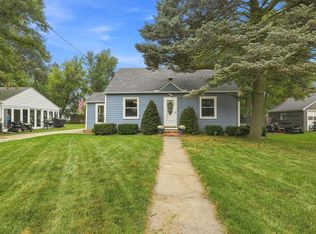
 MLS ID #7137408, Maribel E Cruz-Longley, Edina Realty, Inc.. NorthstarMLS as distributed by MLS GRID
 - $215,0002 bd2 ba1.2k sqft124 E Saint Paul St, Darwin, MN 55324For Sale
 MLS ID #7155862, Tammie Heinbaugh, Keller Williams Realty Integrity Northwest. NorthstarMLS as distributed by MLS GRID
 - $--2 bd1 ba884 sqft13415 51st Ave, South Haven, MN 55382Auction
 Auction.com 2
 - $190,0003 bd1 ba1.6k sqft250 2nd St, Dassel, MN 55325For Sale
 MLS ID #7067074, Jacqueline Pozorski, Edina Realty, Inc. NorthstarMLS as distributed by MLS GRID
 - $225,0002 bd1 ba1.1k sqft16266 109th St NW, South Haven, MN 55382For SaleMLS ID #7157627, Megan Moreau, Kris Lindahl Real Estate. NorthstarMLS as distributed by MLS GRID
- $262,5004 bd1 ba1.7k sqft1104 Main St W, Silver Lake, MN 55381For SaleMLS ID #7140095, Traci Ann Preciado, Engel & Volkers Minneapolis. NorthstarMLS as distributed by MLS GRID
- $234,9003 bd1 ba1.1k sqft523 Oak Ave N, Maple Lake, MN 55358For SaleMLS ID #7154698, Jon L. Anglin, City and Lakes Real Estate. NorthstarMLS as distributed by MLS GRID
- $285,0002 bd1 ba720 sqft2945 County Road 4 SW #149, Cokato, MN 55321For SaleMLS ID #7078292, Rachel Huls, RE/MAX Results. NorthstarMLS as distributed by MLS GRID
- $200,0003 bd2 ba1.6k sqft610 4th St W, Maple Lake, MN 55358For SaleMLS ID #7154008, Benjamin T Daniels, Lakes Area Realty G.V.. NorthstarMLS as distributed by MLS GRID
- $279,0003 bd2 ba1.6k sqft580 Simon Ave W, Dassel, MN 55325For SaleMLS ID #7129286, Andrew Rosenquist, Elevate Realty LLC. NorthstarMLS as distributed by MLS GRID
- $299,9004 bd2 ba2k sqft880 5th St N, Dassel, MN 55325For SaleMLS ID #7142415, Penny J Markwardt, RE/MAX Results. NorthstarMLS as distributed by MLS GRID
- $215,0002 bd1 ba1.1k sqft621 Hazel Ave E, Kimball, MN 55353For SaleMLS ID #7064147, Connie C Schauf, Coldwell Banker Realty. NorthstarMLS as distributed by MLS GRID
- $209,0002 bd2 ba1.3k sqft635 E 2nd St, Litchfield, MN 55355For SaleMLS ID #7091010, Margaret L. Serbus, Edina Realty, Inc. NorthstarMLS as distributed by MLS GRID
- $249,9004 bd2 ba1.8k sqft620 Nelson Blvd, Montrose, MN 55363For SaleMLS ID #7114585, Michael L Severin, RE/MAX Results. NorthstarMLS as distributed by MLS GRID
- $249,9002 bd2 ba1.2k sqft204 7th St S, Buffalo, MN 55313For SaleMLS ID #7145007, Chad Solum, Central MN Realty LLC. NorthstarMLS as distributed by MLS GRID
- $219,8884 bd1 ba1.6k sqft413 S Donnelly Ave, Litchfield, MN 55355For SaleMLS ID #7140380, Zach J Rogness, RE/MAX Today's Properties. NorthstarMLS as distributed by MLS GRID
