Welcome home to this incredible home with a view in Dassel MN. 3 bed,2 bath. Southern exposed composite deck with a stunning view. Move in ready for you and your family to enjoy. Located with easy access to Hutchinson, Litchfield, or the St Cloud area. Open floor plan. Huge family room downstairs for your pool table or entertainment items. Photos to be uploaded soon.
Active
$294,500
580 Simon Ave W, Dassel, MN 55325
3beds
1,626sqft
Single Family
Built in 1996
0.32 Acres Lot
$-- Zestimate®
$181/sqft
$-- HOA
What's special
Open floor plan
- 18 days
- 400
- 9
Likely to sell faster than
Zillow last checked:
Listing updated:
Listed by:
Andrew Rosenquist 612-247-2761,
Elevate Realty LLC,
Jeffrey Putnam 320-282-7522
Source: NorthstarMLS as distributed by MLS GRID,MLS#: 7129286
Facts & features
Interior
Bedrooms & bathrooms
- Bedrooms: 3
- Bathrooms: 2
- Full bathrooms: 1
- 3/4 bathrooms: 1
Bedroom
- Level: Upper
- Area: 154 Square Feet
- Dimensions: 14 x 11
Bedroom 2
- Level: Upper
- Area: 120 Square Feet
- Dimensions: 12 x 10
Bedroom 3
- Level: Lower
- Area: 144 Square Feet
- Dimensions: 12 x 12
Deck
- Level: Upper
- Area: 168 Square Feet
- Dimensions: 14 x 12
Dining room
- Level: Upper
- Area: 120 Square Feet
- Dimensions: 12 x 10
Family room
- Level: Lower
- Area: 468 Square Feet
- Dimensions: 36 x13
Kitchen
- Level: Upper
- Area: 100 Square Feet
- Dimensions: 10 x 10
Living room
- Level: Upper
- Area: 192 Square Feet
- Dimensions: 16 x 12
Heating
- Forced Air
Cooling
- Central Air
Appliances
- Included: Dishwasher, Dryer, Exhaust Fan, Gas Water Heater, Microwave, Range, Refrigerator, Washer, Water Softener Owned
- Laundry: In Basement
Features
- Basement: Egress Window(s),Finished,Full,Sump Basket
- Has fireplace: No
Interior area
- Total structure area: 2,002
- Total interior livable area: 1,626 sqft
- Finished area above ground: 1,014
- Finished area below ground: 612
Property
Parking
- Total spaces: 2
- Parking features: Attached
- Attached garage spaces: 2
- Details: Garage Dimensions (22 x 22)
Accessibility
- Accessibility features: Grab Bars In Bathroom
Features
- Levels: Multi/Split
- Patio & porch: Composite Decking, Deck, Patio
Lot
- Size: 0.32 Acres
- Dimensions: 100 x 140
- Features: Tree Coverage - Medium
Details
- Foundation area: 988
- Parcel number: 230279001
- Zoning description: Residential-Single Family
Construction
Type & style
- Home type: SingleFamily
- Property subtype: Single Family
Materials
- Concrete
- Roof: Asphalt
Condition
- New construction: No
- Year built: 1996
Utilities & green energy
- Electric: Circuit Breakers, 200+ Amp Service
- Gas: Natural Gas
- Sewer: City Sewer/Connected
- Water: City Water/Connected
Community & HOA
Community
- Subdivision: Bells 2nd Add
HOA
- Has HOA: No
Location
- Region: Dassel
Financial & listing details
- Price per square foot: $181/sqft
- Tax assessed value: $278,100
- Annual tax amount: $3,600
- Date on market: 8/18/2026
- Cumulative days on market: 20 days
Estimated market value
Not available
Estimated sales range
Not available
Not available
Price history
| Date | Event | Price |
|---|---|---|
| 8/18/2026 | Listed for sale | $294,500+1.9%$181/sqft |
Source:  NorthstarMLS as distributed by MLS GRID #7129286 Report a problem NorthstarMLS as distributed by MLS GRID #7129286 Report a problem | ||
| 8/18/2026 | Listing removed | $289,000$178/sqft |
Source: NorthstarMLS as distributed by MLS GRID #7027770 Report a problem | ||
| 3/6/2026 | Pending sale | $289,000$178/sqft |
Source: NorthstarMLS as distributed by MLS GRID #7027770 Report a problem | ||
| 3/4/2026 | Listed for sale | $289,000$178/sqft |
Source: NorthstarMLS as distributed by MLS GRID #7027770 Report a problem | ||
Public tax history
| Year | Property taxes | Tax assessment |
|---|---|---|
| 2025 | $3,600 +12.8% | $278,100 +6.8% |
| 2024 | $3,192 +6.6% | $260,300 +10.2% |
| 2023 | $2,994 +2.6% | $236,300 +28.5% |
| 2022 | $2,918 +0.1% | $183,900 +4.8% |
| 2021 | $2,916 +7% | $175,400 +2% |
| 2020 | $2,726 | $171,900 +10.1% |
| 2019 | $2,726 +56.1% | $156,100 +10.9% |
| 2018 | $1,746 | $140,800 -1% |
| 2017 | $1,746 | $142,200 +0.1% |
| 2016 | $1,746 | $142,100 |
| 2015 | $1,746 | -- |
| 2014 | $1,746 | -- |
| 2013 | -- | -- |
| 2012 | -- | -- |
| 2011 | -- | -- |
| 2010 | -- | -- |
Find assessor info on the county website
Monthly payment
Est. payment
Payment breakdown
Explore the cost of this home by adjusting the details. Changes won't be saved.Climate risks
Neighborhood: 55325
Similar homes
- $294,9003 bd2 ba1.9k sqft640 3rd St N, Dassel, MN 55325For Sale
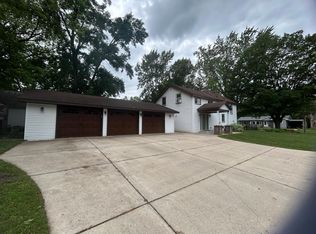
 MLS ID #7105804, Steven J Knisley, Riverwood Realty. NorthstarMLS as distributed by MLS GRID
 - $198,0003 bd1 ba1.6k sqft250 2nd St, Dassel, MN 55325For Sale
 MLS ID #7067074, Jacqueline Pozorski, Edina Realty, Inc. NorthstarMLS as distributed by MLS GRID
 - $334,9003 bd3 ba2.3k sqft103 Sellards Ave, Dassel, MN 55325For Sale
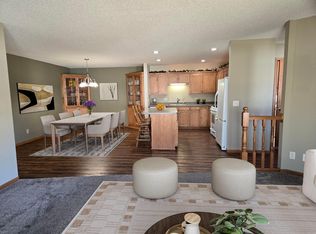 MLS ID #6819168, Penny J Markwardt, RE/MAX Results. NorthstarMLS as distributed by MLS GRID
 - $329,0004 bd2 ba2.2k sqft22567 Csah #14, Darwin, MN 55324For Sale
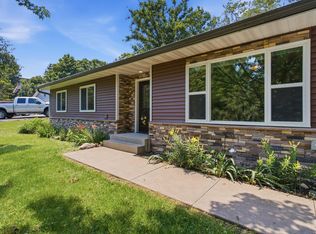 MLS ID #7102658, Debbie J Caylor, Lakes Area Realty, Inc.. NorthstarMLS as distributed by MLS GRID
 - $350,0003 bd3 ba1.5k sqft22645 Csah #14, Darwin, MN 55324For SaleMLS ID #7074540, Kristin Alsleben, Edina Realty, Inc.. NorthstarMLS as distributed by MLS GRID
- $409,9004 bd2 ba2k sqft16905 Csah #5, Dassel, MN 55325For SaleMLS ID #7124265, Stephanie A Robertson, Bradley Real Estate Services. NorthstarMLS as distributed by MLS GRID
- $329,0003 bd2 ba1.6k sqft129 E Nelson St, Litchfield, MN 55355For SaleMLS ID #7065261, Chad T Loch, RE/MAX Today's Properties. NorthstarMLS as distributed by MLS GRID
- $279,0003 bd3 ba2.3k sqft408 Sunrise Dr, Litchfield, MN 55355For SaleMLS ID #7077936, Daryl B Bonderson, Keller Williams Integrity NW. NorthstarMLS as distributed by MLS GRID
- $324,9994 bd2 ba1.6k sqft5590 Jeffery Ave SW, Howard Lake, MN 55349For SaleMLS ID #7102280, Vickie Van Kempen, Coldwell Banker Realty - Southwest Regional. NorthstarMLS as distributed by MLS GRID
- $314,9992 bd1 ba1.2k sqft57625 226th St, Litchfield, MN 55355For SaleMLS ID #7084178, Chad T Loch, RE/MAX Today's Properties. NorthstarMLS as distributed by MLS GRID
- $252,4004 bd2 ba1.8k sqft413 S Swift Ave, Litchfield, MN 55355For SaleMLS ID #7091183, Chad T Loch, RE/MAX Today's Properties. NorthstarMLS as distributed by MLS GRID
- $299,9005 bd2 ba1.8k sqft647 2nd Ave SW, Hutchinson, MN 55350For SaleMLS ID #7090588, Jay M Docken, Edina Realty, Inc.. NorthstarMLS as distributed by MLS GRID
- $375,0003 bd3 ba2k sqft5369 County Road 6 SW, Howard Lake, MN 55349For SaleMLS ID #7136499, Justin M Perry, Coldwell Banker Realty. NorthstarMLS as distributed by MLS GRID
- $309,0004 bd2 ba1.9k sqft1709 Maple Leaf Ln, Litchfield, MN 55355For SaleMLS ID #7119373, Randy F Redman, RE/MAX Results. NorthstarMLS as distributed by MLS GRID
- $300,0004 bd2 ba1.8k sqft104 Century Ln, Silver Lake, MN 55381For SaleMLS ID #7069678, Kristin Alsleben, Edina Realty, Inc.. NorthstarMLS as distributed by MLS GRID
- $265,0004 bd2 ba2.1k sqft627 S Litchfield Ave, Litchfield, MN 55355For SaleMLS ID #7105015, Michael Bernier, LPT Realty, LLC. NorthstarMLS as distributed by MLS GRID
- $284,9003 bd2 ba1.6k sqft445 Rose Ln NE, Hutchinson, MN 55350For SaleMLS ID #7036335, Chad T Loch, RE/MAX Today's Properties. NorthstarMLS as distributed by MLS GRID
- $269,0004 bd2 ba1.8k sqft445 Maryland St NW, Hutchinson, MN 55350For SaleMLS ID #7099540, Trent Thies, Lifecycle Real Estate Services. NorthstarMLS as distributed by MLS GRID
- $265,0503 bd2 ba1.6k sqft213 Century Ln, Silver Lake, MN 55381For SaleMLS ID #7109296, Chad William Sellers, Minnesota Property Shop. NorthstarMLS as distributed by MLS GRID
- $285,0002 bd2 ba1.4k sqft817 Greensview Ct NW, Hutchinson, MN 55350For SaleMLS ID #7136010, Phillip P Burks, Edina Realty, Inc.. NorthstarMLS as distributed by MLS GRID
