Seller is MOTIVATED, looking for an offer! Truly, one of a kind townhome with a full basement in Southwest Dassel!
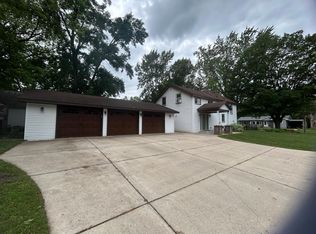
Welcome home to this inviting 3-bedroom, 3-bathroom property featuring an open floor plan and thoughtful layout designed for modern living. The spacious kitchen with a center island flows seamlessly into the main living and dining areas—perfect for everyday convenience and entertaining.
The lookout basement provides abundant natural light and offers additional living space for a family room, home gym, office, or guest area. The primary 3/4 bathroom adds comfort and functionality to the generous bedroom layout.
Outside, enjoy a large backyard with plenty of room to play, garden, or relax. The oversized 2-car attached garage provides ample parking and storage. Even better, the seller just paid for a new roof, gutters, and downspouts May 3, 2026., giving buyers peace of mind. The furnace was replaced December 2024. The central air is 5 years old.
Located next to a park and part of a community with low association dues, this home combines convenience, value, and outdoor enjoyment. Don’t miss your chance to make it yours!
Active
Price cut: $5K (10/11)
$329,900
103 Sellards Ave, Dassel, MN 55325
3beds
2,330sqft
(TH) Side x Side
Built in 2003
3,702 Square Feet Lot
$327,700 Zestimate®
$142/sqft
$125/mo HOA
What's special
Open floor planGenerous bedroom layout
- 325 days
- 108
- 3
Zillow last checked:
Listing updated:
Listed by:
Penny J Markwardt 320-583-2305,
RE/MAX Results
Source: NorthstarMLS as distributed by MLS GRID,MLS#: 6819168
Facts & features
Interior
Bedrooms & bathrooms
- Bedrooms: 3
- Bathrooms: 3
- Full bathrooms: 2
- 3/4 bathrooms: 1
Bedroom
- Level: Main
- Area: 210 Square Feet
- Dimensions: 14x15
Bedroom 2
- Level: Main
- Area: 143 Square Feet
- Dimensions: 11x13
Bedroom 3
- Level: Lower
- Area: 169 Square Feet
- Dimensions: 13x13
Primary bathroom
- Level: Main
Den
- Level: Main
- Area: 135 Square Feet
- Dimensions: 9x15
Family room
- Level: Basement
- Area: 176 Square Feet
- Dimensions: 16x11
Foyer
- Level: Main
- Area: 80 Square Feet
- Dimensions: 8x10
Other
- Level: Basement
- Area: 231 Square Feet
- Dimensions: 11x21
Kitchen
- Level: Main
- Area: 336 Square Feet
- Dimensions: 16x21
Laundry
- Level: Main
- Area: 30 Square Feet
- Dimensions: 5x6
Living room
- Level: Main
- Area: 208 Square Feet
- Dimensions: 13x16
Workshop
- Level: Basement
- Area: 140 Square Feet
- Dimensions: 10x14
Heating
- Forced Air
Cooling
- Central Air
Appliances
- Included: Dishwasher, Dryer, Microwave, Range, Refrigerator, Washer, Water Softener Owned
- Laundry: Laundry Room, Main Level
Features
- Basement: Daylight,Drain Tiled,Finished,Full,Sump Pump
- Has fireplace: No
Interior area
- Total structure area: 2,960
- Total interior livable area: 2,330 sqft
- Finished area above ground: 1,480
- Finished area below ground: 850
Property
Parking
- Total spaces: 2
- Parking features: Attached, Concrete, Garage, Garage Door Opener, Insulated Garage
- Attached garage spaces: 2
- Has uncovered spaces: Yes
- Details: Garage Dimensions (22x28), Garage Door Height (7), Garage Door Width (16)
Accessibility
- Accessibility features: Doors 36"+, Grab Bars In Bathroom, No Stairs External
Features
- Levels: One
- Stories: 1
Lot
- Size: 3,702 Square Feet
- Dimensions: 35 x 106
Details
- Foundation area: 1480
- Parcel number: 230594001
- Zoning description: Residential-Single Family
Construction
Type & style
- Home type: Townhouse
- Property subtype: (TH) Side x Side
- Attached to another structure: Yes
Materials
- Frame
- Roof: Asphalt
Condition
- New construction: No
- Year built: 2003
Utilities & green energy
- Electric: Circuit Breakers
- Gas: Natural Gas
- Sewer: City Sewer/Connected
- Water: City Water/Connected
Community & HOA
Community
- Subdivision: Sellards Second Add
HOA
- Has HOA: Yes
- Services included: Lawn Care, Shared Amenities, Snow Removal
- HOA fee: $125 monthly
- HOA name: Circle View Townhome Owners Association
- HOA phone: 320-583-7801
Location
- Region: Dassel
Financial & listing details
- Price per square foot: $142/sqft
- Tax assessed value: $353,300
- Annual tax amount: $4,652
- Date on market: 12/1/2025
- Cumulative days on market: 271 days
Estimated market value
$327,700
$311,000 - $344,000
$2,179/mo
Price history
| Date | Event | Price |
|---|---|---|
| 10/11/2026 | Price change | $329,900-1.5%$142/sqft |
Source:  NorthstarMLS as distributed by MLS GRID #6819168 Report a problem NorthstarMLS as distributed by MLS GRID #6819168 Report a problem | ||
| 8/24/2026 | Price change | $334,900-4.3%$144/sqft |
Source: NorthstarMLS as distributed by MLS GRID #6819168 Report a problem | ||
| 7/13/2026 | Price change | $349,900-2.8%$150/sqft |
Source: NorthstarMLS as distributed by MLS GRID #6819168 Report a problem | ||
| 4/14/2026 | Price change | $360,000-2.7%$155/sqft |
Source: NorthstarMLS as distributed by MLS GRID #6819168 Report a problem | ||
| 3/23/2026 | Price change | $369,900-5.1%$159/sqft |
Source: NorthstarMLS as distributed by MLS GRID #6819168 Report a problem | ||
| 2/7/2026 | Price change | $389,900-2.5%$167/sqft |
Source: NorthstarMLS as distributed by MLS GRID #6819168 Report a problem | ||
| 12/1/2025 | Listed for sale | $399,900+70.2%$172/sqft |
Source: NorthstarMLS as distributed by MLS GRID #6819168 Report a problem | ||
| 11/20/2020 | Sold | $235,000$101/sqft |
Source: Public Record Report a problem | ||
Public tax history
| Year | Property taxes | Tax assessment |
|---|---|---|
| 2025 | $4,652 +10.6% | $353,300 +1.3% |
| 2024 | $4,206 +1.8% | $348,800 +9.6% |
| 2023 | $4,132 +11.8% | $318,300 +20.2% |
| 2022 | $3,696 +1.2% | $264,800 +12.3% |
| 2021 | $3,652 +9.2% | $235,700 +2.9% |
| 2020 | $3,344 | $229,000 +10.6% |
| 2019 | $3,344 +97.6% | $207,100 +11% |
| 2018 | $1,692 | $186,500 |
| 2017 | $1,692 | $186,500 +7.9% |
| 2016 | $1,692 | $172,900 |
| 2015 | $1,692 | -- |
| 2014 | $1,692 | -- |
| 2013 | -- | -- |
| 2012 | -- | -- |
| 2011 | -- | -- |
| 2010 | -- | -- |
Find assessor info on the county website
Monthly payment
Est. payment
Payment breakdown
Explore the cost of this home by adjusting the details. Changes won't be saved.Climate risks
Neighborhood: 55325
Similar homes
- $299,9002 bd2 ba1.2k sqft413 Circle View Dr, Dassel, MN 55325For Sale

 MLS ID #7156894, Bonni Halverson, Lakes Area Realty. NorthstarMLS as distributed by MLS GRID
 - $299,9004 bd2 ba2k sqft880 5th St N, Dassel, MN 55325For Sale
 MLS ID #7142415, Penny J Markwardt, RE/MAX Results. NorthstarMLS as distributed by MLS GRID
 - $279,0003 bd2 ba1.6k sqft580 Simon Ave W, Dassel, MN 55325For Sale
 MLS ID #7129286, Andrew Rosenquist, Elevate Realty LLC. NorthstarMLS as distributed by MLS GRID
 - $289,9003 bd2 ba1.9k sqft640 3rd St N, Dassel, MN 55325For Sale
 MLS ID #7105804, Steven J Knisley, Riverwood Realty. NorthstarMLS as distributed by MLS GRID
 - $339,9004 bd2 ba1.9k sqft371 Rice City Cir, Darwin, MN 55324For SaleMLS ID #7158723, Corbin Froelich, Central MN Realty LLC. NorthstarMLS as distributed by MLS GRID
- $300,0003 bd2 ba2.7k sqft73751 190th St, Dassel, MN 55325For SaleMLS ID #7098787, Keyla Flores, RE/MAX Results. NorthstarMLS as distributed by MLS GRID
- $324,0004 bd2 ba2.2k sqft22567 Csah #14, Darwin, MN 55324For SaleMLS ID #7102658, Debbie J Caylor, Lakes Area Realty, Inc.. NorthstarMLS as distributed by MLS GRID
- $349,9994 bd2 ba1.9k sqft211 Florence Ave S, Annandale, MN 55302For SaleMLS ID #7161792, Moe Mossa, Savvy Avenue, LLC. NorthstarMLS as distributed by MLS GRID
- $349,9003 bd2 ba2k sqft20210 County Road 2, Silver Lake, MN 55381For SaleMLS ID #7138561, Jana L Cornelius, Kubes Realty Inc. NorthstarMLS as distributed by MLS GRID
- $329,0003 bd2 ba2.2k sqft2161 Maple St SW, Howard Lake, MN 55349For SaleMLS ID #7151864, Joe Skime, Minnesota Real Estate Advisors. NorthstarMLS as distributed by MLS GRID
- $339,9004 bd2 ba1.9k sqft211 Dresden Alco, Waverly, MN 55390For SaleMLS ID #7153946, Victor Peterson, Lakes & Leisure Realty. NorthstarMLS as distributed by MLS GRID
- $295,0004 bd3 ba3.2k sqft295 Orchard Ct, Howard Lake, MN 55349For SaleMLS ID #7160911, Amber Haddy, Kris Lindahl Real Estate. NorthstarMLS as distributed by MLS GRID
- $449,9003 bd2 ba2.5k sqft17803 78th St SW, Cokato, MN 55321For SaleMLS ID #7132046, Heidi S Schmidt, eXp Realty. NorthstarMLS as distributed by MLS GRID
- $259,9003 bd2 ba2k sqft1063 Prairie View Dr SW, Hutchinson, MN 55350For SaleMLS ID #7132254, Jeffrey J Nohner, Hometown Realty, Inc. NorthstarMLS as distributed by MLS GRID
- $299,9002 bd3 ba2.1k sqft911 Neal Ave SW, Hutchinson, MN 55350For SaleMLS ID #7158887, Daryl B Bonderson, Keller Williams Integrity NW. NorthstarMLS as distributed by MLS GRID
- $350,0003 bd2 ba2.2k sqft24523 553rd Ave, Grove City, MN 56243For SaleMLS ID #7155916, Ben Greene, Epique Realty. NorthstarMLS as distributed by MLS GRID
- $330,0004 bd2 ba2k sqft1166 Blackbird Dr SW, Hutchinson, MN 55350For SaleMLS ID #7100980, Brian C Renner, Edina Realty, Inc.. NorthstarMLS as distributed by MLS GRID
- $374,0004 bd3 ba2k sqft365 Trailstone Dr SW, Cokato, MN 55321For SaleMLS ID #7070558, Zach J Rogness, RE/MAX Today's Properties. NorthstarMLS as distributed by MLS GRID
- $324,9994 bd2 ba1.6k sqft5590 Jeffery Ave SW, Howard Lake, MN 55349For SaleMLS ID #7102280, Vickie Van Kempen, Coldwell Banker Realty - Southwest Regional. NorthstarMLS as distributed by MLS GRID
