Enjoy the ease of association-maintained living in this inviting 3-bedroom, 2-bath home. The spacious layout offers comfortable everyday living with a welcoming family room and thoughtful updates throughout.
The updated kitchen features stainless steel appliances and a walk-in pantry. Step outside onto the deck—perfect for relaxing or entertaining. A heated, double-stall garage provides plenty of space for vehicles, storage, and year-round convenience.
With comfortable living spaces, attractive updates, outdoor enjoyment, and a heated double garage, this home offers the carefree lifestyle you’ve been looking for!
Active
$259,900
1063 Prairie View Dr SW, Hutchinson, MN 55350
3beds
2,030sqft
(TH) Side x Side
Built in 2001
0.68 Acres Lot
$259,200 Zestimate®
$128/sqft
$325/mo HOA
What's special
Walk-in pantryWelcoming family roomComfortable living spacesStainless steel appliancesHeated double-stall garageUpdated kitchenOutdoor enjoyment
- 18 days
- 377
- 13
Likely to sell faster than
Zillow last checked:
Listing updated:
Listed by:
Jeffrey J Nohner 320-583-9289,
Hometown Realty, Inc
Source: NorthstarMLS as distributed by MLS GRID,MLS#: 7132254
Facts & features
Interior
Bedrooms & bathrooms
- Bedrooms: 3
- Bathrooms: 2
- Full bathrooms: 1
- 3/4 bathrooms: 1
Bedroom
- Level: Upper
- Area: 135.14 Square Feet
- Dimensions: 11'7x11'8
Bedroom 2
- Level: Upper
- Area: 120.56 Square Feet
- Dimensions: 10'4x11'8
Bedroom 3
- Level: Lower
- Area: 130.33 Square Feet
- Dimensions: 11'4x11'6
Dining room
- Level: Upper
- Area: 135.21 Square Feet
- Dimensions: 9'2x14'9
Family room
- Level: Lower
- Area: 424.13 Square Feet
- Dimensions: 29'3x14'6
Kitchen
- Level: Upper
- Area: 106.72 Square Feet
- Dimensions: 9'5x11'4
Living room
- Level: Upper
- Area: 170.85 Square Feet
- Dimensions: 11'7x14'9
Other
- Level: Upper
- Area: 23.13 Square Feet
- Dimensions: 7'6x3'1
Heating
- Forced Air
Cooling
- Central Air
Appliances
- Included: Dishwasher, Disposal, Electric Water Heater, Humidifier, Microwave, Range, Refrigerator, Stainless Steel Appliance(s), Water Softener Owned
- Laundry: In Basement
Features
- Basement: Daylight,Drain Tiled,Finished,Sump Pump
- Has fireplace: No
Interior area
- Total structure area: 2,082
- Total interior livable area: 2,030 sqft
- Finished area above ground: 1,041
- Finished area below ground: 989
Property
Parking
- Total spaces: 2
- Parking features: Attached, Asphalt, Garage, Garage Door Opener, Heated Garage, Insulated Garage
- Attached garage spaces: 2
- Has uncovered spaces: Yes
- Details: Garage Dimensions (24x23)
Accessibility
- Accessibility features: None
Features
- Levels: Multi/Split
- Patio & porch: Deck
Lot
- Size: 0.68 Acres
Details
- Foundation area: 1041
- Parcel number: 234230590
- Zoning description: Residential-Single Family
Construction
Type & style
- Home type: Townhouse
- Property subtype: (TH) Side x Side
- Attached to another structure: Yes
Materials
- Roof: Asphalt
Condition
- New construction: No
- Year built: 2001
Utilities & green energy
- Electric: Circuit Breakers, 100 Amp Service
- Gas: Natural Gas
- Sewer: City Sewer/Connected
- Water: City Water/Connected
Community & HOA
Community
- Subdivision: Island View Heights Second Add
HOA
- Has HOA: Yes
- Services included: Maintenance Structure, Hazard Insurance, Lawn Care, Maintenance Grounds, Professional Mgmt, Snow Removal
- HOA fee: $325 monthly
- HOA name: Island View Heights TH Association
- HOA phone: 320-223-0187
Location
- Region: Hutchinson
Financial & listing details
- Price per square foot: $128/sqft
- Tax assessed value: $232,000
- Annual tax amount: $3,006
- Date on market: 9/9/2026
Estimated market value
$259,200
$246,000 - $272,000
$1,853/mo
Price history
| Date | Event | Price |
|---|---|---|
| 9/9/2026 | Listed for sale | $259,900$128/sqft |
Source:  NorthstarMLS as distributed by MLS GRID #7132254 Report a problem NorthstarMLS as distributed by MLS GRID #7132254 Report a problem | ||
Public tax history
| Year | Property taxes | Tax assessment |
|---|---|---|
| 2025 | $3,022 +0.3% | $232,000 +0% |
| 2024 | $3,012 +5.8% | $231,900 +3.4% |
| 2023 | $2,848 +2.3% | $224,300 +6.9% |
| 2022 | $2,784 +7.7% | $209,800 +14.1% |
| 2021 | $2,586 +2.9% | $183,800 +11.1% |
| 2020 | $2,514 +10.6% | $165,400 +4.9% |
| 2019 | $2,274 | $157,700 |
| 2018 | $2,274 +8.5% | -- |
| 2017 | $2,096 +7.5% | -- |
| 2016 | $1,950 +6.3% | -- |
| 2015 | $1,834 | -- |
| 2014 | $1,834 +2.1% | -- |
| 2013 | $1,796 | -- |
| 2012 | -- | -- |
| 2010 | $1,916 -2.9% | -- |
| 2009 | $1,974 | -- |
Find assessor info on the county website
Monthly payment
Est. payment
Payment breakdown
Explore the cost of this home by adjusting the details. Changes won't be saved.Climate risks
Neighborhood: 55350
- $253,6004 bd2 ba1.8k sqft1061 Prairie View Dr SW, Hutchinson, MN 55350Off Market
- $216,4002 bd1 ba1k sqft1075 Prairie View Dr SW, Hutchinson, MN 55350Off Market
- $226,1002 bd2 ba944 sqft1055 Prairie View Dr SW, Hutchinson, MN 55350Off Market
- $214,9003 bd2 ba1.6k sqft1071 Prairie View Dr SW, Hutchinson, MN 55350Sold

Similar homes
- $250,0004 bd2 ba2k sqft469 Campbell Ln NW, Hutchinson, MN 55350For Sale
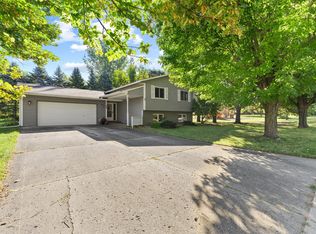
 MLS ID #7126336, Julie Brandt - Highpoint Real Estate Group, Keller Williams Realty Integrity. NorthstarMLS as distributed by MLS GRID
 - $275,0003 bd2 ba1.5k sqft318 Stoney Point Rd SW, Hutchinson, MN 55350For Sale
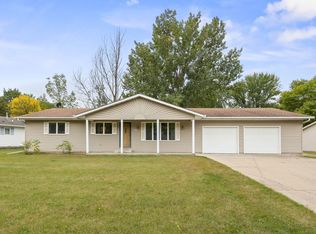 MLS ID #7142381, Tim Hacker, Edina Realty, Inc.. NorthstarMLS as distributed by MLS GRID
 - $274,9004 bd2 ba1.9k sqft964 7th Ave NW, Hutchinson, MN 55350For Sale
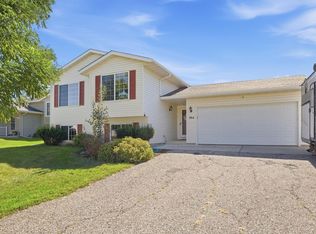 MLS ID #7147434, Anthony Dehler, Lakes Area Realty. NorthstarMLS as distributed by MLS GRID
 - $275,0004 bd2 ba1.6k sqft958 Jorgenson St SE, Hutchinson, MN 55350For Sale
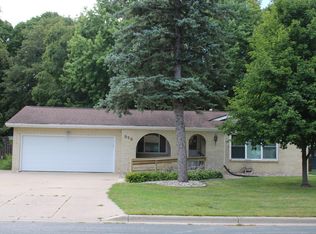 MLS ID #7134588, Dean A Sabacky, RE/MAX Results. NorthstarMLS as distributed by MLS GRID
 - $250,0003 bd2 ba1.8k sqft708 California St NW, Hutchinson, MN 55350For SaleMLS ID #7137805, Russ Conlon, Home Sherpa Realty LLC. NorthstarMLS as distributed by MLS GRID
- $254,9004 bd3 ba1.8k sqft729 Juul Rd SW, Hutchinson, MN 55350For SaleMLS ID #7144284, James J Rogers, Hometown Realty, Inc. NorthstarMLS as distributed by MLS GRID
- $265,0002 bd2 ba1.2k sqft1085 Dale St SW APT 115, Hutchinson, MN 55350For SaleMLS ID #7145826, Robert Smothers, RE/MAX Advantage Plus. NorthstarMLS as distributed by MLS GRID
- $299,0004 bd1 ba2.8k sqft16827 Walden Ave, Hutchinson, MN 55350For SaleMLS ID #7150676, Joseph R Dvorak, Keller Williams Realty Integrity. NorthstarMLS as distributed by MLS GRID
- $285,0002 bd2 ba1.4k sqft817 Greensview Ct NW, Hutchinson, MN 55350For SaleMLS ID #7136010, Phillip P Burks, Edina Realty, Inc.. NorthstarMLS as distributed by MLS GRID
- $260,0004 bd2 ba1.7k sqft430 Lynn Rd SW, Hutchinson, MN 55350For SaleMLS ID #7127594, James J Rogers, Hometown Realty, Inc. NorthstarMLS as distributed by MLS GRID
- $299,9002 bd2 ba1.4k sqft821 Greensview Ct NW, Hutchinson, MN 55350For SaleMLS ID #7145621, Kristy A Volz, Edina Realty, Inc.. NorthstarMLS as distributed by MLS GRID
- $195,0003 bd2 ba1.4k sqft108 Morningside Dr NE, Hutchinson, MN 55350For SaleMLS ID #7132702, Maria Oman, Premier Real Estate Services. NorthstarMLS as distributed by MLS GRID
- $279,9002 bd2 ba1.4k sqft820 Greensview Ct NW, Hutchinson, MN 55350For SaleMLS ID #7095049, Jeffrey J Nohner, Hometown Realty, Inc. NorthstarMLS as distributed by MLS GRID
- $325,0003 bd2 ba1.8k sqft330 Shady Ridge Rd NW, Hutchinson, MN 55350For SaleMLS ID #7131766, Mike Hall, RE/MAX Advantage Plus. NorthstarMLS as distributed by MLS GRID
- $339,2003 bd4 ba2.3k sqft346 School Rd SW, Hutchinson, MN 55350For SaleMLS ID #7141033, Mark Corbin, Hometown Realty, Inc. NorthstarMLS as distributed by MLS GRID
- $209,9002 bd2 ba1.1k sqft545 Graham St SW, Hutchinson, MN 55350For SaleMLS ID #7145503, Bonni Halverson, Lakes Area Realty. NorthstarMLS as distributed by MLS GRID
- $284,9003 bd2 ba1.6k sqft445 Rose Ln NE, Hutchinson, MN 55350For SaleMLS ID #7036335, Chad T Loch, RE/MAX Today's Properties. NorthstarMLS as distributed by MLS GRID
