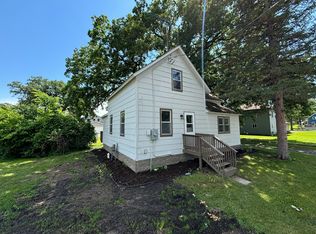
Looking for rural small town living? Welcome to this spacious 1 3/4 story home in Brownton, offering an impressive amount of living, entertaining and storage space! A large addition creates an 18x19 living room and a massive 16 x 18 primary mainlevel bedroom with an exceptional 7 x 19 walk in closet with a window. Also featured is an 8 x 10 main level full bath with laundry plus additional full bath upstairs.
Outside, you’ll find even more to love with a 2024 metal roof & siding, vinyl windows, an 18 x18 concrete patio for entertaining area, fenced backyard and built-in fire pit. The oversized 3-stall garage is fully insulated and finished with multiple half-up wall electrical outlets for multiple workbench convenience, plumbing with a sink and two floor drains—an outstanding space for vehicles, projects, hobbies and storage. Class 5 parking provides room for up to three additional vehicles outside the garage concrete apron. A property offering this combination of generous indoor space, an exceptional garage, outdoor entertaining areas and abundant parking is a rare find!
Active
Price cut: $20K (9/26)
$249,900
304 5th Ave N, Brownton, MN 55312
3beds
2,112sqft
Single Family
Built in 1950
0.26 Acres Lot
$248,200 Zestimate®
$118/sqft
$-- HOA
What's special
Fenced backyardOutdoor entertaining areasBuilt-in fire pitAbundant parkingVinyl windowsGenerous indoor space
- 71 days
- 232
- 9
Zillow last checked:
Listing updated:
Listed by:
Michaelee Jenkins 952-992-9299,
RE/MAX Advantage Plus,
Nick Jenkins 952-288-7576
Source: NorthstarMLS as distributed by MLS GRID,MLS#: 7121502
Facts & features
Interior
Bedrooms & bathrooms
- Bedrooms: 3
- Bathrooms: 2
- Full bathrooms: 2
Bedroom
- Level: Main
- Area: 288 Square Feet
- Dimensions: 16 x 18
Bedroom 2
- Level: Upper
- Area: 180 Square Feet
- Dimensions: 10 x 18
Bedroom 3
- Level: Upper
- Area: 162 Square Feet
- Dimensions: 9 x 18
Dining room
- Level: Main
- Area: 299 Square Feet
- Dimensions: 13 x 23
Foyer
- Level: Main
- Area: 99 Square Feet
- Dimensions: 11 x 9
Garage
- Level: Main
- Area: 576 Square Feet
- Dimensions: 24 x 24
Garage
- Level: Main
- Area: 540 Square Feet
- Dimensions: 18 x 30
Kitchen
- Level: Main
- Area: 126 Square Feet
- Dimensions: 14 x 9
Laundry
- Level: Main
- Area: 80 Square Feet
- Dimensions: 8 x10
Living room
- Level: Main
- Area: 342 Square Feet
- Dimensions: 18 x 19
Office
- Level: Upper
- Area: 63 Square Feet
- Dimensions: 9 x 7
Patio
- Level: Main
- Area: 324 Square Feet
- Dimensions: 18 x 18
Walk in closet
- Level: Main
- Area: 133 Square Feet
- Dimensions: 7 x 19
Heating
- Forced Air
Cooling
- Window Unit(s)
Appliances
- Included: Dryer, Gas Water Heater, Microwave, Range, Refrigerator, Stainless Steel Appliance(s), Washer
Features
- Basement: Crawl Space
- Has fireplace: No
Interior area
- Total structure area: 2,112
- Total interior livable area: 2,112 sqft
- Finished area above ground: 2,112
- Finished area below ground: 0
Property
Parking
- Total spaces: 3
- Parking features: Attached, Gravel, Electric, Floor Drain, Garage Door Opener, Heated Garage, Insulated Garage, Other
- Attached garage spaces: 3
- Has uncovered spaces: Yes
Accessibility
- Accessibility features: None
Features
- Levels: One and One Half
- Stories: 1.5
Lot
- Size: 0.26 Acres
Details
- Foundation area: 2052
- Parcel number: 160500360
- Zoning description: Residential-Single Family
Construction
Type & style
- Home type: SingleFamily
- Property subtype: Single Family
Materials
- Roof: Age 8 Years or Less,Metal
Condition
- New construction: No
- Year built: 1950
Utilities & green energy
- Gas: Natural Gas
- Sewer: City Sewer/Connected
- Water: City Water/Connected
Community & HOA
Community
- Subdivision: Town Of Brownton
HOA
- Has HOA: No
Location
- Region: Brownton
Financial & listing details
- Price per square foot: $118/sqft
- Tax assessed value: $312,300
- Annual tax amount: $4,498
- Date on market: 8/9/2026
- Cumulative days on market: 136 days
Estimated market value
$248,200
$236,000 - $261,000
$1,806/mo
Price history
| Date | Event | Price |
|---|---|---|
| 9/26/2026 | Price change | $249,900-7.4%$118/sqft |
Source:  NorthstarMLS as distributed by MLS GRID #7121502 Report a problem NorthstarMLS as distributed by MLS GRID #7121502 Report a problem | ||
| 8/9/2026 | Listed for sale | $269,900-1.9%$128/sqft |
Source: NorthstarMLS as distributed by MLS GRID #7121502 Report a problem | ||
| 8/1/2026 | Listing removed | $275,000$130/sqft |
Source: NorthstarMLS as distributed by MLS GRID #7008707 Report a problem | ||
| 5/31/2026 | Price change | $275,000-1.8%$130/sqft |
Source: NorthstarMLS as distributed by MLS GRID #7008707 Report a problem | ||
| 5/7/2026 | Price change | $280,000-3.4%$133/sqft |
Source: NorthstarMLS as distributed by MLS GRID #7008707 Report a problem | ||
| 4/9/2026 | Price change | $290,000-3.3%$137/sqft |
Source: NorthstarMLS as distributed by MLS GRID #7008707 Report a problem | ||
| 3/19/2026 | Listed for sale | $300,000+605.9%$142/sqft |
Source: NorthstarMLS as distributed by MLS GRID #7008707 Report a problem | ||
| 12/12/2008 | Sold | $42,500$20/sqft |
Source:  Lake Superior Area Realtors as distributed by MLS GRID #1001060 Report a problem Lake Superior Area Realtors as distributed by MLS GRID #1001060 Report a problem | ||
Public tax history
| Year | Property taxes | Tax assessment |
|---|---|---|
| 2026 | $4,498 +5.9% | $312,300 +18.9% |
| 2025 | $4,246 +7.7% | $262,700 +13.8% |
| 2024 | $3,942 +10.9% | $230,900 |
| 2023 | $3,556 +0.3% | $230,900 +18.2% |
| 2022 | $3,546 -1.8% | $195,400 +13.3% |
| 2021 | $3,612 +10.7% | $172,400 |
| 2020 | $3,262 +22.6% | $172,400 +16.7% |
| 2019 | $2,660 | $147,700 |
| 2018 | $2,660 -2.6% | -- |
| 2017 | $2,730 +22.2% | -- |
| 2016 | $2,234 +25.9% | -- |
| 2015 | $1,774 | -- |
| 2014 | $1,774 +19.9% | -- |
| 2013 | $1,480 | -- |
| 2012 | -- | -- |
| 2010 | $1,088 +4.6% | -- |
| 2009 | $1,040 | -- |
Find assessor info on the county website
Monthly payment
Est. payment
Payment breakdown
Explore the cost of this home by adjusting the details. Changes won't be saved.Climate risks
Neighborhood: 55312
Similar homes
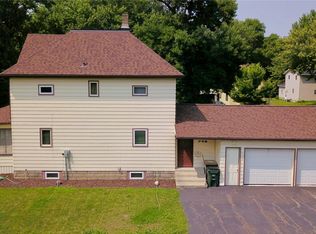
- $239,9003 bd2 ba1.6k sqft216 3rd St N, Brownton, MN 55312For Sale
 MLS ID #7125641, Kimberly Katzenmeyer, Keller Williams Realty Integrity Northwest. NorthstarMLS as distributed by MLS GRID
 - $189,9003 bd2 ba1.7k sqft424 7th Ave S, Brownton, MN 55312For Sale
 MLS ID #7143411, John Behnke, RE/MAX Advantage Plus. NorthstarMLS as distributed by MLS GRID
 - $150,0003 bd1 ba1.1k sqft458 4th St N, Brownton, MN 55312For Sale
 MLS ID #7141519, Daniel Hegberg, Admiral Realty. NorthstarMLS as distributed by MLS GRID
 - $149,0002 bd1 ba1k sqft352 4th St N, Brownton, MN 55312For Sale
 MLS ID #7032151, Tammie Heinbaugh, Keller Williams Realty Integrity Northwest. NorthstarMLS as distributed by MLS GRID
 - $245,0003 bd2 ba1.8k sqft513 5th St, Gaylord, MN 55334For SaleMLS ID #7099891, Amanda M Riemenschneider, Coldwell Banker Realty. NorthstarMLS as distributed by MLS GRID
- $249,9001 bd1 ba1.6k sqft13503 Page Ave, Hutchinson, MN 55350For SaleMLS ID #7135058, Chad T Loch, RE/MAX Today's Properties. NorthstarMLS as distributed by MLS GRID
- $262,5004 bd1 ba1.7k sqft1104 Main St W, Silver Lake, MN 55381For SaleMLS ID #7140095, Traci Ann Preciado, Engel & Volkers Minneapolis. NorthstarMLS as distributed by MLS GRID
- $260,0005 bd4 ba2.5k sqft280 Colfax Ave NE, Hector, MN 55342For SaleMLS ID #7141563, Matthew Nelson, TheMLSonline.com, Inc.. NorthstarMLS as distributed by MLS GRID
- $249,0003 bd3 ba2k sqft451 Birch Ave W, Hector, MN 55342For SaleMLS ID #7105376, Alex Zauner, Real Broker, LLC. NorthstarMLS as distributed by MLS GRID
- $259,9003 bd2 ba2k sqft1063 Prairie View Dr SW, Hutchinson, MN 55350For SaleMLS ID #7132254, Jeffrey J Nohner, Hometown Realty, Inc. NorthstarMLS as distributed by MLS GRID
- $280,0003 bd2 ba1.1k sqft1412 Elm Ave N, Glencoe, MN 55336For SaleMLS ID #7115424, Amanda M Riemenschneider, Coldwell Banker Realty. NorthstarMLS as distributed by MLS GRID
- $220,0004 bd4 ba1.9k sqft120 3rd St W, Hector, MN 55342For SaleMLS ID #7129168, Brian C Renner, Edina Realty, Inc.. NorthstarMLS as distributed by MLS GRID
- $231,9003 bd1 ba1.5k sqft437 Linden Ave SW, Hutchinson, MN 55350For SaleMLS ID #7059070, Mark Corbin, Hometown Realty, Inc. NorthstarMLS as distributed by MLS GRID
- $255,0002 bd3 ba1.7k sqft461 Division St, Gaylord, MN 55334For SaleMLS ID #7136688, Becky Boelter, Real Broker, LLC. NorthstarMLS as distributed by MLS GRID
- $234,9003 bd1 ba1.6k sqft213 3rd St S, Gaylord, MN 55334For SaleMLS ID #7110525, Matthew Turek, RE/MAX Advantage Plus. NorthstarMLS as distributed by MLS GRID
