If classic charm and character are your thing, there’s a lot to love here. Custom woodwork, built-ins and solid-wood cabinetry bring warmth throughout, while the beautifully preserved vintage range gives the kitchen the kind of personality people are trying to recreate today.
Large windows fill the formal dining room with natural light, with a walkout to the covered back patio that makes grilling and entertaining easy. The heated drive-through tandem garage connects to the home's mudroom - offering tons of storage and a convenient half bath, giving coats, boots, groceries and everyday life a place to land when coming inside. A second detached garage leaves even more room for tools, toys and hobbies.
Downstairs, a nonconforming bedroom, entertainment room, laundry, 3/4 bath, and flex space offer room to spread out now, with additional living space and potential to build more equity later.
Best of all, you get the character without taking on a project. This home is exceptionally clean and well cared for, with a new roof, furnace and air conditioning already in place. It was also professionally pre-inspected before listing, giving you peace of mind before making it your own.
Active
$255,000
461 Division St, Gaylord, MN 55334
2beds
1,728sqft
Single Family
Built in 1960
10,541 Square Feet Lot
$-- Zestimate®
$148/sqft
$-- HOA
What's special
- 36 days
- 185
- 3
Zillow last checked:
Listing updated:
Listed by:
Becky Boelter 320-296-3225,
Real Broker, LLC
Source: NorthstarMLS as distributed by MLS GRID,MLS#: 7136688
Facts & features
Interior
Bedrooms & bathrooms
- Bedrooms: 2
- Bathrooms: 3
- 3/4 bathrooms: 2
- 1/2 bathrooms: 1
Bathroom
- Description: 3/4 Basement,Main Floor 1/2 Bath,Main Floor 3/4 Bath,Separate Tub & Shower
Dining room
- Description: Separate/Formal Dining Room
Heating
- Forced Air
Cooling
- Central Air
Appliances
- Included: Dryer, Exhaust Fan, Range, Refrigerator, Washer
- Laundry: In Basement, Electric Dryer Hookup, Laundry Room, Sink, Washer Hookup
Features
- Basement: Block,Daylight,Finished,Full,Storage Space,Sump Pump
- Has fireplace: No
Interior area
- Total structure area: 2,472
- Total interior livable area: 1,728 sqft
- Finished area above ground: 1,128
- Finished area below ground: 600
Property
Parking
- Total spaces: 3
- Parking features: Attached, Detached Garage, Concrete, Garage, Garage Door Opener, Heated Garage, Insulated Garage, Tandem Garage
- Attached garage spaces: 3
- Has uncovered spaces: Yes
- Details: Garage Dimensions (14x42 plus 18x4 work area), Garage Door Height (8), Garage Door Width (10)
Accessibility
- Accessibility features: Grab Bars In Bathroom
Features
- Levels: One
- Stories: 1
- Patio & porch: Patio
- Pool features: None
Lot
- Size: 10,541 Square Feet
- Dimensions: 150 x 70
- Features: Tree Coverage - Light
Details
- Additional structures: Garage(s)
- Foundation area: 1128
- Parcel number: 320301000
- Zoning description: Residential-Single Family
Construction
Type & style
- Home type: SingleFamily
- Property subtype: Single Family
Materials
- Frame
- Roof: Age 8 Years or Less,Asphalt
Condition
- New construction: No
- Year built: 1960
Utilities & green energy
- Electric: 150 Amp Service, Power Company: Xcel Energy
- Gas: Natural Gas
- Sewer: City Sewer/Connected
- Water: City Water/Connected
Community & HOA
Community
- Subdivision: Poehlers Add
HOA
- Has HOA: No
Location
- Region: Gaylord
Financial & listing details
- Price per square foot: $148/sqft
- Tax assessed value: $204,500
- Annual tax amount: $2,874
- Date on market: 9/2/2026
Estimated market value
Not available
Estimated sales range
Not available
Not available
Price history
| Date | Event | Price |
|---|---|---|
| 9/10/2026 | Listed for sale | $255,000$148/sqft |
Source:  NorthstarMLS as distributed by MLS GRID #7136688 Report a problem NorthstarMLS as distributed by MLS GRID #7136688 Report a problem | ||
Public tax history
| Year | Property taxes | Tax assessment |
|---|---|---|
| 2025 | $2,664 -1% | $204,500 +4.1% |
| 2024 | $2,692 +3.8% | $196,400 +5.6% |
| 2023 | $2,594 +10.1% | $185,900 +13.2% |
| 2022 | $2,356 +11.6% | $164,200 +20% |
| 2021 | $2,112 | $136,800 +10% |
| 2020 | $2,112 +2.1% | $124,400 |
| 2019 | $2,068 +32.1% | $124,400 +24% |
| 2018 | $1,566 +25.7% | $100,300 +5% |
| 2017 | $1,245 +25.9% | $95,500 +20% |
| 2016 | $989 +5.7% | $79,600 |
| 2015 | $936 +20.6% | -- |
| 2014 | $776 -13.2% | -- |
| 2013 | $894 -19.3% | -- |
| 2012 | $1,108 -3.8% | -- |
| 2011 | $1,152 -5.3% | -- |
| 2010 | $1,216 | -- |
Find assessor info on the county website
Monthly payment
Est. payment
Payment breakdown
Explore the cost of this home by adjusting the details. Changes won't be saved.Climate risks
Neighborhood: 55334

Similar homes
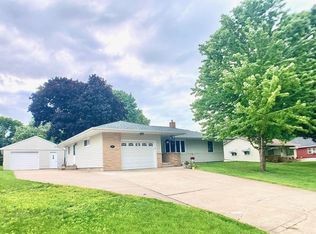
- $265,0003 bd2 ba1.8k sqft513 5th St, Gaylord, MN 55334For Sale
 MLS ID #7099891, Amanda M Riemenschneider, Coldwell Banker Realty. NorthstarMLS as distributed by MLS GRID
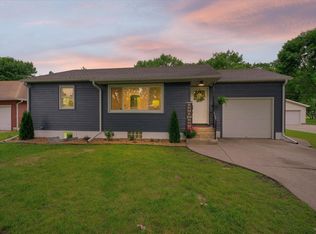
 - $234,9003 bd2 ba2.4k sqft815 Court Ave, Gaylord, MN 55334For Sale
 MLS ID #267041517, Aubrey Leasure, Keller Williams Preferred Realty. RASM
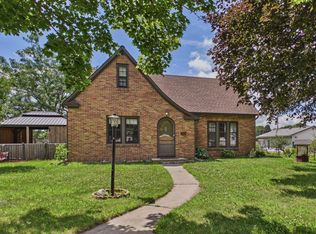
 - $225,0003 bd2 ba1.7k sqft913 High Ave, Gaylord, MN 55334For Sale
 MLS ID #7132493, Leah R Prahl, Premier Choice Realty. NorthstarMLS as distributed by MLS GRID
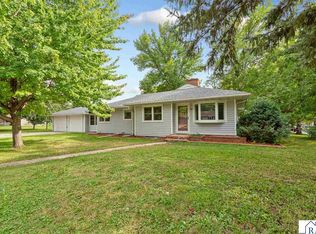
 - $--5 bd2 ba2.1k sqft114 Main Ave, Gaylord, MN 55334Auction
 Xome
Xome - $234,9003 bd1 ba1.6k sqft213 3rd St S, Gaylord, MN 55334For SaleMLS ID #7110525, Matthew Turek, RE/MAX Advantage Plus. NorthstarMLS as distributed by MLS GRID
- $209,9002 bd2 ba1.3k sqft312 4th St S, Gaylord, MN 55334For SaleMLS ID #7151478, Cory Rudnitski, RE/MAX Advantage Plus. NorthstarMLS as distributed by MLS GRID
- $139,9003 bd2 ba1.2k sqft28059 State Highway 22, Gaylord, MN 55334For SaleMLS ID #7121810, Addie Prahl, Premier Choice Realty. NorthstarMLS as distributed by MLS GRID
- $239,9003 bd2 ba1.6k sqft216 3rd St N, Brownton, MN 55312For SaleMLS ID #7125641, Kimberly Katzenmeyer, Keller Williams Realty Integrity Northwest. NorthstarMLS as distributed by MLS GRID
- $290,0002 bd2 ba1.6k sqft302 W Douglas St, Arlington, MN 55307For SaleMLS ID #7125455, Jennifer Favorite, RE/MAX Advantage Plus. NorthstarMLS as distributed by MLS GRID
- $249,9003 bd2 ba2.1k sqft304 5th Ave N, Brownton, MN 55312For SaleMLS ID #7121502, Michaelee Jenkins, RE/MAX Advantage Plus. NorthstarMLS as distributed by MLS GRID
- $224,9003 bd3 ba1.5k sqft612 W Brooks St, Arlington, MN 55307For SaleMLS ID #7061399, Daniel Rollings, Exit Realty Nexus. NorthstarMLS as distributed by MLS GRID
- $239,9003 bd2 ba1.5k sqft1080 Lafayette Ave, Lafayette, MN 56054For SaleMLS ID #7139008, Sarah Youngers, LPT Realty, LLC. NorthstarMLS as distributed by MLS GRID
- $249,9001 bd1 ba1.6k sqft13503 Page Ave, Hutchinson, MN 55350For SaleMLS ID #7135058, Chad T Loch, RE/MAX Today's Properties. NorthstarMLS as distributed by MLS GRID
