This Gaylord gem packs plenty of personality, comfort and possibilities into one inviting home! Step inside to a bright, easy living floor plan with two bedrooms, two bathrooms and spaces that feel warm and welcoming from the moment you arrive. The kitchen offers plenty of room to cook, gather and make everyday life easy, while the living room is ready for movie nights, game days or simply kicking back. Head downstairs and discover even more potential. The full basement is waiting for your ideas, whether that means a family room, home office, workout space, hobby area or future finished square footage. Outside, enjoy a spacious yard with room to relax, garden or entertain, plus the convenience of an oversized attached 2 car garage and workshop. Whether you’re buying your first home, downsizing or simply looking for something affordable with room to make your own, this one deserves a closer look. Welcome home!
Active
$209,900
312 4th St S, Gaylord, MN 55334
2beds
1,312sqft
Single Family
Built in 1959
0.27 Acres Lot
$207,900 Zestimate®
$160/sqft
$-- HOA
What's special
Two bathroomsTwo bedrooms
- 18 days
- 136
- 9
Likely to sell faster than
Zillow last checked:
Listing updated:
Listed by:
Cory Rudnitski 763-443-2333,
RE/MAX Advantage Plus,
Jessica Rudnitski 763-443-3658
Source: NorthstarMLS as distributed by MLS GRID,MLS#: 7151478
Facts & features
Interior
Bedrooms & bathrooms
- Bedrooms: 2
- Bathrooms: 2
- Full bathrooms: 1
- 3/4 bathrooms: 1
Bedroom
- Level: Main
- Area: 210 Square Feet
- Dimensions: 15x14
Bedroom 2
- Level: Main
- Area: 144 Square Feet
- Dimensions: 12x12
Deck
- Level: Main
- Area: 96 Square Feet
- Dimensions: 12x8
Foyer
- Level: Main
- Area: 70 Square Feet
- Dimensions: 10x7
Kitchen
- Level: Main
- Area: 260 Square Feet
- Dimensions: 20x13
Living room
- Level: Main
- Area: 240 Square Feet
- Dimensions: 20x12
Heating
- Forced Air
Cooling
- Central Air
Appliances
- Laundry: Lower Level, Laundry Room
Features
- Basement: Block,Daylight,Full
- Has fireplace: No
Interior area
- Total structure area: 2,224
- Total interior livable area: 1,312 sqft
- Finished area above ground: 1,112
- Finished area below ground: 200
Property
Parking
- Total spaces: 2
- Parking features: Attached, Gravel, Garage Door Opener, Insulated Garage
- Attached garage spaces: 2
- Has uncovered spaces: Yes
- Details: Garage Dimensions (22x24)
Accessibility
- Accessibility features: None
Features
- Levels: One
- Stories: 1
- Patio & porch: Deck, Porch
- Pool features: None
- Fencing: None
Lot
- Size: 0.27 Acres
- Dimensions: 142 x 83
- Features: Tree Coverage - Medium
- Topography: Level
Details
- Foundation area: 1112
- Parcel number: 320389000
- Zoning description: Residential-Single Family
Construction
Type & style
- Home type: SingleFamily
- Property subtype: Single Family
Materials
- Block, Frame
- Roof: Asphalt
Condition
- New construction: No
- Year built: 1959
Utilities & green energy
- Gas: Natural Gas
- Sewer: City Sewer/Connected
- Water: City Water/Connected
Community & HOA
HOA
- Has HOA: No
Location
- Region: Gaylord
Financial & listing details
- Price per square foot: $160/sqft
- Tax assessed value: $197,500
- Annual tax amount: $780
- Date on market: 9/28/2026
Estimated market value
$207,900
$198,000 - $218,000
$1,401/mo
Price history
| Date | Event | Price |
|---|---|---|
| 9/28/2026 | Listed for sale | $209,900+35.5%$160/sqft |
Source:  NorthstarMLS as distributed by MLS GRID #7151478 Report a problem NorthstarMLS as distributed by MLS GRID #7151478 Report a problem | ||
| 2/28/2019 | Sold | $154,900+6.7%$118/sqft |
Source: NorthstarMLS as distributed by MLS GRID #5006662 Report a problem | ||
| 5/30/2017 | Sold | $145,200+126.9%$111/sqft |
Source: NorthstarMLS as distributed by MLS GRID #4797142 Report a problem | ||
| 11/23/2015 | Sold | $64,000$49/sqft |
Source: NorthstarMLS as distributed by MLS GRID #4631180 Report a problem | ||
Public tax history
| Year | Property taxes | Tax assessment |
|---|---|---|
| 2025 | $612 +43% | $197,500 +5% |
| 2024 | $428 -84.2% | $188,100 +7.1% |
| 2023 | $2,714 +10% | $175,600 +3.1% |
| 2022 | $2,468 +11.4% | $170,300 +20% |
| 2021 | $2,216 | $141,900 +10% |
| 2020 | $2,216 +2.1% | $129,000 |
| 2019 | $2,170 +31.5% | $129,000 +24% |
| 2018 | $1,650 +25.5% | $104,000 +5.1% |
| 2017 | $1,315 +0.9% | $99,000 +51.8% |
| 2016 | $1,303 +69.7% | $65,200 |
| 2015 | $768 +20% | -- |
| 2014 | $640 -13% | -- |
| 2013 | $736 -12.4% | -- |
| 2012 | $840 -5% | -- |
| 2011 | $884 -5.2% | -- |
| 2010 | $932 | -- |
Find assessor info on the county website
Monthly payment
Est. payment
Payment breakdown
Explore the cost of this home by adjusting the details. Changes won't be saved.Climate risks
Neighborhood: 55334
Similar homes
- $234,9003 bd1 ba1.6k sqft213 3rd St S, Gaylord, MN 55334For Sale
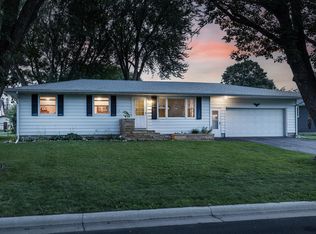
 MLS ID #7110525, Matthew Turek, RE/MAX Advantage Plus. NorthstarMLS as distributed by MLS GRID
 - $225,0003 bd2 ba1.7k sqft913 High Ave, Gaylord, MN 55334For Sale
 MLS ID #7132493, Leah R Prahl, Premier Choice Realty. NorthstarMLS as distributed by MLS GRID
 - $255,0002 bd3 ba1.7k sqft461 Division St, Gaylord, MN 55334For Sale
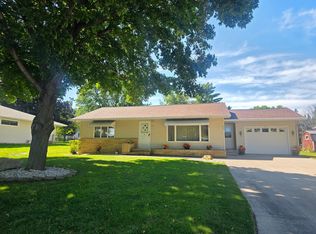 MLS ID #7136688, Becky Boelter, Real Broker, LLC. NorthstarMLS as distributed by MLS GRID
 - $245,0003 bd2 ba1.8k sqft513 5th St, Gaylord, MN 55334For Sale
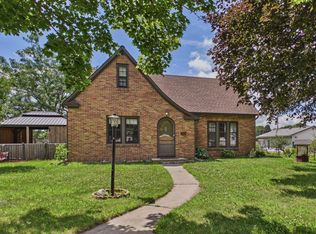 MLS ID #7099891, Amanda M Riemenschneider, Coldwell Banker Realty. NorthstarMLS as distributed by MLS GRID
 - $139,9003 bd2 ba1.2k sqft28059 State Highway 22, Gaylord, MN 55334For SaleMLS ID #7121810, Addie Prahl, Premier Choice Realty. NorthstarMLS as distributed by MLS GRID
- $209,0003 bd2 ba1.2k sqft230 Main St, Green Isle, MN 55338For SaleMLS ID #7101478, Rebecca A Widmer-Kelzer, Edina Realty, Inc.. NorthstarMLS as distributed by MLS GRID
- $219,9003 bd2 ba1.3k sqft303 W Baker St, Arlington, MN 55307For SaleMLS ID #7102579, Leah R Prahl, Premier Choice Realty. NorthstarMLS as distributed by MLS GRID
- $224,9003 bd3 ba1.5k sqft612 W Brooks St, Arlington, MN 55307For SaleMLS ID #7061399, Daniel Rollings, Exit Realty Nexus. NorthstarMLS as distributed by MLS GRID
- $239,9003 bd2 ba1.5k sqft1080 Lafayette Ave, Lafayette, MN 56054For SaleMLS ID #7139008, Sarah Youngers, LPT Realty, LLC. NorthstarMLS as distributed by MLS GRID
- $239,9003 bd2 ba1.6k sqft216 3rd St N, Brownton, MN 55312For SaleMLS ID #7125641, Kimberly Katzenmeyer, Keller Williams Realty Integrity Northwest. NorthstarMLS as distributed by MLS GRID
- $189,9003 bd2 ba1.7k sqft424 7th Ave S, Brownton, MN 55312For SaleMLS ID #7143411, John Behnke, RE/MAX Advantage Plus. NorthstarMLS as distributed by MLS GRID
- $235,0003 bd2 ba1.4k sqft730 17th St E, Glencoe, MN 55336For SaleMLS ID #7140733, Brian L O'Donnell, Priority One-Metrowest Realty. NorthstarMLS as distributed by MLS GRID
- $269,9002 bd2 ba1.4k sqft1419 Ranger Dr, Glencoe, MN 55336For SaleMLS ID #7156335, Brian L O'Donnell, Priority One-Metrowest Realty. NorthstarMLS as distributed by MLS GRID
- $189,9003 bd2 ba1.3k sqft317 S 4th St, Le Sueur, MN 56058For SaleMLS ID #7094525, Andrew Nguyen, LPT Realty, LLC. NorthstarMLS as distributed by MLS GRID
- $290,0002 bd2 ba1.6k sqft302 W Douglas St, Arlington, MN 55307For SaleMLS ID #7125455, Jennifer Favorite, RE/MAX Advantage Plus. NorthstarMLS as distributed by MLS GRID
- $164,9003 bd1 ba1.2k sqft380 McGrann St, Green Isle, MN 55338For SaleMLS ID #7127972, Harley Hutchinson, eXp Realty. NorthstarMLS as distributed by MLS GRID
- $280,0003 bd2 ba1.1k sqft1412 Elm Ave N, Glencoe, MN 55336For SaleMLS ID #7115424, Amanda M Riemenschneider, Coldwell Banker Realty. NorthstarMLS as distributed by MLS GRID
