Welcome to 213 3rd Street S in Gaylord! Here’s your opportunity to own an affordable, move-in ready rambler in a great small-town community. Located in a quiet neighborhood directly across from a city park, this inviting home offers three bedrooms on the main level and one full bathroom. The kitchen and dining area offer a comfortable gathering space, with a patio door leading to the deck and patio overlooking the large backyard with a fire pit. Recent updates include updated flooring and carpet, fresh paint, new trim, kitchen appliances, an updated bathroom, and a stained deck. The home also features an attached 2-car garage plus a large insulated detached 2-car garage, and a gravel driveway with ample room for extra vehicles or a trailer. Additional improvements include landscaping, an insulated attached garage ceiling, and more. Enjoy the nearby aquatic park and all that this welcoming community has to offer. Whether you’re a first-time buyer, downsizing, or looking for an affordable home with plenty of space, this is an opportunity you won’t want to miss!
Active
Price cut: $5.1K (9/30)
$234,900
213 3rd St S, Gaylord, MN 55334
3beds
1,693sqft
Single Family
Built in 1965
0.28 Acres Lot
$233,400 Zestimate®
$139/sqft
$-- HOA
What's special
- 55 days
- 270
- 6
Zillow last checked:
Listing updated:
Listed by:
Matthew Turek 952-454-4617,
RE/MAX Advantage Plus
Source: NorthstarMLS as distributed by MLS GRID,MLS#: 7110525
Facts & features
Interior
Bedrooms & bathrooms
- Bedrooms: 3
- Bathrooms: 1
- Full bathrooms: 1
Bedroom
- Level: Main
- Area: 161.6 Square Feet
- Dimensions: 10.1x16
Bedroom 2
- Level: Main
- Area: 141.25 Square Feet
- Dimensions: 11.3x12.5
Bedroom 3
- Level: Main
- Area: 137.28 Square Feet
- Dimensions: 13.2x10.4
Dining room
- Level: Main
- Area: 132 Square Feet
- Dimensions: 11x12
Kitchen
- Level: Main
- Area: 90 Square Feet
- Dimensions: 10x9
Laundry
- Level: Lower
- Area: 168.56 Square Feet
- Dimensions: 17.2x9.8
Living room
- Level: Main
- Area: 222.5 Square Feet
- Dimensions: 17.8x12.5
Recreation room
- Level: Lower
- Area: 473.76 Square Feet
- Dimensions: 28.2x16.8
Storage
- Level: Lower
- Area: 137.76 Square Feet
- Dimensions: 11.2x12.3
Heating
- Baseboard, Boiler
Cooling
- Window Unit(s)
Appliances
- Included: Dishwasher, Dryer, Gas Water Heater, Microwave, Range, Refrigerator, Water Softener Owned
- Laundry: Lower Level
Features
- Basement: Block,Finished,Sump Pump
- Has fireplace: No
Interior area
- Total structure area: 2,094
- Total interior livable area: 1,693 sqft
- Finished area above ground: 1,055
- Finished area below ground: 638
Property
Parking
- Total spaces: 4
- Parking features: Attached, Detached Garage
- Attached garage spaces: 4
Accessibility
- Accessibility features: None
Features
- Levels: One
- Stories: 1
- Patio & porch: Deck, Patio
Lot
- Size: 0.28 Acres
- Features: Tree Coverage - Medium
Details
- Additional structures: Garage(s)
- Foundation area: 1040
- Parcel number: 320657000
- Zoning description: Residential-Single Family
Construction
Type & style
- Home type: SingleFamily
- Property subtype: Single Family
Condition
- New construction: No
- Year built: 1965
Utilities & green energy
- Gas: Natural Gas
- Sewer: City Sewer/Connected
- Water: City Water/Connected
Community & HOA
Community
- Subdivision: Hahns Add
HOA
- Has HOA: No
Location
- Region: Gaylord
Financial & listing details
- Price per square foot: $139/sqft
- Tax assessed value: $184,500
- Annual tax amount: $3,144
- Date on market: 8/13/2026
Estimated market value
$233,400
$222,000 - $245,000
$1,427/mo
Price history
| Date | Event | Price |
|---|---|---|
| 9/30/2026 | Price change | $234,900-2.1%$139/sqft |
Source:  NorthstarMLS as distributed by MLS GRID #7110525 Report a problem NorthstarMLS as distributed by MLS GRID #7110525 Report a problem | ||
| 9/8/2026 | Price change | $240,000-4%$142/sqft |
Source: NorthstarMLS as distributed by MLS GRID #7110525 Report a problem | ||
| 8/20/2026 | Listed for sale | $249,900+14.6%$148/sqft |
Source: NorthstarMLS as distributed by MLS GRID #7110525 Report a problem | ||
| 6/13/2022 | Sold | $218,000+6.3%$129/sqft |
Source: NorthstarMLS as distributed by MLS GRID #6179089 Report a problem | ||
| 5/4/2022 | Pending sale | $205,000$121/sqft |
Source: NorthstarMLS as distributed by MLS GRID #6179089 Report a problem | ||
| 5/2/2022 | Listed for sale | $205,000$121/sqft |
Source: NorthstarMLS as distributed by MLS GRID #6179089 Report a problem | ||
Public tax history
| Year | Property taxes | Tax assessment |
|---|---|---|
| 2025 | $2,790 -2% | $184,500 +10.2% |
| 2024 | $2,846 -9.7% | $167,400 +5.2% |
| 2023 | $3,150 +37.2% | $159,200 -1.1% |
| 2022 | $2,296 +11.7% | $161,000 +20% |
| 2021 | $2,056 | $134,200 +10% |
| 2020 | $2,056 +2.1% | $122,000 |
| 2019 | $2,014 +32.2% | $122,000 +24% |
| 2018 | $1,524 +26.2% | $98,400 +5% |
| 2017 | $1,208 +26.1% | $93,700 +20% |
| 2016 | $958 +4.3% | $78,100 |
| 2015 | $918 +20.5% | -- |
| 2014 | $762 -13.2% | -- |
| 2013 | $878 -18.4% | -- |
| 2012 | $1,076 -4.3% | -- |
| 2011 | $1,124 -5.4% | -- |
| 2010 | $1,188 | -- |
Find assessor info on the county website
Monthly payment
Est. payment
Payment breakdown
Explore the cost of this home by adjusting the details. Changes won't be saved.Climate risks
Neighborhood: 55334

Similar homes
- $234,9003 bd2 ba2.4k sqft815 Court Ave, Gaylord, MN 55334For Sale
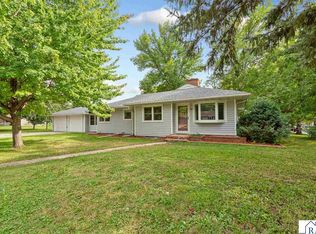 MLS ID #267041517, Aubrey Leasure, Keller Williams Preferred Realty. RASM
 - $209,9002 bd2 ba1.3k sqft312 4th St S, Gaylord, MN 55334For Sale

 MLS ID #7151478, Cory Rudnitski, RE/MAX Advantage Plus. NorthstarMLS as distributed by MLS GRID
 - $209,9003 bd2 ba2.2k sqft112 4th St S, Gaylord, MN 55334For Sale
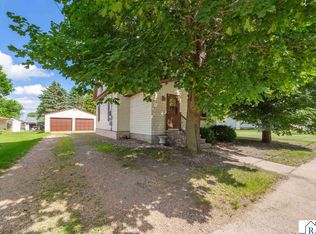 MLS ID #267040700, Lindsay Thomes, True Real Estate. RASM
 - $225,0003 bd2 ba1.7k sqft913 High Ave, Gaylord, MN 55334For Sale
 MLS ID #7132493, Leah R Prahl, Premier Choice Realty. NorthstarMLS as distributed by MLS GRID
 - $255,0002 bd3 ba1.7k sqft461 Division St, Gaylord, MN 55334For SaleMLS ID #7136688, Becky Boelter, Real Broker, LLC. NorthstarMLS as distributed by MLS GRID
- $265,0003 bd2 ba1.8k sqft513 5th St, Gaylord, MN 55334For SaleMLS ID #7099891, Amanda M Riemenschneider, Coldwell Banker Realty. NorthstarMLS as distributed by MLS GRID
- $139,9003 bd2 ba1.2k sqft28059 State Highway 22, Gaylord, MN 55334For SaleMLS ID #7121810, Addie Prahl, Premier Choice Realty. NorthstarMLS as distributed by MLS GRID
- $239,9003 bd2 ba1.5k sqft1080 Lafayette Ave, Lafayette, MN 56054For SaleMLS ID #7139008, Sarah Youngers, LPT Realty, LLC. NorthstarMLS as distributed by MLS GRID
- $239,9003 bd2 ba1.6k sqft216 3rd St N, Brownton, MN 55312For SaleMLS ID #7125641, Kimberly Katzenmeyer, Keller Williams Realty Integrity Northwest. NorthstarMLS as distributed by MLS GRID
- $235,0003 bd2 ba1.4k sqft730 17th St E, Glencoe, MN 55336For SaleMLS ID #7140733, Brian L O'Donnell, Priority One-Metrowest Realty. NorthstarMLS as distributed by MLS GRID
- $249,9003 bd2 ba2.1k sqft304 5th Ave N, Brownton, MN 55312For SaleMLS ID #7121502, Michaelee Jenkins, RE/MAX Advantage Plus. NorthstarMLS as distributed by MLS GRID
- $219,9003 bd2 ba1.3k sqft303 W Baker St, Arlington, MN 55307For SaleMLS ID #7102579, Leah R Prahl, Premier Choice Realty. NorthstarMLS as distributed by MLS GRID
- $224,9003 bd3 ba1.5k sqft612 W Brooks St, Arlington, MN 55307For SaleMLS ID #7061399, Daniel Rollings, Exit Realty Nexus. NorthstarMLS as distributed by MLS GRID
