Charming 3 bedroom cottage-style home full of character, warmth, and thoughtful updates! Step inside to a bright kitchen featuring crisp white tile and modern grey cabinets, creating a fresh and welcoming space. The main level offers beautiful hardwood floors in the bedroom, convenient built-in closets in the hallway, a full bathroom, and a living room with new flooring. Upstairs, you’ll find two additional spacious bedrooms and another bathroom, providing plenty of room for family, guests, or a home office. Outside, enjoy the durability of steel siding, a one-car garage, and a large yard with plenty of space to relax, garden, entertain, or enjoy the outdoors. This home blends classic cottage charm with modern updates and a functional layout. A wonderful opportunity to own a home with character and plenty of space inside and out! Located blocks from the hospital, community center, schools and parks. And just minutes from HWY 169, centrally located approximately 25 minutes north of Mankato and approximately 35-45 minutes south of the southern metro.
Active
Price cut: $10.1K (10/8)
$209,900
409 S 5th St, Le Sueur, MN 56058
3beds
1,535sqft
Single Family Residence
Built in 1951
7,405 Square Feet Lot
$207,500 Zestimate®
$137/sqft
$-- HOA
What's special
Modern grey cabinetsOne-car garageSteel sidingBright kitchenCrisp white tile
- 42 days
- 320
- 28
Zillow last checked:
Listing updated:
Listed by:
Cara Bishop,
True Real Estate
Source: RASM,MLS#: 267041447
Facts & features
Interior
Bedrooms & bathrooms
- Bedrooms: 3
- Bathrooms: 2
- Full bathrooms: 1
- 1/2 bathrooms: 1
Bedroom
- Level: Main
- Area: 108
- Dimensions: 12 x 9
Bedroom 1
- Level: Upper
- Area: 180
- Dimensions: 15 x 12
Bedroom 2
- Level: Upper
- Area: 180
- Dimensions: 15 x 12
Kitchen
- Level: Main
- Area: 144
- Dimensions: 9 x 16
Living room
- Level: Main
- Area: 176
- Dimensions: 16 x 11
Heating
- Forced Air, Natural Gas
Features
- Basement: Block,Full
Interior area
- Total structure area: 975
- Total interior livable area: 1,535 sqft
- Finished area above ground: 975
- Finished area below ground: 0
Property
Parking
- Total spaces: 1
- Parking features: Detached
- Garage spaces: 1
Features
- Levels: Two
- Stories: 2
Lot
- Size: 7,405 Square Feet
- Dimensions: 75 x 100
Details
- Foundation area: 560
- Parcel number: 216930190
- Other equipment: Air to Air Exchange
Construction
Type & style
- Home type: SingleFamily
- Property subtype: Single Family Residence
Materials
- Block, Vinyl Siding
Condition
- Previously Owned
- New construction: No
- Year built: 1951
Utilities & green energy
- Sewer: City
- Water: Public
Community & HOA
Location
- Region: Le Sueur
Financial & listing details
- Price per square foot: $137/sqft
- Tax assessed value: $158,500
- Annual tax amount: $2,288
- Date on market: 9/14/2026
Estimated market value
$207,500
$197,000 - $218,000
$1,932/mo
Price history
| Date | Event | Price |
|---|---|---|
| 10/8/2026 | Price change | $209,900-4.6%$137/sqft |
Source:  RASM #267041447 Report a problem RASM #267041447 Report a problem | ||
| 9/14/2026 | Listed for sale | $220,000+15.9%$143/sqft |
Source:  NorthstarMLS as distributed by MLS GRID #7142570 Report a problem NorthstarMLS as distributed by MLS GRID #7142570 Report a problem | ||
| 2/29/2024 | Sold | $189,824$124/sqft |
Source: NorthstarMLS as distributed by MLS GRID #6482725 Report a problem | ||
| 2/23/2024 | Pending sale | $189,824$124/sqft |
Source: NorthstarMLS as distributed by MLS GRID #6482725 Report a problem | ||
| 2/1/2024 | Listed for sale | $189,824+40.6%$124/sqft |
Source: NorthstarMLS as distributed by MLS GRID #6482725 Report a problem | ||
| 7/22/2022 | Sold | $135,000-3.5%$88/sqft |
Source: NorthstarMLS as distributed by MLS GRID #6216601 Report a problem | ||
| 6/29/2022 | Pending sale | $139,900$91/sqft |
Source: NorthstarMLS as distributed by MLS GRID #6216601 Report a problem | ||
| 6/16/2022 | Listed for sale | $139,900$91/sqft |
Source: NorthstarMLS as distributed by MLS GRID #6216601 Report a problem | ||
Public tax history
| Year | Property taxes | Tax assessment |
|---|---|---|
| 2025 | $2,260 -14.7% | $158,500 |
| 2024 | $2,648 +19.2% | $158,500 +1.9% |
| 2023 | $2,222 +30.7% | $155,600 +5.2% |
| 2022 | $1,700 +7.9% | $147,900 +24% |
| 2021 | $1,576 +3.4% | $119,300 +2.3% |
| 2020 | $1,524 +1% | $116,600 +34% |
| 2019 | $1,509 +24% | $87,000 +30.4% |
| 2018 | $1,217 +5% | $66,700 +6.7% |
| 2017 | $1,159 +6.4% | $62,500 +4.2% |
| 2016 | $1,089 -1.4% | $60,000 |
| 2015 | $1,105 +6.4% | $60,000 +2.7% |
| 2014 | $1,039 -3.3% | $58,400 -5.7% |
| 2013 | $1,074 -1.1% | $61,900 |
| 2012 | $1,086 -9.3% | $61,900 -14% |
| 2011 | $1,198 +12% | $72,000 -28.7% |
| 2010 | $1,070 -7.3% | $101,000 -4.1% |
| 2009 | $1,154 | $105,300 |
Find assessor info on the county website
Monthly payment
Est. payment
Payment breakdown
Explore the cost of this home by adjusting the details. Changes won't be saved.Climate risks
Neighborhood: 56058
Nearby schools
Schools provided by the listing agent
- District: LeSueur-Henderson #2397
Source: RASM. This data may not be complete. We recommend contacting the local school district to confirm school assignments for this home.
Similar homes
- $--4 bd2 ba1.6k sqft306 Bridge St, Le Sueur, MN 56058Auction
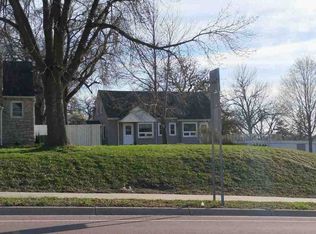 ServiceLink Auction
 - $189,9003 bd2 ba1.3k sqft317 S 4th St, Le Sueur, MN 56058For Sale
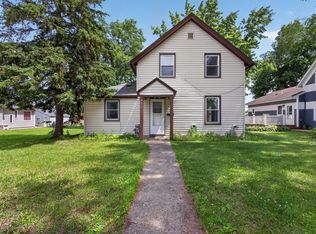
 MLS ID #7094525, Andrew Nguyen, LPT Realty, LLC. NorthstarMLS as distributed by MLS GRID
 - $--4 bd3 ba1.8k sqft109 S 6th St, Le Sueur, MN 56058Auction
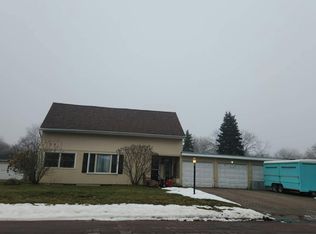 Auction.com 1
 - $259,0004 bd2 ba2.1k sqft203 N 3rd St, Le Sueur, MN 56058For Sale
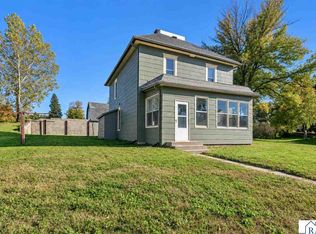 MLS ID #267041710, Amber Bruender, True Real Estate. RASM
 - $285,0003 bd2 ba2.2k sqft209 Hillcrest Way, Le Sueur, MN 56058For SaleMLS ID #7138270, Jake Edel, RE/MAX Advantage Plus. NorthstarMLS as distributed by MLS GRID
- $214,9993 bd1 ba1.2k sqft406 5th St NW, Montgomery, MN 56069For SaleMLS ID #7162114, Christa Rose Golden, Keller Williams Integrity NW. NorthstarMLS as distributed by MLS GRID
- $199,9002 bd3 ba1.4k sqft1824 Haralson Ct, Saint Peter, MN 56082For SaleMLS ID #7164728, Jonathan P Minerick, homecoin.com. NorthstarMLS as distributed by MLS GRID
- $209,0003 bd2 ba1.2k sqft230 Main St, Green Isle, MN 55338For SaleMLS ID #7101478, Rebecca A Widmer-Kelzer, Edina Realty, Inc.. NorthstarMLS as distributed by MLS GRID
- $209,9002 bd2 ba1.3k sqft312 4th St S, Gaylord, MN 55334For SaleMLS ID #7151478, Cory Rudnitski, RE/MAX Advantage Plus. NorthstarMLS as distributed by MLS GRID
