Enjoy the simplicity of one-level living in this charming two-bedroom, one-bath condo. Fresh paint throughout along with new carpet and a newer refrigerator. All main floor living makes daily life easy and convenient. Relax and let the HOA handle the work. Lawn care, snow removal, and exterior maintenance are all taken care of for you. Perfect for those seeking low-maintenance living without sacrificing comfort.
Active
$125,000
117 Jay St, Le Sueur, MN 56058
2beds
952sqft
Single Family Residence
Built in 1960
-- sqft lot
$122,200 Zestimate®
$131/sqft
$-- HOA
What's special
All main floor livingOne-level livingNew carpetFresh paint throughoutNewer refrigerator
- 185 days
- 92
- 4
Zillow last checked:
Listing updated:
Listed by:
Amber Seaver,
Keller Williams Preferred Realty
Source: RASM,MLS#: 7040082
Facts & features
Interior
Bedrooms & bathrooms
- Bedrooms: 2
- Bathrooms: 1
- Full bathrooms: 1
- Main level bathrooms: 1
- Main level bedrooms: 2
Bedroom
- Level: Main
- Area: 167.81
- Dimensions: 12.8 x 13.11
Bedroom 1
- Level: Main
- Area: 109.2
- Dimensions: 12 x 9.1
Kitchen
- Level: Main
- Area: 126.04
- Dimensions: 13.7 x 9.2
Living room
- Level: Main
- Area: 243.18
- Dimensions: 19.3 x 12.6
Heating
- Forced Air, Natural Gas
Cooling
- Central Air
Features
- Basement: Other,None
- Has fireplace: No
Interior area
- Total structure area: 952
- Total interior livable area: 952 sqft
- Finished area above ground: 952
- Finished area below ground: 0
Property
Parking
- Total spaces: 1
- Parking features: Attached
- Attached garage spaces: 1
Features
- Levels: One
- Stories: 1
Details
- Foundation area: 952
- Parcel number: 214571117
Construction
Type & style
- Home type: SingleFamily
- Property subtype: Single Family Residence
Materials
- Frame/Wood, Brick
Condition
- Previously Owned
- New construction: No
- Year built: 1960
Utilities & green energy
- Sewer: City
- Water: Public
Community & HOA
HOA
- Has HOA: Yes
Location
- Region: Le Sueur
Financial & listing details
- Price per square foot: $131/sqft
- Tax assessed value: $99,000
- Annual tax amount: $1,758
- Date on market: 4/24/2026
Estimated market value
$122,200
$116,000 - $128,000
$1,440/mo
Price history
| Date | Event | Price |
|---|---|---|
| 4/24/2026 | Listed for sale | $125,000+31.6%$131/sqft |
Source:  NorthstarMLS as distributed by MLS GRID #7054151 Report a problem NorthstarMLS as distributed by MLS GRID #7054151 Report a problem | ||
| 12/30/2024 | Sold | $95,000-20.8%$100/sqft |
Source:  RASM #7036454 Report a problem RASM #7036454 Report a problem | ||
| 12/19/2024 | Pending sale | $119,900$126/sqft |
Source: NorthstarMLS as distributed by MLS GRID #6638002 Report a problem | ||
| 12/5/2024 | Listed for sale | $119,900+26.2%$126/sqft |
Source: RASM #7036454 Report a problem | ||
| 10/15/2024 | Listing removed | $95,000+2.2%$100/sqft |
Source: RASM #7028040 Report a problem | ||
| 10/15/2023 | Listing removed | -- |
Source: RASM #7028040 Report a problem | ||
| 10/14/2021 | Sold | $93,000-2.1%$98/sqft |
Source: NorthstarMLS as distributed by MLS GRID #6093243 Report a problem | ||
| 9/28/2021 | Pending sale | $95,000$100/sqft |
Source: NorthstarMLS as distributed by MLS GRID #6093243 Report a problem | ||
| 9/17/2021 | Contingent | $95,000$100/sqft |
Source: RASM #7028040 Report a problem | ||
| 9/3/2021 | Listed for sale | $95,000+52%$100/sqft |
Source: NorthstarMLS as distributed by MLS GRID #6093243 Report a problem | ||
| 10/9/2011 | Listing removed | $62,500$66/sqft |
Source: Ross Realty Inc. #123706 Report a problem | ||
| 6/3/2011 | Listed for sale | $62,500$66/sqft |
Source: Ross Realty Inc. #123706 Report a problem | ||
Public tax history
| Year | Property taxes | Tax assessment |
|---|---|---|
| 2025 | $1,132 -6.3% | $99,000 |
| 2024 | $1,208 +5.2% | $99,000 +2.1% |
| 2023 | $1,148 +37.6% | $97,000 +5.8% |
| 2022 | $834 -29.9% | $91,700 +25.8% |
| 2021 | $1,190 | $72,900 +3.8% |
| 2020 | $1,190 +1.3% | $70,200 |
| 2019 | $1,175 +3.3% | $70,200 +7.7% |
| 2018 | $1,137 +4.2% | $65,200 +4.8% |
| 2017 | $1,091 +17.2% | $62,200 +13.9% |
| 2016 | $931 -0.4% | $54,600 |
| 2015 | $935 +5.2% | $54,600 +2.8% |
| 2014 | $889 +1.7% | $53,100 -0.9% |
| 2013 | $874 -0.2% | $53,600 |
| 2012 | $876 -15% | $53,600 -18.4% |
| 2011 | $1,030 +16% | $65,700 -0.9% |
| 2010 | $888 -5.7% | $66,300 -4.3% |
| 2009 | $942 | $69,300 |
Find assessor info on the county website
Monthly payment
Est. payment
Payment breakdown
Explore the cost of this home by adjusting the details. Changes won't be saved.Climate risks
Neighborhood: 56058
Nearby schools
Schools provided by the listing agent
- District: LeSueur-Henderson #2397
Source: RASM. This data may not be complete. We recommend contacting the local school district to confirm school assignments for this home.
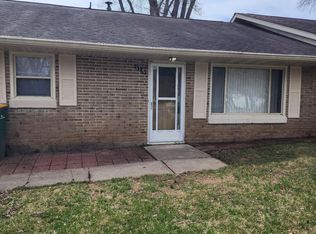
Similar homes
- $125,0002 bd1 ba952 sqft105 Jay St, Le Sueur, MN 56058For Sale
 MLS ID #267041454, Amber Seaver, Keller Williams Preferred Realty. RASM
 - $123,0002 bd1 ba952 sqft101 Jay St, Le Sueur, MN 56058For Sale
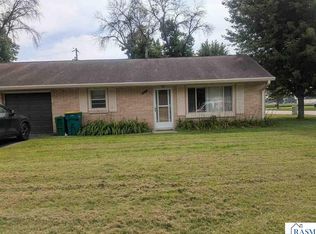 MLS ID #267041415, Rachael Hansen-Miller, Keller Williams Premier Realty. RASM
 - $125,0002 bd1 ba952 sqft109 Jay St, Le Sueur, MN 56058For Sale
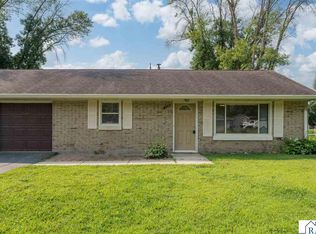 MLS ID #267041132, Amber Seaver, Keller Williams Preferred Realty. RASM
 - $98,0003 bd1 ba1.2k sqft320 N 3rd St, Le Sueur, MN 56058For Sale

 MLS ID #7100085, Jason Miskowic, RE/MAX Advantage Plus. NorthstarMLS as distributed by MLS GRID
 - $139,9003 bd2 ba1.2k sqft28059 State Highway 22, Gaylord, MN 55334For SaleMLS ID #7121810, Addie Prahl, Premier Choice Realty. NorthstarMLS as distributed by MLS GRID
- $99,9002 bd2 ba932 sqft115 4th St S, Gaylord, MN 55334For SaleMLS ID #7067683, Kyle White, RE/MAX Advantage Plus. NorthstarMLS as distributed by MLS GRID
- $164,9003 bd1 ba1.2k sqft380 McGrann St, Green Isle, MN 55338For SaleMLS ID #7127972, Harley Hutchinson, eXp Realty. NorthstarMLS as distributed by MLS GRID
