**INVESTOR SPECIAL**3 bedrooms 2 bathroom 2 car garage townhome that offers a unique opportunity for those with a vision. While this home has faced its challenges, it now stands as a blank canvas, ready for your creativity and renovations. This home is not currently livable due to a house fire. Great opportunity to create your own place to call Home. Sold as-is. No short term rentals. Rentals must be over 30 day period.
Active with contingency
Price cut: $6.5K (5/20)
$137,500
232 E Orchard St, Belle Plaine, MN 56011
3beds
1,220sqft
:
Get pre-qualified$1,180/mo
(TH) Side x Side
Built in 2004
1,394 Square Feet Lot
$-- Zestimate®
$113/sqft
$270/mo HOA
What's special
- 203 days |
- 298 |
- 4 |
Zillow last checked:
Listing updated:
Listed by:
Brianne J. Lawrence 612-203-5172,
Edge Real Estate Services,
Larry G. Lawrence 952-994-2724
Source: NorthstarMLS as distributed by MLS GRID,MLS#: 7006243
Facts & features
Interior
Bedrooms & bathrooms
- Bedrooms: 3
- Bathrooms: 2
- Full bathrooms: 1
- 1/2 bathrooms: 1
Bedroom
- Level: Upper
- Area: 144 Square Feet
- Dimensions: 12 x 12
Bedroom 2
- Level: Upper
- Area: 112 Square Feet
- Dimensions: 08 x 14
Bedroom 3
- Level: Upper
- Area: 99 Square Feet
- Dimensions: 09 x 11
Dining room
- Level: Lower
- Area: 90 Square Feet
- Dimensions: 09 x 10
Kitchen
- Level: Lower
- Area: 130 Square Feet
- Dimensions: 10 x 13
Living room
- Level: Lower
- Area: 168 Square Feet
- Dimensions: 12 x 14
Heating
- Forced Air
Cooling
- None
Appliances
- Laundry: Main Level
Features
- Basement: None
- Has fireplace: No
Interior area
- Total structure area: 1,217
- Total interior livable area: 1,220 sqft
- Finished area above ground: 1,220
- Finished area below ground: 0
Property
Parking
- Total spaces: 2
- Parking features: Attached, Asphalt, Garage Door Opener
- Attached garage spaces: 2
- Has uncovered spaces: Yes
- Details: Garage Dimensions (19 x 18), Garage Door Height (7), Garage Door Width (16)
Accessibility
- Accessibility features: None
Features
- Levels: Two
- Stories: 2
- Patio & porch: Patio
- Pool features: None
- Fencing: None
Lot
- Size: 1,394 Square Feet
- Dimensions: 38 x 36
Details
- Foundation area: 1217
- Parcel number: 200650140
- Zoning description: Residential-Single Family
Construction
Type & style
- Home type: Townhouse
- Property subtype: (TH) Side x Side
- Attached to another structure: Yes
Materials
- Frame
- Roof: Asphalt,Pitched
Condition
- New construction: No
- Year built: 2004
Utilities & green energy
- Electric: Circuit Breakers
- Gas: Natural Gas
- Sewer: City Sewer/Connected
- Water: City Water/Connected
Community & HOA
Community
- Subdivision: Belle Meadow
HOA
- Has HOA: Yes
- Amenities included: Patio
- Services included: Maintenance Structure, Hazard Insurance, Lawn Care, Maintenance Grounds, Professional Mgmt, Shared Amenities, Snow Removal
- HOA fee: $270 monthly
- HOA name: AssociationOne
- HOA phone: 833-737-8663
Location
- Region: Belle Plaine
Financial & listing details
- Price per square foot: $113/sqft
- Annual tax amount: $2,335
- Date on market: 1/20/2026
Estimated market value
Not available
Estimated sales range
Not available
Not available
Price history
| Date | Event | Price |
|---|---|---|
| 5/20/2026 | Price change | $137,500-4.5%$113/sqft |
Source:  NorthstarMLS as distributed by MLS GRID #7006243 Report a problem NorthstarMLS as distributed by MLS GRID #7006243 Report a problem | ||
| 4/8/2026 | Price change | $144,000-2%$118/sqft |
Source: NorthstarMLS as distributed by MLS GRID #7006243 Report a problem | ||
| 3/4/2026 | Price change | $147,000-5.2%$120/sqft |
Source: NorthstarMLS as distributed by MLS GRID #7006243 Report a problem | ||
| 2/13/2026 | Price change | $155,000-8.8%$127/sqft |
Source: NorthstarMLS as distributed by MLS GRID #7006243 Report a problem | ||
| 2/2/2026 | Price change | $169,900-5.6%$139/sqft |
Source: NorthstarMLS as distributed by MLS GRID #7006243 Report a problem | ||
| 1/20/2026 | Listed for sale | $180,000-6.3%$148/sqft |
Source: NorthstarMLS as distributed by MLS GRID #7006243 Report a problem | ||
| 9/15/2022 | Sold | $192,000+1.1%$157/sqft |
Source: NorthstarMLS as distributed by MLS GRID #6231458 Report a problem | ||
| 8/8/2022 | Pending sale | $189,900$156/sqft |
Source: NorthstarMLS as distributed by MLS GRID #6231458 Report a problem | ||
| 7/7/2022 | Listed for sale | $189,900-4.5%$156/sqft |
Source: NorthstarMLS as distributed by MLS GRID #6231458 Report a problem | ||
| 12/17/2021 | Listing removed | -- |
Source: NorthstarMLS as distributed by MLS GRID #6135878 Report a problem | ||
| 12/16/2021 | Listed for sale | $198,900+192.5%$163/sqft |
Source: NorthstarMLS as distributed by MLS GRID #6135878 Report a problem | ||
| 2/25/2010 | Sold | $68,000$56/sqft |
Source:  Lake Superior Area Realtors as distributed by MLS GRID #1080054 Report a problem Lake Superior Area Realtors as distributed by MLS GRID #1080054 Report a problem | ||
Public tax history
Tax history is unavailable.
Monthly payment
Est. payment
Payment breakdown
Explore the cost of this home by adjusting the details. Changes won't be saved.Climate risks
Neighborhood: 56011
Nearby schools
GreatSchools rating
- NAChatfield Elementary SchoolGrades: PK-2Distance: 0.6 mi
- 7/10Belle Plaine Junior High SchoolGrades: 7-8Distance: 0.7 mi
- 6/10Belle Plaine Senior High SchoolGrades: 9-12Distance: 0.7 mi
- $212,7003 bd1 ba1.2k sqft232 Orchard St E, Belle Plaine, MN 56011Off Market
- $212,4003 bd2 ba1.2k sqft234 Orchard St E, Belle Plaine, MN 56011Off Market
- $217,8003 bd2 ba1.2k sqft234 E Orchard St, Belle Plaine, MN 56011Off Market
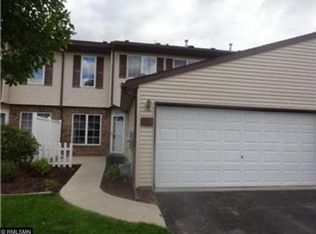
- $235,5003 bd2 ba1.2k sqft230 Orchard St E, Belle Plaine, MN 56011Off Market

- $235,7003 bd2 ba1.2k sqft230 E Orchard St, Belle Plaine, MN 56011Off Market
- $219,6003 bd1 ba1.2k sqft244 Orchard St E, Belle Plaine, MN 56011Off Market
- $228,0003 bd2 ba1.2k sqft246 E Orchard St, Belle Plaine, MN 56011Off Market
- $224,5003 bd2 ba1.2k sqft242 Orchard St E, Belle Plaine, MN 56011Off Market
A local agent can set up tours, give advice and negotiate with sellers.
Similar homes
- $145,0003 bd1 ba1.2k sqft729 Heritage Ln, Belle Plaine, MN 56011Auction
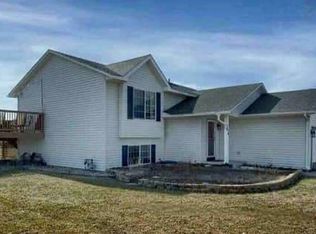 Xome
Xome - $149,9005 bd1 ba1.1k sqft400 Main St W, Belle Plaine, MN 56011For Sale

 MLS ID #7083355, The Stier-Ruud Home Team, Keller Williams Preferred Rlty. NorthstarMLS as distributed by MLS GRID
 - $--4 bd2 ba1.2k sqft609 Vine Ave W, Montgomery, MN 56069Auction
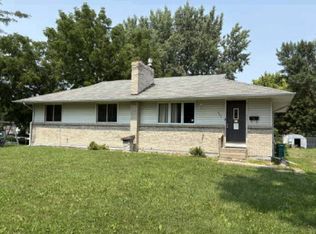 Auction.com 1
 - $164,9002 bd1 ba886 sqft915 7th St APT 9, Jordan, MN 55352For Sale
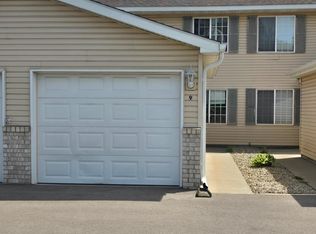 MLS ID #7072766, Mary A Braith, Kubes Realty Inc. NorthstarMLS as distributed by MLS GRID
 - $125,0003 bd1 ba1.3k sqft213 4th St W, Carver, MN 55315For SaleMLS ID #7098161, Alida Black, Real Broker, LLC. NorthstarMLS as distributed by MLS GRID
- $150,0003 bd1 ba1.2k sqft1453 Shakopee Ave E, Shakopee, MN 55379AuctionXome
- $114,5003 bd1 ba1.2k sqft320 N 3rd St, Le Sueur, MN 56058For SaleMLS ID #7100085, Jason Miskowic, RE/MAX Advantage Plus. NorthstarMLS as distributed by MLS GRID
- $159,9003 bd2 ba1.3k sqft404 4th St SW, Montgomery, MN 56069For SaleMLS ID #7103534, Robert Stai, Bridge Realty, LLC. NorthstarMLS as distributed by MLS GRID
- $120,0002 bd1 ba982 sqft401 Juniper Ln NW, Montgomery, MN 56069AuctionXome
- $149,9002 bd2 ba1.6k sqft221 Bridge St, Le Sueur, MN 56058For SaleMLS ID #7039262, CHERYL KRENGEL, Jbeal Real Estate Group. RASM
- $174,9003 bd2 ba1.7k sqft602 2nd Ave E, Shakopee, MN 55379For SaleMLS ID #7122219, Cristy Elizabeth Oldman, HOMESTEAD ROAD. NorthstarMLS as distributed by MLS GRID
- $109,0001 bd1 ba728 sqft4680 Tower St SE APT 322, Prior Lake, MN 55372For SaleMLS ID #7123051, Valerie Q Rydland, Coldwell Banker Realty - Southwest Regional. NorthstarMLS as distributed by MLS GRID
- $125,0002 bd1 ba952 sqft117 Jay St, Le Sueur, MN 56058For SaleMLS ID #7040082, Amber Seaver, Keller Williams Preferred Realty. RASM
- $205,0002 bd2 ba1.2k sqft625 Meadow Ln, Nya, MN 55397For SaleMLS ID #7033809, Kyle White, RE/MAX Advantage Plus. NorthstarMLS as distributed by MLS GRID
- $179,5002 bd1 ba900 sqft16 E 13th St, Waconia, MN 55387For SaleMLS ID #7045707, Kris Lindahl, Kris Lindahl Real Estate. NorthstarMLS as distributed by MLS GRID
- $185,0002 bd1 ba940 sqft14 13th St E, Waconia, MN 55387For SaleMLS ID #7031058, Twyla Kay Menth, Counselor Realty of Victoria. NorthstarMLS as distributed by MLS GRID
- $199,9003 bd1 ba1.1k sqft435 W Ottawa St, Le Center, MN 56057For SaleMLS ID #7093808, Jesse N. Schneider, RE/MAX Advantage Plus. NorthstarMLS as distributed by MLS GRID
- $204,9003 bd2 ba1.3k sqft317 S 4th St, Le Sueur, MN 56058For SaleMLS ID #7094525, Andrew Nguyen, LPT Realty, LLC. NorthstarMLS as distributed by MLS GRID
- $200,0002 bd2 ba1.4k sqft2 Hazeltine Est, Chaska, MN 55318For SaleMLS ID #6823430, Jason Miskowic, RE/MAX Advantage Plus. NorthstarMLS as distributed by MLS GRID
- $197,9002 bd1 ba624 sqft404 2nd St W, Jordan, MN 55352For SaleMLS ID #7101838, Nils Peterson, Real Broker, LLC. NorthstarMLS as distributed by MLS GRID
