
Great home located in the heart of Le Sueur overlooking the Minnesota River Valley! Nice layout highlights a main floor bedroom and a main floor laundry room with lots of potential throughout. Perched on a spacious lot with alley access offers tons of parking and recreational space.
Active
Price cut: $10.5K (9/2)
$104,000
320 N 3rd St, Le Sueur, MN 56058
3beds
1,270sqft
Single Family
Built in 1910
0.26 Acres Lot
$-- Zestimate®
$82/sqft
$-- HOA
What's special
Main floor laundry roomMain floor bedroom
- 76 days
- 822
- 33
Zillow last checked:
Listing updated:
Listed by:
Jason Miskowic 612-532-5311,
RE/MAX Advantage Plus
Source: NorthstarMLS as distributed by MLS GRID,MLS#: 7100085
Facts & features
Interior
Bedrooms & bathrooms
- Bedrooms: 3
- Bathrooms: 1
- Full bathrooms: 1
Bedroom
- Level: Main
- Area: 121 Square Feet
- Dimensions: 11x11
Bedroom 2
- Level: Upper
- Area: 110 Square Feet
- Dimensions: 10x11
Bedroom 3
- Level: Upper
- Area: 120 Square Feet
- Dimensions: 8x15
Dining room
- Level: Main
- Area: 100 Square Feet
- Dimensions: 10x10
Kitchen
- Level: Main
- Area: 169 Square Feet
- Dimensions: 13x13
Laundry
- Level: Main
- Area: 30 Square Feet
- Dimensions: 5x6
Living room
- Level: Main
- Area: 150 Square Feet
- Dimensions: 10x15
Heating
- Forced Air
Cooling
- Central Air
Appliances
- Laundry: Main Level
Features
- Basement: Partial,Unfinished
- Has fireplace: No
Interior area
- Total structure area: 1,470
- Total interior livable area: 1,270 sqft
- Finished area above ground: 1,270
- Finished area below ground: 0
Video & virtual tour
Property
Parking
- Total spaces: 1
- Parking features: Detached Garage
- Garage spaces: 1
Accessibility
- Accessibility features: None
Features
- Levels: One and One Half
- Stories: 1.5
- Fencing: None
Lot
- Size: 0.26 Acres
- Dimensions: 75 x 150
Details
- Foundation area: 850
- Parcel number: 218002300
- Zoning description: Residential-Single Family
Construction
Type & style
- Home type: SingleFamily
- Property subtype: Single Family
Materials
- Block
- Roof: Asphalt
Condition
- New construction: No
- Year built: 1910
Utilities & green energy
- Electric: Circuit Breakers
- Gas: Electric, Natural Gas
- Sewer: City Sewer/Connected, City Sewer - In Street
- Water: City Water/Connected, City Water - In Street
Community & HOA
Community
- Subdivision: Town Of Le Sueur
HOA
- Has HOA: No
Location
- Region: Le Sueur
Financial & listing details
- Price per square foot: $82/sqft
- Tax assessed value: $145,700
- Annual tax amount: $376
- Date on market: 6/26/2026
Estimated market value
Not available
Estimated sales range
Not available
$1,545/mo
Price history
| Date | Event | Price |
|---|---|---|
| 9/2/2026 | Price change | $104,000-9.2%$82/sqft |
Source:  NorthstarMLS as distributed by MLS GRID #7100085 Report a problem NorthstarMLS as distributed by MLS GRID #7100085 Report a problem | ||
| 8/6/2026 | Price change | $114,500-11.2%$90/sqft |
Source: NorthstarMLS as distributed by MLS GRID #7100085 Report a problem | ||
| 7/7/2026 | Price change | $128,900-16.8%$101/sqft |
Source: NorthstarMLS as distributed by MLS GRID #7100085 Report a problem | ||
| 6/26/2026 | Listed for sale | $154,900+23.9%$122/sqft |
Source: NorthstarMLS as distributed by MLS GRID #7100085 Report a problem | ||
| 12/10/2024 | Listing removed | $125,000+13.6%$98/sqft |
Source:  RASM #7028327 Report a problem RASM #7028327 Report a problem | ||
| 12/10/2023 | Listing removed | -- |
Source: RASM #7028327 Report a problem | ||
| 12/9/2021 | Sold | $110,000-12%$87/sqft |
Source: NorthstarMLS as distributed by MLS GRID #6109974 Report a problem | ||
| 11/15/2021 | Pending sale | $125,000$98/sqft |
Source: NorthstarMLS as distributed by MLS GRID #6109974 Report a problem | ||
| 10/5/2021 | Listed for sale | $125,000+172%$98/sqft |
Source: NorthstarMLS as distributed by MLS GRID #6109974 Report a problem | ||
| 3/27/2009 | Sold | $45,950$36/sqft |
Source:  Lake Superior Area Realtors as distributed by MLS GRID #1008121 Report a problem Lake Superior Area Realtors as distributed by MLS GRID #1008121 Report a problem | ||
Public tax history
| Year | Property taxes | Tax assessment |
|---|---|---|
| 2025 | $2,017 -2% | $145,700 |
| 2024 | $2,058 +2.6% | $145,700 +1.7% |
| 2023 | $2,006 +29.4% | $143,200 +4.8% |
| 2022 | $1,550 -23.2% | $136,600 +22.6% |
| 2021 | $2,018 +28.5% | $111,400 +3.1% |
| 2020 | $1,570 +19.5% | $108,100 +43.8% |
| 2019 | $1,314 +26.2% | $75,200 +32.9% |
| 2018 | $1,041 +4.4% | $56,600 +6.6% |
| 2017 | $997 +6.4% | $53,100 +4.1% |
| 2016 | $937 -1.7% | $51,000 |
| 2015 | $953 -0.2% | $51,000 -4.3% |
| 2014 | $955 +2.2% | $53,300 |
| 2013 | $934 -1.5% | $53,300 |
| 2012 | $948 -9.9% | $53,300 -14.9% |
| 2011 | $1,052 +12.4% | $62,600 -31.7% |
| 2010 | $936 -7.1% | $91,600 -3.8% |
| 2009 | $1,008 | $95,200 |
Find assessor info on the county website
Monthly payment
Est. payment
Payment breakdown
Explore the cost of this home by adjusting the details. Changes won't be saved.Climate risks
Neighborhood: 56058


Similar homes
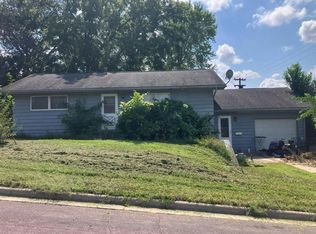
- $125,0002 bd1 ba952 sqft117 Jay St, Le Sueur, MN 56058For Sale
 MLS ID #7040082, Amber Seaver, Keller Williams Preferred Realty. RASM
 - $147,7002 bd2 ba1.6k sqft221 Bridge St, Le Sueur, MN 56058For Sale
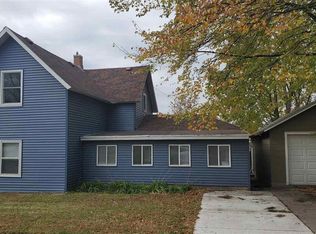 MLS ID #7039262, CHERYL KRENGEL, Jbeal Real Estate Group. RASM
 - $125,0002 bd1 ba952 sqft109 Jay St, Le Sueur, MN 56058For Sale
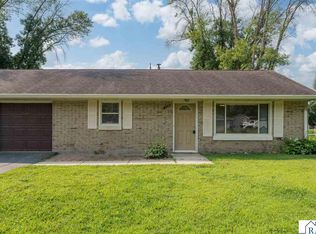 MLS ID #267041132, Amber Seaver, Keller Williams Preferred Realty. RASM
 - $139,9003 bd2 ba1.2k sqft28059 State Highway 22, Gaylord, MN 55334For Sale
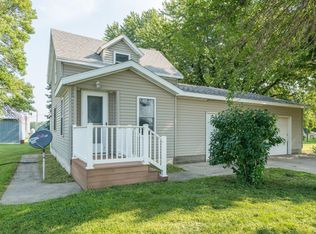
 MLS ID #7121810, Addie Prahl, Premier Choice Realty. NorthstarMLS as distributed by MLS GRID
 - $109,9002 bd2 ba932 sqft115 4th St S, Gaylord, MN 55334For SaleMLS ID #7067683, Kyle White, RE/MAX Advantage Plus. NorthstarMLS as distributed by MLS GRID
