Welcome to 218 Maple Street! Located atop a hill on a quiet street near downtown Le Sueur, this solid 2-bedroom, 2-bath walkout rambler offers 1,469 finished square feet. Features include original hardwood floors, a main-floor bedroom, second bedroom, and an updated main-floor bathroom. The walkout lower level expands the living space with a versatile bonus room, 3/4 bathroom, and rec room. Recent improvements include a newer water heater, high-efficiency furnace, maintenance-free seamless siding and gutters, durable steel roof, and electric vehicle charger. Enjoy comfortable small-town living in the charming and historic Minnesota River town of Le Sueur, just minutes from downtown!
Pending
$184,900
218 Maple St, Le Sueur, MN 56058
2beds
1,469sqft
Single Family
Built in 1966
7,492 Square Feet Lot
$185,300 Zestimate®
$126/sqft
$-- HOA
What's special
- 8 days
- 33
- 0
Likely to sell faster than
Zillow last checked:
Listing updated:
Listed by:
Melissa Paige Gonzalez 952-444-0504,
Bridge Realty, LLC
Source: NorthstarMLS as distributed by MLS GRID,MLS#: 7154385
Facts & features
Interior
Bedrooms & bathrooms
- Bedrooms: 2
- Bathrooms: 2
- Full bathrooms: 1
- 3/4 bathrooms: 1
Bedroom
- Level: Main
- Area: 143 Square Feet
- Dimensions: 11x13
Bedroom 2
- Level: Main
- Area: 99 Square Feet
- Dimensions: 9x11
Bonus room
- Level: Lower
- Area: 84 Square Feet
- Dimensions: 7x12
Kitchen
- Level: Main
- Area: 144 Square Feet
- Dimensions: 9x16
Living room
- Level: Main
- Area: 108 Square Feet
- Dimensions: 12x9
Recreation room
- Level: Lower
- Area: 286 Square Feet
- Dimensions: 13x22
Heating
- Forced Air
Cooling
- Central Air
Appliances
- Included: Range, Refrigerator, Water Softener Owned
Features
- Basement: Block,Finished,Walk-Out Access
- Has fireplace: No
Interior area
- Total structure area: 1,728
- Total interior livable area: 1,469 sqft
- Finished area above ground: 864
- Finished area below ground: 605
Property
Parking
- Total spaces: 1
- Parking features: Attached
- Attached garage spaces: 1
Accessibility
- Accessibility features: None
Features
- Levels: One
- Stories: 1
Lot
- Size: 7,492 Square Feet
- Dimensions: 75 x 100
Details
- Foundation area: 864
- Parcel number: 218002310
- Zoning description: Residential-Single Family
Construction
Type & style
- Home type: SingleFamily
- Property subtype: Single Family
Condition
- New construction: No
- Year built: 1966
Utilities & green energy
- Gas: Natural Gas
- Sewer: City Sewer/Connected
- Water: City Water/Connected
Community & HOA
HOA
- Has HOA: No
Location
- Region: Le Sueur
Financial & listing details
- Price per square foot: $126/sqft
- Tax assessed value: $163,100
- Annual tax amount: $2,396
- Date on market: 10/14/2026
- Cumulative days on market: 11 days
Estimated market value
$185,300
$176,000 - $195,000
$1,782/mo
Price history
| Date | Event | Price |
|---|---|---|
| 10/14/2026 | Pending sale | $184,900$126/sqft |
Source:  NorthstarMLS as distributed by MLS GRID #7154385 Report a problem | ||
| 10/5/2026 | Listing removed | $184,900$126/sqft |
Source: NorthstarMLS as distributed by MLS GRID #7154385 Report a problem | ||
| 10/3/2026 | Listed for sale | $184,900+32.1%$126/sqft |
Source: NorthstarMLS as distributed by MLS GRID #7154385 Report a problem | ||
| 7/30/2020 | Sold | $140,000+0.1%$95/sqft |
Source: NorthstarMLS as distributed by MLS GRID #5564846 Report a problem | ||
| 7/7/2020 | Pending sale | $139,900$95/sqft |
Source: RE/MAX Advantage Plus #5564846 Report a problem | ||
| 6/4/2020 | Listed for sale | $139,900+11.9%$95/sqft |
Source: RE/MAX Advantage Plus #5564846 Report a problem | ||
| 7/27/2018 | Sold | $125,000-7.3%$85/sqft |
Source: NorthstarMLS as distributed by MLS GRID #4977714 Report a problem | ||
| 7/19/2018 | Pending sale | $134,900$92/sqft |
Source: Edina Realty, Inc., a Berkshire Hathaway affiliate #4977714 Report a problem | ||
| 7/18/2018 | Listed for sale | $134,900+28.5%$92/sqft |
Source: Edina Realty, Inc., a Berkshire Hathaway affiliate #4977714 Report a problem | ||
| 1/5/2017 | Sold | $105,000-4.5%$71/sqft |
Source: NorthstarMLS as distributed by MLS GRID #4777890 Report a problem | ||
| 12/2/2016 | Pending sale | $110,000$75/sqft |
Source: RE/MAX Advantage Plus #4777890 Report a problem | ||
| 11/16/2016 | Listed for sale | $110,000$75/sqft |
Source: RE/MAX ADVANTAGE PLUS #4777890 Report a problem | ||
Public tax history
| Year | Property taxes | Tax assessment |
|---|---|---|
| 2025 | $2,346 -1% | $163,100 |
| 2024 | $2,370 +3% | $163,100 +1.9% |
| 2023 | $2,302 +29.3% | $160,100 +5.3% |
| 2022 | $1,780 +9.5% | $152,100 +23.3% |
| 2021 | $1,626 -1% | $123,400 +3.4% |
| 2020 | $1,642 +0.9% | $119,400 +26.9% |
| 2019 | $1,627 +36.6% | $94,100 +44.3% |
| 2018 | $1,191 +4.9% | $65,200 +6.7% |
| 2017 | $1,135 +6.6% | $61,100 +4.3% |
| 2016 | $1,065 -2.7% | $58,600 -1.3% |
| 2015 | $1,095 +1.1% | $59,400 -2.6% |
| 2014 | $1,083 +3.5% | $61,000 +1.3% |
| 2013 | $1,046 -1.1% | $60,200 |
| 2012 | $1,058 -9.3% | $60,200 -14% |
| 2011 | $1,166 +11.7% | $70,000 -29.4% |
| 2010 | $1,044 -7.1% | $99,200 -4% |
| 2009 | $1,124 | $103,300 |
Find assessor info on the county website
Monthly payment
Est. payment
Payment breakdown
Explore the cost of this home by adjusting the details. Changes won't be saved.Climate risks
Neighborhood: 56058

Similar homes
- $189,9003 bd2 ba1.3k sqft317 S 4th St, Le Sueur, MN 56058For Sale
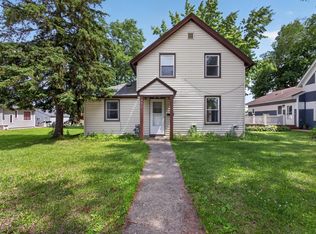
 MLS ID #7094525, Andrew Nguyen, LPT Realty, LLC. NorthstarMLS as distributed by MLS GRID
- $--4 bd2 ba1.6k sqft306 Bridge St, Le Sueur, MN 56058Auction
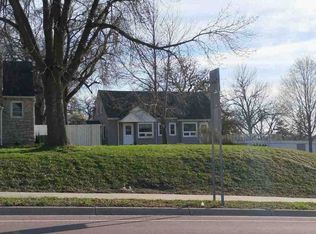 ServiceLink Auction
- $209,9003 bd2 ba1.5k sqft409 S 5th St, Le Sueur, MN 56058For Sale
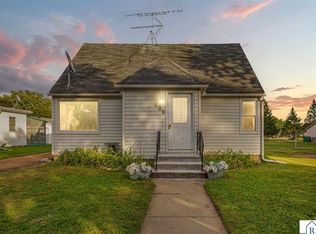 MLS ID #267041447, Cara Bishop, True Real Estate. RASM
- $259,0004 bd2 ba2.1k sqft203 N 3rd St, Le Sueur, MN 56058For Sale
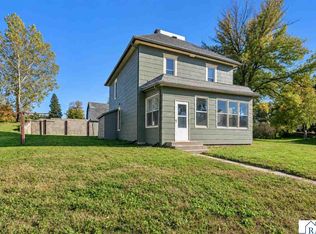 MLS ID #267041710, Amber Bruender, True Real Estate. RASM
- $98,0003 bd1 ba1.2k sqft320 N 3rd St, Le Sueur, MN 56058For SaleMLS ID #7100085, Jason Miskowic, RE/MAX Advantage Plus. NorthstarMLS as distributed by MLS GRID
- $214,9993 bd1 ba1.2k sqft406 5th St NW, Montgomery, MN 56069For SaleMLS ID #7162114, Christa Rose Golden, Keller Williams Integrity NW. NorthstarMLS as distributed by MLS GRID
- $199,9003 bd1 ba1.1k sqft435 W Ottawa St, Le Center, MN 56057For SaleMLS ID #7142928, Jesse N. Schneider, RE/MAX Advantage Plus. NorthstarMLS as distributed by MLS GRID
- $195,0005 bd1 ba1.3k sqft210 Church St W, Belle Plaine, MN 56011For SaleMLS ID #7106300, The Stier-Ruud Home Team, Keller Williams Preferred Rlty. NorthstarMLS as distributed by MLS GRID
- $164,9003 bd1 ba1.2k sqft380 McGrann St, Green Isle, MN 55338For SaleMLS ID #7127972, Harley Hutchinson, eXp Realty. NorthstarMLS as distributed by MLS GRID
