Warm and inviting 3 bed 1 bath rambler with 2 car garage. Many updates throughout including carpet, paint, vinyl windows, and roof in November 2025. Kitchen appliances of buyers choice to be included via an allowance. Spacious room sizes. Nearly unlimited potential in finishing the walkout lower level. Wonderful flat yard with semi private backyard in a low traffic area. Don't miss this great value!
Active with contingency
$199,900
435 W Ottawa St, Le Center, MN 56057
3beds
1,104sqft
Single Family
Built in 1962
0.35 Acres Lot
$198,500 Zestimate®
$181/sqft
$-- HOA
What's special
- 38 days
- 293
- 9
Zillow last checked:
Listing updated:
Listed by:
Jesse N. Schneider 612-386-6490,
RE/MAX Advantage Plus
Source: NorthstarMLS as distributed by MLS GRID,MLS#: 7142928
Facts & features
Interior
Bedrooms & bathrooms
- Bedrooms: 3
- Bathrooms: 1
- Full bathrooms: 1
Bedroom
- Level: Main
- Area: 120 Square Feet
- Dimensions: 12x10
Bedroom 2
- Level: Main
- Area: 108 Square Feet
- Dimensions: 12x9
Bedroom 3
- Level: Main
- Area: 99 Square Feet
- Dimensions: 11x9
Dining room
- Level: Main
- Area: 96 Square Feet
- Dimensions: 12x8
Family room
- Level: Main
- Area: 286 Square Feet
- Dimensions: 22x13
Kitchen
- Level: Main
- Area: 108 Square Feet
- Dimensions: 12x9
Porch
- Level: Main
- Area: 144 Square Feet
- Dimensions: 12x12
Heating
- Forced Air
Cooling
- Central Air
Appliances
- Included: Other
- Laundry: Electric Dryer Hookup, Gas Dryer Hookup, Washer Hookup
Features
- Basement: Daylight,Drain Tiled,Egress Window(s),Full,Unfinished,Walk-Out Access
- Has fireplace: No
Interior area
- Total structure area: 2,208
- Total interior livable area: 1,104 sqft
- Finished area above ground: 1,104
- Finished area below ground: 0
Property
Parking
- Total spaces: 2
- Parking features: Detached Garage, Gravel
- Garage spaces: 2
- Details: Garage Dimensions (20x20), Garage Door Height (7), Garage Door Width (16)
Accessibility
- Accessibility features: None
Features
- Levels: One
- Stories: 1
- Patio & porch: Enclosed
- Fencing: None
Lot
- Size: 0.35 Acres
- Dimensions: 85 x 171 x 87 x 191
Details
- Foundation area: 1104
- Parcel number: 208100050
- Zoning description: Residential-Single Family
Construction
Type & style
- Home type: SingleFamily
- Property subtype: Single Family
Materials
- Roof: Age 8 Years or Less,Asphalt
Condition
- New construction: No
- Year built: 1962
Utilities & green energy
- Electric: Circuit Breakers, 150 Amp Service
- Gas: Natural Gas
- Sewer: City Sewer/Connected
- Water: City Water/Connected
Community & HOA
Community
- Subdivision: West Park Add
HOA
- Has HOA: No
Location
- Region: Le Center
Financial & listing details
- Price per square foot: $181/sqft
- Tax assessed value: $147,200
- Annual tax amount: $2,384
- Date on market: 9/11/2026
- Cumulative days on market: 101 days
- Road surface type: Paved
Estimated market value
$198,500
$189,000 - $208,000
$1,415/mo
Price history
| Date | Event | Price |
|---|---|---|
| 9/11/2026 | Listed for sale | $199,900$181/sqft |
Source:  NorthstarMLS as distributed by MLS GRID #7142928 Report a problem NorthstarMLS as distributed by MLS GRID #7142928 Report a problem | ||
| 9/11/2026 | Listing removed | $199,900$181/sqft |
Source: NorthstarMLS as distributed by MLS GRID #7093808 Report a problem | ||
| 8/6/2026 | Price change | $199,900-4.8%$181/sqft |
Source: NorthstarMLS as distributed by MLS GRID #7093808 Report a problem | ||
| 7/20/2026 | Price change | $209,900-4.5%$190/sqft |
Source: NorthstarMLS as distributed by MLS GRID #7093808 Report a problem | ||
| 6/16/2026 | Listed for sale | $219,900$199/sqft |
Source: NorthstarMLS as distributed by MLS GRID #7093808 Report a problem | ||
Public tax history
| Year | Property taxes | Tax assessment |
|---|---|---|
| 2025 | $2,232 +7.9% | $147,200 +4.3% |
| 2024 | $2,068 +30.4% | $141,100 |
| 2023 | $1,586 +3.3% | $141,100 +8% |
| 2022 | $1,536 +9.6% | $130,600 +9.4% |
| 2021 | $1,402 +1.3% | $119,400 +10.4% |
| 2020 | $1,384 +1.1% | $108,200 +38.7% |
| 2019 | $1,369 -7.6% | $78,000 -5.9% |
| 2018 | $1,481 +12.5% | $82,900 +14.3% |
| 2017 | $1,317 +1.9% | $72,500 |
| 2016 | $1,293 -6.5% | $72,500 -6.8% |
| 2015 | $1,383 +0.6% | $77,800 |
| 2014 | $1,375 +3.2% | $77,800 +1% |
| 2013 | $1,332 +1.5% | $77,000 +2.4% |
| 2012 | $1,312 -26% | $75,200 -30.2% |
| 2011 | $1,772 +23.4% | $107,700 +0.1% |
| 2010 | $1,436 +3% | $107,600 -10.6% |
| 2009 | $1,394 | $120,300 |
Find assessor info on the county website
Monthly payment
Est. payment
Payment breakdown
Explore the cost of this home by adjusting the details. Changes won't be saved.Climate risks
Neighborhood: 56057

Similar homes
- $--2 bd2 ba1k sqft303 S 4th St, Henderson, MN 56044Auction
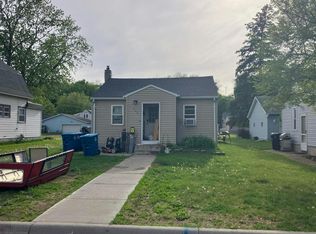 Auction.com 2
 - $200,0003 bd2 ba1.5k sqft103 Ladd St W, Kasota, MN 56050For Sale
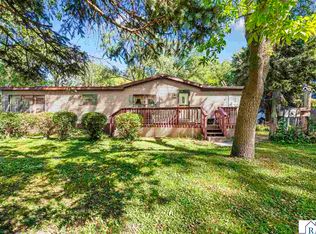 MLS ID #267041507, Amanda Rodning, True Real Estate. RASM
 - $--4 bd2 ba1.2k sqft609 Vine Ave W, Montgomery, MN 56069Auction
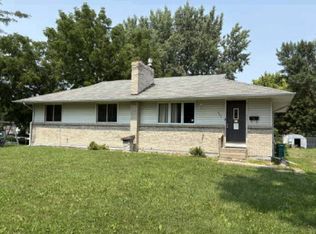 Auction.com 1
 - $199,9002 bd1 ba1.4k sqft216 N 3rd St, Saint Peter, MN 56082For Sale
 MLS ID #267041772, Nicole Jelle, Re/Max Advantage Plus. RASM
 - $189,9003 bd2 ba1.3k sqft317 S 4th St, Le Sueur, MN 56058For Sale
 MLS ID #7094525, Andrew Nguyen, LPT Realty, LLC. NorthstarMLS as distributed by MLS GRID
 - $195,0005 bd1 ba1.3k sqft210 Church St W, Belle Plaine, MN 56011For SaleMLS ID #7106300, The Stier-Ruud Home Team, Keller Williams Preferred Rlty. NorthstarMLS as distributed by MLS GRID
- $180,0002 bd1 ba1k sqft316 Paquin St W, Waterville, MN 56096For SaleMLS ID #7148949, Rebecca Lippert, eXp Realty. NorthstarMLS as distributed by MLS GRID
- $220,0003 bd2 ba1k sqft201 2nd St SW, New Prague, MN 56071For SaleMLS ID #7087048, Debra L. Schmidt, Help-U-Sell Heritage Real Est.. NorthstarMLS as distributed by MLS GRID
- $269,9003 bd2 ba1.1k sqft310 Oak Ave SW, Montgomery, MN 56069For SaleMLS ID #7141762, Scott R. Reineke, RE/MAX Experts. NorthstarMLS as distributed by MLS GRID
- $235,0004 bd2 ba1.3k sqft300 E State St, Belle Plaine, MN 56011For SaleMLS ID #7068464, Kris Lindahl, Kris Lindahl Real Estate. NorthstarMLS as distributed by MLS GRID
- $160,0002 bd2 ba1.1k sqft220 Green St W, Waterville, MN 56096For SaleMLS ID #7126822, Julie Prochaska, Julie Prochaska Realty. NorthstarMLS as distributed by MLS GRID
- $119,9003 bd1 ba1.1k sqft215 Buchannon St N, Waterville, MN 56096For SaleMLS ID #7125484, Ben Greene, Epique Realty. NorthstarMLS as distributed by MLS GRID
