Charming and full of character, this 3-bedroom, 2-bath home offers 1,321 finished square feet and a detached 1-car garage, all set on a spacious lot with mature trees. Inside, you'll find large living and dining areas with abundant natural light, updated flooring, and a functional layout that blends classic charm with everyday comfort. The spacious kitchen features ample cabinetry, tile backsplash, stainless steel appliances, recessed lighting, and a convenient main-level laundry area. The main-level primary bedroom includes a walk-in closet and is located near a ¾ bath, while two additional bedrooms and a full bath are upstairs. Recent mechanical updates provide peace of mind, and the unfinished basement offers additional storage space. Enjoy the expansive yard, patio area, and detached garage with plenty of room for gardening, entertaining, or future possibilities. Conveniently located near parks, schools, shopping, restaurants, and major commuter routes. Move-in ready with plenty of space both inside and out.
Active
Price cut: $5K (8/17)
$199,900
317 S 4th St, Le Sueur, MN 56058
3beds
1,321sqft
Single Family
Built in 1920
7,492 Square Feet Lot
$198,600 Zestimate®
$151/sqft
$-- HOA
What's special
- 83 days
- 365
- 38
Zillow last checked:
Listing updated:
Listed by:
Andrew Nguyen 763-370-3226,
LPT Realty, LLC
Source: NorthstarMLS as distributed by MLS GRID,MLS#: 7094525
Facts & features
Interior
Bedrooms & bathrooms
- Bedrooms: 3
- Bathrooms: 2
- Full bathrooms: 2
Bedroom
- Level: Main
- Area: 175.1 Square Feet
- Dimensions: 10'3 x 17'1
Bedroom 2
- Level: Upper
- Area: 142.71 Square Feet
- Dimensions: 12'6 x 11'5
Bedroom 3
- Level: Upper
- Area: 101.06 Square Feet
- Dimensions: 8'11 x 11'4
Dining room
- Level: Main
- Area: 218.5 Square Feet
- Dimensions: 19 x 11'6
Kitchen
- Level: Main
- Area: 202.15 Square Feet
- Dimensions: 17'1 x 11'10
Living room
- Level: Main
- Area: 143.66 Square Feet
- Dimensions: 12'7 x 11'5
Heating
- Forced Air
Cooling
- Central Air
Appliances
- Included: Dishwasher, Dryer, Range, Refrigerator, Washer
Features
- Basement: Unfinished
- Has fireplace: No
Interior area
- Total structure area: 1,321
- Total interior livable area: 1,321 sqft
- Finished area above ground: 438
- Finished area below ground: 883
Property
Parking
- Total spaces: 1
- Parking features: Attached
- Attached garage spaces: 1
Accessibility
- Accessibility features: None
Features
- Levels: One
- Stories: 1
Lot
- Size: 7,492 Square Feet
- Dimensions: 50 x 150
Details
- Foundation area: 883
- Parcel number: 216900260
- Zoning description: Residential-Single Family
Construction
Type & style
- Home type: SingleFamily
- Property subtype: Single Family
Condition
- New construction: No
- Year built: 1920
Utilities & green energy
- Gas: Natural Gas
- Sewer: City Sewer/Connected
- Water: City Water/Connected
Community & HOA
Community
- Subdivision: Smiths Add
HOA
- Has HOA: No
Location
- Region: Le Sueur
Financial & listing details
- Price per square foot: $151/sqft
- Tax assessed value: $169,600
- Annual tax amount: $2,502
- Date on market: 6/19/2026
Estimated market value
$198,600
$189,000 - $209,000
$1,635/mo
Price history
| Date | Event | Price |
|---|---|---|
| 8/17/2026 | Price change | $199,900-2.4%$151/sqft |
Source:  NorthstarMLS as distributed by MLS GRID #7094525 Report a problem NorthstarMLS as distributed by MLS GRID #7094525 Report a problem | ||
| 6/24/2026 | Listed for sale | $204,900+14.5%$155/sqft |
Source: NorthstarMLS as distributed by MLS GRID #7094525 Report a problem | ||
| 12/13/2024 | Sold | $179,000-5.7%$136/sqft |
Source: NorthstarMLS as distributed by MLS GRID #6620110 Report a problem | ||
| 11/13/2024 | Pending sale | $189,900$144/sqft |
Source: NorthstarMLS as distributed by MLS GRID #6620110 Report a problem | ||
| 10/23/2024 | Listed for sale | $189,900+31%$144/sqft |
Source: NorthstarMLS as distributed by MLS GRID #6620110 Report a problem | ||
| 5/27/2020 | Sold | $145,000+3.6%$110/sqft |
Source: NorthstarMLS as distributed by MLS GRID #5500655 Report a problem | ||
| 4/24/2020 | Pending sale | $140,000$106/sqft |
Source: Miller Real Estate #5500655 Report a problem | ||
| 3/7/2020 | Listed for sale | $140,000+29.6%$106/sqft |
Source: Miller Real Estate #5500655 Report a problem | ||
| 5/31/2016 | Sold | $108,000+11.3%$82/sqft |
Source: NorthstarMLS as distributed by MLS GRID #4689341 Report a problem | ||
| 7/23/2014 | Sold | $97,000-7.5%$73/sqft |
Source: Public Record Report a problem | ||
| 6/6/2014 | Listed for sale | $104,900$79/sqft |
Source: Schlueter Realty #4489089 Report a problem | ||
Public tax history
| Year | Property taxes | Tax assessment |
|---|---|---|
| 2025 | $2,470 -0.6% | $169,600 |
| 2024 | $2,484 +2.8% | $169,600 +1.9% |
| 2023 | $2,416 +29.8% | $166,400 +5.2% |
| 2022 | $1,862 +9.5% | $158,100 +23.8% |
| 2021 | $1,700 +10.5% | $127,700 +3.4% |
| 2020 | $1,538 +1% | $123,500 +40.7% |
| 2019 | $1,523 +25.6% | $87,800 +32% |
| 2018 | $1,213 +4.7% | $66,500 +6.6% |
| 2017 | $1,159 +6.6% | $62,400 +4.2% |
| 2016 | $1,087 -1.5% | $59,900 |
| 2015 | $1,103 +7.6% | $59,900 +4.2% |
| 2014 | $1,025 -4% | $57,500 -6.5% |
| 2013 | $1,068 -1.1% | $61,500 |
| 2012 | $1,080 -9.2% | $61,500 -14% |
| 2011 | $1,190 +13.1% | $71,500 -28.4% |
| 2010 | $1,052 -7.2% | $99,800 -4% |
| 2009 | $1,134 | $104,000 |
Find assessor info on the county website
Monthly payment
Est. payment
Payment breakdown
Explore the cost of this home by adjusting the details. Changes won't be saved.Climate risks
Neighborhood: 56058

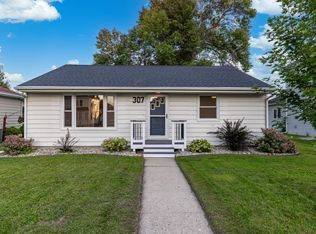
Similar homes
- $--3 bd2 ba1.1k sqft214 Maple St, Le Sueur, MN 56058Auction
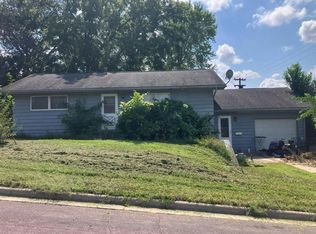 Auction.com 2
 - $--4 bd2 ba1.6k sqft306 Bridge St, Le Sueur, MN 56058Auction
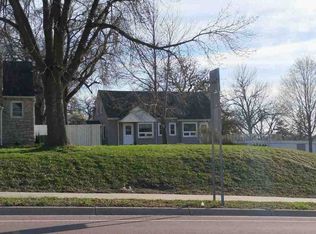 ServiceLink Auction
 - $--4 bd3 ba1.8k sqft109 S 6th St, Le Sueur, MN 56058Auction
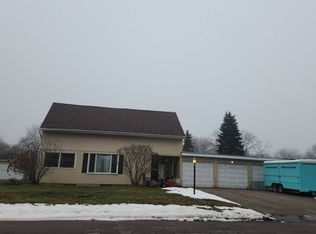 Auction.com 1
 - $250,0003 bd3 ba1.8k sqft219 Davis St, Le Sueur, MN 56058For Sale

 MLS ID #7032153, Aubrey Leasure, Keller Williams Preferred Rlty. NorthstarMLS as distributed by MLS GRID
 - $104,0003 bd1 ba1.2k sqft320 N 3rd St, Le Sueur, MN 56058For SaleMLS ID #7100085, Jason Miskowic, RE/MAX Advantage Plus. NorthstarMLS as distributed by MLS GRID
- $199,9003 bd1 ba1.1k sqft435 W Ottawa St, Le Center, MN 56057For SaleMLS ID #7093808, Jesse N. Schneider, RE/MAX Advantage Plus. NorthstarMLS as distributed by MLS GRID
- $195,0005 bd1 ba1.3k sqft210 Church St W, Belle Plaine, MN 56011For SaleMLS ID #7106300, The Stier-Ruud Home Team, Keller Williams Preferred Rlty. NorthstarMLS as distributed by MLS GRID
- $174,9003 bd1 ba1.2k sqft380 McGrann St, Green Isle, MN 55338For SaleMLS ID #7127972, Harley Hutchinson, eXp Realty. NorthstarMLS as distributed by MLS GRID
- $209,0003 bd1 ba1.2k sqft406 5th St NW, Montgomery, MN 56069For SaleMLS ID #7004493, Christa Rose Golden, Keller Williams Integrity NW. NorthstarMLS as distributed by MLS GRID
- $219,9003 bd2 ba1.2k sqft230 Main St, Green Isle, MN 55338For SaleMLS ID #7101478, Rebecca A Widmer-Kelzer, Edina Realty, Inc.. NorthstarMLS as distributed by MLS GRID
- $229,9003 bd2 ba1.3k sqft303 W Baker St, Arlington, MN 55307For SaleMLS ID #7102579, Leah R Prahl, Premier Choice Realty. NorthstarMLS as distributed by MLS GRID
- $213,0003 bd2 ba1.4k sqft701 Juniper Ln NW, Montgomery, MN 56069For SaleMLS ID #7135104, Jeffrey Hagel, Jeff Hagel. NorthstarMLS as distributed by MLS GRID
- $209,9003 bd1 ba1.3k sqft248 Frenzel Dr, Arlington, MN 55307For SaleMLS ID #7092222, Marisa Rebecca Lee, Keller Williams Realty Integrity Lakes. NorthstarMLS as distributed by MLS GRID
