This beautifully maintained 3-bedroom, 3-bathroom brick home is full of character and modern updates. Situated on a large corner lot with a 2-car detached garage, it offers the perfect blend of historic charm and everyday convenience. Step into the inviting enclosed front porch with its brand-new paneled ceiling before entering the spacious main level. Inside, you’ll find a bright living room featuring a cozy gas fireplace and a stunning exposed original brick wall, with access to a large, freshly stained private deck, perfect for entertaining or relaxing. The kitchen offers ample storage and flows into the informal dining room, while a convenient main-floor laundry room adds functionality. This level also includes a bedroom, an updated full bathroom, and a versatile den. Throughout the main floor, you’ll appreciate the all-new flooring and fresh paint. Upstairs, two generously sized bedrooms and a half bathroom provide comfortable living space, while the basement offers an additional half bathroom and plenty of storage with the potential to finish if desired. With refreshed landscaping, freshly painted exterior, and thoughtful updates throughout, this super charming home is move-in ready and waiting foryou to enjoy!
Active
$250,000
219 Davis St, Le Sueur, MN 56058
3beds
2,765sqft
Single Family Residence
Built in 1858
0.34 Acres Lot
$249,800 Zestimate®
$90/sqft
$-- HOA
What's special
All-new flooringCozy gas fireplaceSpacious main levelInviting enclosed front porchFreshly painted exteriorBrand-new paneled ceilingVersatile den
- 218 days
- 617
- 56
Zillow last checked:
Listing updated:
Listed by:
Aubrey Leasure,
Keller Williams Preferred Realty
Source: RASM,MLS#: 7039580
Facts & features
Interior
Bedrooms & bathrooms
- Bedrooms: 3
- Bathrooms: 3
- Full bathrooms: 1
- 1/2 bathrooms: 2
Bedroom
- Level: Main
- Area: 154
- Dimensions: 14 x 11
Bedroom 1
- Level: Upper
- Area: 154
- Dimensions: 14 x 11
Bedroom 2
- Level: Upper
- Area: 96
- Dimensions: 12 x 8
Dining room
- Features: Informal Dining Room
- Level: Main
- Area: 108
- Dimensions: 12 x 9
Kitchen
- Level: Main
- Area: 175.5
- Dimensions: 13.5 x 13
Living room
- Level: Main
- Area: 408
- Dimensions: 24 x 17
Heating
- Forced Air, Natural Gas
Cooling
- Central Air
Appliances
- Included: Dishwasher, Dryer, Microwave, Range, Refrigerator, Washer, Gas Water Heater
- Laundry: Main Level
Features
- Ceiling Fan(s), Bath Description: 1/2 Primary, Main Floor Full Bath, Upper Level Bath
- Flooring: Hardwood
- Basement: Unfinished,Block,Partial
- Has fireplace: Yes
- Fireplace features: Living Room
Interior area
- Total structure area: 1,858
- Total interior livable area: 2,765 sqft
- Finished area above ground: 1,858
- Finished area below ground: 0
Property
Parking
- Total spaces: 2
- Parking features: Gravel, Detached, Garage Door Opener
- Garage spaces: 2
Features
- Levels: Two
- Stories: 2
- Patio & porch: Deck, Porch
Lot
- Size: 0.34 Acres
- Dimensions: 150 x 100
- Features: Corner Lot, Tree Coverage - Medium, Paved
Details
- Additional structures: Storage Shed
- Foundation area: 1383
- Parcel number: 21.680.0120
Construction
Type & style
- Home type: SingleFamily
- Property subtype: Single Family Residence
Materials
- Frame/Wood, Brick
- Roof: Asphalt
Condition
- Previously Owned
- New construction: No
- Year built: 1858
Utilities & green energy
- Sewer: City
- Water: Public
Community & HOA
Location
- Region: Le Sueur
Financial & listing details
- Price per square foot: $90/sqft
- Tax assessed value: $191,100
- Annual tax amount: $2,878
- Date on market: 3/9/2026
- Listing terms: Cash,Conventional,DVA,FHA
Estimated market value
$249,800
$237,000 - $262,000
$2,533/mo
Price history
| Date | Event | Price |
|---|---|---|
| 7/7/2026 | Price change | $250,000-1.6%$90/sqft |
Source:  RASM #7039580 Report a problem RASM #7039580 Report a problem | ||
| 6/15/2026 | Price change | $254,000-1.9%$92/sqft |
Source:  NorthstarMLS as distributed by MLS GRID #7032153 Report a problem NorthstarMLS as distributed by MLS GRID #7032153 Report a problem | ||
| 6/1/2026 | Price change | $259,000-2.2%$94/sqft |
Source: RASM #7039580 Report a problem | ||
| 5/14/2026 | Price change | $264,900-1.5%$96/sqft |
Source: NorthstarMLS as distributed by MLS GRID #7032153 Report a problem | ||
| 3/19/2026 | Price change | $269,000-2.1%$97/sqft |
Source: NorthstarMLS as distributed by MLS GRID #7032153 Report a problem | ||
| 3/9/2026 | Listed for sale | $274,900$99/sqft |
Source: NorthstarMLS as distributed by MLS GRID #7032153 Report a problem | ||
| 3/1/2026 | Listing removed | $274,900$99/sqft |
Source: NorthstarMLS as distributed by MLS GRID #6780408 Report a problem | ||
| 11/14/2025 | Price change | $274,900-1.8%$99/sqft |
Source: RASM #7038456 Report a problem | ||
| 9/17/2025 | Price change | $279,900-3.4%$101/sqft |
Source: RASM #7038456 Report a problem | ||
| 8/29/2025 | Listed for sale | $289,900$105/sqft |
Source: RASM #7038456 Report a problem | ||
Public tax history
| Year | Property taxes | Tax assessment |
|---|---|---|
| 2025 | $2,878 +0.1% | $191,100 |
| 2024 | $2,876 +2.7% | $191,100 +1.9% |
| 2023 | $2,800 +28% | $187,600 +5.3% |
| 2022 | $2,188 +9.5% | $178,200 +23.2% |
| 2021 | $1,998 -32% | $144,700 +3.4% |
| 2020 | $2,938 +26.7% | $140,000 +3.2% |
| 2019 | $2,318 +17.7% | $135,700 +23% |
| 2018 | $1,970 +4.6% | $110,300 +5.9% |
| 2017 | $1,884 +6.4% | $104,200 +3.7% |
| 2016 | $1,770 -1% | $100,500 |
| 2015 | $1,788 +6.8% | $100,500 +3.8% |
| 2014 | $1,675 +5.6% | $96,800 +3.3% |
| 2013 | $1,586 -0.8% | $93,700 |
| 2012 | $1,598 -6.2% | $93,700 -10.5% |
| 2011 | $1,704 +14.7% | $104,700 -19.6% |
| 2010 | $1,486 -6.4% | $130,200 -3.8% |
| 2009 | $1,588 | $135,300 |
Find assessor info on the county website
Monthly payment
Est. payment
Payment breakdown
Explore the cost of this home by adjusting the details. Changes won't be saved.Climate risks
Neighborhood: 56058
Nearby schools
Schools provided by the listing agent
- District: LeSueur-Henderson #2397
Source: RASM. This data may not be complete. We recommend contacting the local school district to confirm school assignments for this home.

Similar homes
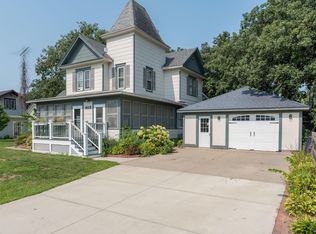
- $249,9003 bd2 ba2.5k sqft408 S Main St, Le Sueur, MN 56058For Sale
 MLS ID #7130005, Amber Seaver, Keller Williams Preferred Rlty. NorthstarMLS as distributed by MLS GRID
 - $249,9004 bd2 ba2.3k sqft610 N 4th St, Le Sueur, MN 56058For Sale
 MLS ID #7108006, Dona L Kisor, Home Source, Inc. NorthstarMLS as distributed by MLS GRID
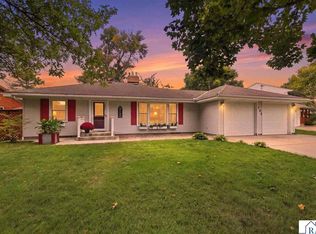
 - $279,0004 bd2 ba2.5k sqft137 N Morningside Dr, Le Sueur, MN 56058For Sale
 MLS ID #267041597, Gail Wentzlaff, Bridge Realty. RASM
 - $285,0003 bd2 ba2.2k sqft209 Hillcrest Way, Le Sueur, MN 56058For Sale
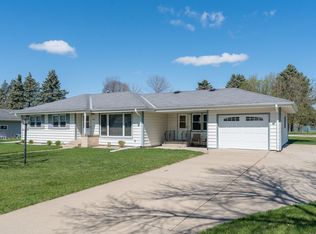 MLS ID #7138270, Jake Edel, Kubes Realty Inc. NorthstarMLS as distributed by MLS GRID
 - $319,9003 bd2 ba1.4k sqft124 Kenna Dr, Le Sueur, MN 56058For SaleMLS ID #7145145, Katyana Miller, Miller Real Estate. NorthstarMLS as distributed by MLS GRID
- $325,0002 bd3 ba1.6k sqft263 Plum Run #1, Le Sueur, MN 56058For SaleMLS ID #7052872, Emmett Lynch, RE/MAX Advantage Plus. NorthstarMLS as distributed by MLS GRID
- $245,0003 bd2 ba1.8k sqft513 5th St, Gaylord, MN 55334For SaleMLS ID #7099891, Amanda M Riemenschneider, Coldwell Banker Realty. NorthstarMLS as distributed by MLS GRID
