what a great price! What a great opportunity to make one of Saint Peter's classic historic two-story homes your own! All the charm and warmth combined with beautiful upgrades, so well loved and cared for! Main level features beautiful hardwood floors, a darling, three season front porch that leads to a good size parlor that flows to large living room and formal dining. Updated kitchen that has luxury plank flooring in 2024. In 2023 new quartz countertops and backsplash, newer range with double ovens, microwave and beverage fridge. The laundry is conveniently located in the back entry, but could easily be moved to the finished basement. Heading up the open staircase you'll find three very good size bedrooms all with great closets and storage a full modern bath with claw foot tub and shower. Another fun surprise to the walk up attic that's mostly finished and provides some great creative opportunities. Another huge storage room as well, something else you don't often find in this type of house is the finished basement. There's a family room with wood stove, kitchenette, and bath plus a whirlpool tub, lots of counter and cabinet space to make this such a workable area all sitting on a beautiful lot with private backyard to enjoy peace and quiet with the abundant wildlife, sunny patio and double garage other things to note new furnace and AC, January 2025, carpet in living room and staircase 2021 shingles new in 2018 (house and garage) all windows replaced in 2012 new garage door opener 2020. Another real plus to this property is that there is rear access to and from the property so you don't need to exit or enter on 169 if you don't care to. Recent price reduction make this so desireable!!!
Active
Price cut: $10K (9/30)
$275,000
607 N Minnesota Ave, Saint Peter, MN 56082
3beds
4,094sqft
Single Family Residence
Built in 1906
10,454 Square Feet Lot
$275,500 Zestimate®
$67/sqft
$-- HOA
What's special
Beautiful hardwood floorsLuxury plank flooringDouble garageFinished basementUpdated kitchenFormal diningGood size parlor
- 203 days
- 474
- 36
Zillow last checked:
Listing updated:
Listed by:
JUDY CONROY,
Re/Max Dynamic Agents St. Peter,
KC LUNDBERG
Source: RASM,MLS#: 7038440
Facts & features
Interior
Bedrooms & bathrooms
- Bedrooms: 3
- Bathrooms: 3
- Full bathrooms: 2
- 1/2 bathrooms: 1
Bedroom
- Level: Upper
- Area: 238
- Dimensions: 14 x 17
Bedroom 1
- Level: Upper
- Area: 154
- Dimensions: 11 x 14
Bedroom 2
- Level: Upper
- Area: 144
- Dimensions: 12 x 12
Dining room
- Features: Formal Dining Room
- Level: Main
- Area: 165
- Dimensions: 11 x 15
Family room
- Level: Basement
- Area: 132
- Dimensions: 11 x 12
Kitchen
- Level: Main
- Area: 528
- Dimensions: 24 x 22
Living room
- Level: Main
- Area: 255
- Dimensions: 15 x 17
Heating
- Forced Air, Natural Gas
Cooling
- Central Air
Appliances
- Included: Dishwasher, Dryer, Microwave, Range, Washer, Water Softener Owned
- Laundry: Washer/Dryer Hookups, Main Level
Features
- Ceiling Fan(s), Natural Woodwork, 3+ Same Floor Bedrooms(L)
- Flooring: Hardwood
- Windows: Combination Windows (L), Window Coverings
- Basement: Partially Finished,Stone,Full
- Has fireplace: No
Interior area
- Total structure area: 2,904
- Total interior livable area: 4,094 sqft
- Finished area above ground: 2,110
- Finished area below ground: 794
Property
Parking
- Total spaces: 2
- Parking features: Concrete, Detached, Garage Door Opener
- Garage spaces: 2
Features
- Levels: Two
- Stories: 2
Lot
- Size: 10,454 Square Feet
- Dimensions: 66 x 155
Details
- Foundation area: 992
- Parcel number: parcel # 19.794.0360
Construction
Type & style
- Home type: SingleFamily
- Property subtype: Single Family Residence
Materials
- Frame/Wood, Wood Siding
- Roof: Asphalt
Condition
- Previously Owned
- New construction: No
- Year built: 1906
Utilities & green energy
- Sewer: City
- Water: Public
Community & HOA
Community
- Security: Smoke Detector(s), Carbon Monoxide Detector(s)
Location
- Region: Saint Peter
Financial & listing details
- Price per square foot: $67/sqft
- Tax assessed value: $269,700
- Annual tax amount: $3,902
- Date on market: 4/1/2026
Estimated market value
$275,500
$262,000 - $289,000
$2,599/mo
Price history
| Date | Event | Price |
|---|---|---|
| 9/30/2026 | Price change | $275,000-3.5%$67/sqft |
Source:  RASM #7038440 Report a problem RASM #7038440 Report a problem | ||
| 8/11/2026 | Price change | $285,000-5%$70/sqft |
Source: RASM #7038440 Report a problem | ||
| 6/26/2026 | Price change | $299,900-4.7%$73/sqft |
Source: RASM #7038440 Report a problem | ||
| 5/18/2026 | Price change | $314,700-1.3%$77/sqft |
Source: RASM #7038440 Report a problem | ||
| 5/1/2026 | Price change | $319,000-2.4%$78/sqft |
Source: RASM #7038440 Report a problem | ||
| 4/1/2026 | Listed for sale | $327,000-3%$80/sqft |
Source: RASM #7038440 Report a problem | ||
| 10/4/2025 | Listing removed | $337,000$82/sqft |
Source: RASM #7038440 Report a problem | ||
| 8/28/2025 | Listed for sale | $337,000-5.1%$82/sqft |
Source: RASM #7038440 Report a problem | ||
| 8/21/2025 | Listing removed | $355,000$87/sqft |
Source: RASM #7037990 Report a problem | ||
| 7/28/2025 | Price change | $355,000-2.7%$87/sqft |
Source: RASM #7037990 Report a problem | ||
| 7/7/2025 | Listed for sale | $365,000-2.7%$89/sqft |
Source: RASM #7037990 Report a problem | ||
| 7/7/2025 | Listing removed | $375,000$92/sqft |
Source: RASM #7037171 Report a problem | ||
| 6/2/2025 | Price change | $375,000-2.6%$92/sqft |
Source: RASM #7037171 Report a problem | ||
| 5/5/2025 | Price change | $385,000-3.7%$94/sqft |
Source: RASM #7037171 Report a problem | ||
| 4/15/2025 | Listed for sale | $399,900+171.1%$98/sqft |
Source: RASM #7037171 Report a problem | ||
| 7/20/2012 | Sold | $147,500$36/sqft |
Source:  Lake Superior Area Realtors as distributed by MLS GRID #1761480 Report a problem Lake Superior Area Realtors as distributed by MLS GRID #1761480 Report a problem | ||
Public tax history
| Year | Property taxes | Tax assessment |
|---|---|---|
| 2025 | $3,684 +11% | $269,700 +1.7% |
| 2024 | $3,318 +15.4% | $265,100 +5.2% |
| 2023 | $2,876 -2.2% | $251,900 +17.1% |
| 2022 | $2,940 +40.9% | $215,100 +9.2% |
| 2021 | $2,086 +0.2% | $197,000 +21.8% |
| 2020 | $2,082 | $161,800 +7.9% |
| 2019 | $2,082 | $150,000 |
| 2018 | -- | $150,000 -12.9% |
| 2017 | -- | $172,200 |
| 2016 | -- | -- |
| 2015 | -- | -- |
| 2011 | -- | -- |
| 2010 | -- | -- |
Find assessor info on the county website
Monthly payment
Est. payment
Payment breakdown
Explore the cost of this home by adjusting the details. Changes won't be saved.Climate risks
Neighborhood: 56082
Nearby schools
Schools provided by the listing agent
- District: St. Peter #508
Source: RASM. This data may not be complete. We recommend contacting the local school district to confirm school assignments for this home.
- $199,9002 bd1 ba1.7k sqft605 N Minnesota Ave, Saint Peter, MN 56082Sold
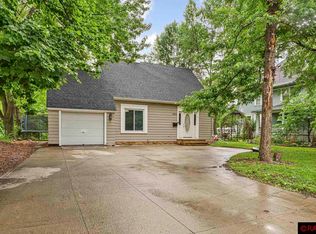
- $194,6002 bd2 ba884 sqft623 N Minnesota Ave, Saint Peter, MN 56082Off Market
- $223,4003 bd1 ba1.2k sqft631 N Minnesota Ave, Saint Peter, MN 56082Off Market
- $464,7006 bd6 ba3.4k sqft603 N Minnesota Ave, Saint Peter, MN 56082Off Market
Similar homes
- $--5 bd1 ba2.1k sqft32375 390th St, Le Sueur, MN 56058Auction
 Auction.com 2
 - $334,9005 bd3 ba3.1k sqft706 N 8th St, Saint Peter, MN 56082For Sale
 MLS ID #267041465, ELLEN GRUHOT, Century 21 Atwood. RASM
 - $359,0003 bd2 ba2.7k sqft809 W Traverse Rd, Saint Peter, MN 56082For Sale
 MLS ID #7038698, JUDY CONROY, Re/Max Dynamic Agents St. Peter. RASM
 - $344,5002 bd2 ba2.1k sqft1314 Pine Pointe Curv, Saint Peter, MN 56082For Sale
 MLS ID #267041819, Tyler Meihak, True Real Estate. RASM
 - $354,9005 bd2 ba2.4k sqft37524 County Road 15, Saint Peter, MN 56082For Sale
 MLS ID #7123017, Jaxson Witty, Keller Williams Preferred Rlty. NorthstarMLS as distributed by MLS GRID
 - $285,0003 bd2 ba2.2k sqft209 Hillcrest Way, Le Sueur, MN 56058For SaleMLS ID #7138270, Jake Edel, RE/MAX Advantage Plus. NorthstarMLS as distributed by MLS GRID
