Step inside and you'll immediately notice the warmth this charming Le Sueur home offers. Sunlight pours through the beautiful bay window, filling the front living room and highlighting the built-in cabinetry that adds both character and functionality. Just beyond, the updated kitchen features rich cherry cabinetry, a convenient butler window opening to the dining area, and easy flow into the cozy dining space anchored by a fireplace—perfect for gathering with family and friends. Throughout much of the home, beautiful red elm flooring adds timeless charm and warmth. A patio door leads to the back deck and patio, where even more natural light and views of the private backyard invite you to slow down and enjoy the outdoors. The main level offers two comfortable bedrooms and a full bathroom, while the upper level provides three additional bedrooms, a half bath, and an abundance of built-in storage rarely found in today's homes. Downstairs, the professionally waterproofed basement is ready for your finishing touches, offering an excellent opportunity to add future living space and build equity. Outside, mature trees, simple low-maintenance landscaping, and a gorgeous backyard create a peaceful setting that feels more like a cottage retreat than an in-town property. An attached one-stall garage, prime location near parks, schools, and the hospital, plus a pre-listing inspection already completed for added peace of mind make this well-cared-for home an opportunity you won't want to miss. Ready for its next chapter, this charming cottage-inspired home is waiting for you to make it your own.
Active
Price cut: $19.9K (8/26)
$280,000
723 S 4th St, Le Sueur, MN 56058
5beds
3,264sqft
Single Family Residence
Built in 1955
0.29 Acres Lot
$-- Zestimate®
$86/sqft
$-- HOA
What's special
- 129 days
- 282
- 30
Zillow last checked:
Listing updated:
Listed by:
Rebecca Boelter,
Real Broker, LLC
Source: RASM,MLS#: 267040530
Facts & features
Interior
Bedrooms & bathrooms
- Bedrooms: 5
- Bathrooms: 2
- Full bathrooms: 1
- 1/2 bathrooms: 1
Dining room
- Features: Breakfast Bar, Eat-in Kitchen
Heating
- Forced Air, Natural Gas
Cooling
- Central Air
Appliances
- Included: Dishwasher, Dryer, Range, Refrigerator, Washer
- Laundry: Washer/Dryer Hookups
Features
- Eat-In Kitchen, Bath Description: Main Floor Full Bath, 3+ Same Floor Bedrooms(L), Main Floor Bedrooms
- Flooring: Hardwood, Tile
- Basement: Block,Full
- Has fireplace: Yes
- Fireplace features: Gas
Interior area
- Total structure area: 2,256
- Total interior livable area: 3,264 sqft
- Finished area above ground: 2,256
- Finished area below ground: 0
Property
Parking
- Total spaces: 1
- Parking features: Attached
- Attached garage spaces: 1
Features
- Levels: Two
- Stories: 2
- Patio & porch: Deck, Patio
Lot
- Size: 0.29 Acres
- Dimensions: 169 x 76
- Features: Tree Coverage - Medium
Details
- Foundation area: 1008
- Parcel number: 214300060
Construction
Type & style
- Home type: SingleFamily
- Property subtype: Single Family Residence
Materials
- Frame/Wood, Vinyl Siding
- Roof: Asphalt
Condition
- Previously Owned
- New construction: No
- Year built: 1955
Utilities & green energy
- Electric: Circuit Breakers
- Sewer: City
- Water: Public
Community & HOA
Community
- Subdivision: Borights Farm
Location
- Region: Le Sueur
Financial & listing details
- Price per square foot: $86/sqft
- Tax assessed value: $269,600
- Annual tax amount: $4,426
- Date on market: 6/9/2026
- Listing terms: Cash,Conventional,DVA,FHA,Rural Development
Estimated market value
Not available
Estimated sales range
Not available
Not available
Price history
| Date | Event | Price |
|---|---|---|
| 8/26/2026 | Price change | $280,000-6.6%$86/sqft |
Source:  NorthstarMLS as distributed by MLS GRID #7087547 Report a problem NorthstarMLS as distributed by MLS GRID #7087547 Report a problem | ||
| 7/24/2026 | Price change | $299,900-7.7%$92/sqft |
Source: NorthstarMLS as distributed by MLS GRID #7087547 Report a problem | ||
| 6/15/2026 | Listed for sale | $325,000+218.6%$100/sqft |
Source: NorthstarMLS as distributed by MLS GRID #7087547 Report a problem | ||
| 5/10/2000 | Sold | $102,000$31/sqft |
Source: Agent Provided Report a problem | ||
Public tax history
| Year | Property taxes | Tax assessment |
|---|---|---|
| 2025 | $4,420 +6.8% | $269,600 -1% |
| 2024 | $4,138 +2.8% | $272,300 +6.3% |
| 2023 | $4,024 +27.2% | $256,100 +5.7% |
| 2022 | $3,164 +10.1% | $242,300 +23.9% |
| 2021 | $2,874 | $195,600 +3.7% |
| 2020 | $2,874 +0.5% | $188,600 +12.1% |
| 2019 | $2,859 +28% | $168,300 +34.1% |
| 2018 | $2,233 +5% | $125,500 +6.2% |
| 2017 | $2,127 +6.5% | $118,200 +3.8% |
| 2016 | $1,997 -0.9% | $113,900 |
| 2015 | $2,015 +6.8% | $113,900 +3.9% |
| 2014 | $1,887 +2.3% | $109,600 |
| 2013 | $1,844 -1.7% | $109,600 -1.2% |
| 2012 | $1,876 -5.8% | $110,900 -10.1% |
| 2011 | $1,992 +13.8% | $123,300 -17% |
| 2010 | $1,750 -6.9% | $148,600 -4.4% |
| 2009 | $1,880 | $155,500 |
Find assessor info on the county website
Monthly payment
Est. payment
Payment breakdown
Explore the cost of this home by adjusting the details. Changes won't be saved.Climate risks
Neighborhood: 56058
Nearby schools
Schools provided by the listing agent
- District: LeSueur-Henderson #2397
Source: RASM. This data may not be complete. We recommend contacting the local school district to confirm school assignments for this home.
Similar homes
- $279,0004 bd2 ba2.5k sqft137 N Morningside Dr, Le Sueur, MN 56058For Sale
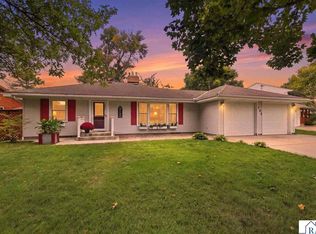 MLS ID #267041597, Gail Wentzlaff, Bridge Realty. RASM
 - $285,0003 bd2 ba2.2k sqft209 Hillcrest Way, Le Sueur, MN 56058For Sale
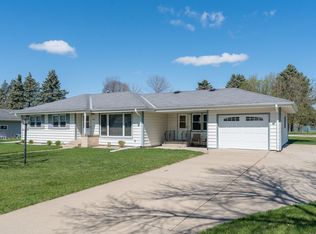
 MLS ID #7138270, Jake Edel, RE/MAX Advantage Plus. NorthstarMLS as distributed by MLS GRID
 - $264,0004 bd2 ba2.1k sqft203 N 3rd St, Le Sueur, MN 56058For Sale
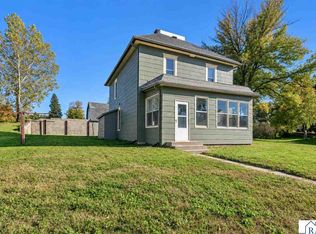 MLS ID #267041710, Amber Bruender, True Real Estate. RASM
 - $249,9004 bd2 ba2.3k sqft610 N 4th St, Le Sueur, MN 56058For Sale
 MLS ID #7108006, Dona L Kisor, Home Source, Inc. NorthstarMLS as distributed by MLS GRID
 - $249,9003 bd2 ba2.5k sqft408 S Main St, Le Sueur, MN 56058For SaleMLS ID #7130005, Amber Seaver, Keller Williams Preferred Rlty. NorthstarMLS as distributed by MLS GRID
- $325,0002 bd3 ba1.6k sqft263 Plum Run #1, Le Sueur, MN 56058For SaleMLS ID #7052872, Emmett Lynch, RE/MAX Advantage Plus. NorthstarMLS as distributed by MLS GRID
- $310,0005 bd2 ba2.6k sqft504 E Elmwood St, Arlington, MN 55307For SaleMLS ID #7136194, Melissa C Ostlund, Edina Realty, Inc.. NorthstarMLS as distributed by MLS GRID
- $269,0002 bd2 ba3.4k sqft300 5th St NE, Montgomery, MN 56069For SaleMLS ID #7114758, Trevor Houn, RE/MAX Advantage Plus. NorthstarMLS as distributed by MLS GRID
