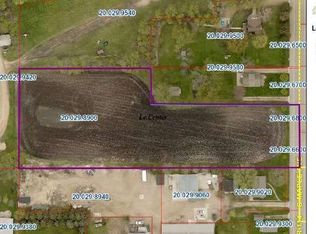
Welcome home to this four-bedroom, two-bath residence situated on an expansive nearly one-half-acre lot in Le Center. Offering a functional layout and exceptional outdoor space, this property is ideal for families, or anyone looking for extra room both inside and out. The heart of the home is the spacious kitchen, featuring an abundance of cabinetry and generous counter space. The convenience of main-floor laundry adds to the home's practical design, while three bedrooms located on the same level provide an ideal layout for growing families. Outside, you'll appreciate the low-maintenance vinyl exterior and the patio complete with an overhead structure, already in place and ready to be screened. The oversized two-stall garage offers plenty of room for vehicles, storage, and workshop space, while the additional 18' x 10' garage provides the perfect spot for lawn equipment, recreational toys, or extra storage. With its spacious floor plan, abundant storage, oversized garages, and large lot, this property offers a rare combination of comfort, convenience, and versatility in a desirable Le Center location.
Active
Price cut: $10K (9/16)
$229,900
2 S Maple Ave, Le Center, MN 56057
4beds
2,576sqft
Single Family Residence
Built in 1925
0.4 Acres Lot
$-- Zestimate®
$89/sqft
$-- HOA
What's special
Oversized two-stall garageLow-maintenance vinyl exteriorExpansive nearly one-half-acre lotAbundant storageFour-bedroom two-bath residenceFunctional layoutLarge lot
- 67 days
- 222
- 18
Zillow last checked:
Listing updated:
Listed by:
CARLOS CARRERA,
Re/Max Dynamic Agents
Source: RASM,MLS#: 267041037
Facts & features
Interior
Bedrooms & bathrooms
- Bedrooms: 4
- Bathrooms: 2
- Full bathrooms: 2
Bedroom
- Level: Main
- Area: 110
- Dimensions: 11 x 10
Bedroom 1
- Level: Upper
- Area: 192.4
- Dimensions: 13 x 14.8
Bedroom 2
- Level: Upper
- Area: 178.92
- Dimensions: 12.6 x 14.2
Bedroom 3
- Level: Upper
- Area: 105
- Dimensions: 10 x 10.5
Dining room
- Features: Formal Dining Room
- Level: Main
- Area: 169.58
- Dimensions: 13.9 x 12.2
Kitchen
- Level: Main
- Area: 180
- Dimensions: 12 x 15
Living room
- Level: Main
- Area: 180.88
- Dimensions: 13.6 x 13.3
Heating
- Forced Air, Natural Gas
Cooling
- Central Air
Appliances
- Included: Dryer, Range, Refrigerator, Washer, Gas Water Heater
- Laundry: Washer/Dryer Hookups
Features
- Ceiling Fan(s), Eat-In Kitchen, Bath Description: Full Basement, Main Floor Full Bath, 3+ Same Floor Bedrooms(L)
- Windows: Double Pane Windows
- Basement: Sump Pump,Unfinished,Stone,Full
Interior area
- Total structure area: 1,725
- Total interior livable area: 2,576 sqft
- Finished area above ground: 1,690
- Finished area below ground: 35
Property
Parking
- Total spaces: 2
- Parking features: Concrete, Detached, Garage Door Opener
- Garage spaces: 2
Features
- Levels: 1.25 - 1.75 Story
- Stories: 1
- Patio & porch: Porch
Lot
- Size: 0.4 Acres
- Dimensions: .40
- Features: Corner Lot, Few Trees
Details
- Additional structures: Garage(s)
- Foundation area: 936
- Parcel number: 200298380
- Other equipment: Sump Pump
Construction
Type & style
- Home type: SingleFamily
- Property subtype: Single Family Residence
Materials
- Frame/Wood, Vinyl Siding
- Roof: Asphalt,Rubber
Condition
- Year built: 1925
Utilities & green energy
- Sewer: City
- Water: Public
Community & HOA
Community
- Security: Smoke Detector(s), Carbon Monoxide Detector(s)
Location
- Region: Le Center
Financial & listing details
- Price per square foot: $89/sqft
- Tax assessed value: $210,400
- Annual tax amount: $2,964
- Date on market: 7/28/2026
- Listing terms: Cash,Conventional,FHA
Estimated market value
Not available
Estimated sales range
Not available
Not available
Price history
| Date | Event | Price |
|---|---|---|
| 9/16/2026 | Price change | $229,900-4.2%$89/sqft |
Source:  RASM #267041037 Report a problem RASM #267041037 Report a problem | ||
| 7/28/2026 | Listed for sale | $239,900+59.9%$93/sqft |
Source: RASM #267041037 Report a problem | ||
| 1/19/2018 | Sold | $150,000-3.2%$58/sqft |
Source:  NorthstarMLS as distributed by MLS GRID #4890854 Report a problem NorthstarMLS as distributed by MLS GRID #4890854 Report a problem | ||
| 12/2/2017 | Pending sale | $155,000$60/sqft |
Source: Edina Realty, Inc., a Berkshire Hathaway affiliate #4890854 Report a problem | ||
| 11/14/2017 | Price change | $155,000-1.6%$60/sqft |
Source: Edina Realty, Inc., a Berkshire Hathaway affiliate #4890854 Report a problem | ||
| 11/10/2017 | Listed for sale | $157,500$61/sqft |
Source: Edina Realty, Inc., a Berkshire Hathaway affiliate #4890854 Report a problem | ||
Public tax history
| Year | Property taxes | Tax assessment |
|---|---|---|
| 2025 | $2,770 +0.7% | $210,400 +4.3% |
| 2024 | $2,750 +7.5% | $201,800 -1.6% |
| 2023 | $2,558 +13.5% | $205,100 +7.4% |
| 2022 | $2,254 +6.8% | $190,900 +19% |
| 2021 | $2,110 +4.6% | $160,400 +9.1% |
| 2020 | $2,018 +0.7% | $147,000 +27.7% |
| 2019 | $2,003 +1.9% | $115,100 +4% |
| 2018 | $1,965 +24.6% | $110,700 +26.8% |
| 2017 | $1,577 +1.9% | $87,300 |
| 2016 | $1,547 | $87,300 |
| 2015 | $1,547 +0.7% | $87,300 |
| 2014 | $1,537 +4.6% | $87,300 +2.5% |
| 2013 | $1,470 +1.8% | $85,200 +2.7% |
| 2012 | $1,444 +4.6% | $83,000 +2% |
| 2011 | $1,380 +7.5% | $81,400 -29.9% |
| 2010 | $1,284 +4.7% | $116,200 -9.3% |
| 2009 | $1,226 | $128,100 |
Find assessor info on the county website
Monthly payment
Est. payment
Payment breakdown
Explore the cost of this home by adjusting the details. Changes won't be saved.Climate risks
Neighborhood: 56057
Nearby schools

Similar homes
- $149,9003 bd2 ba1.2k sqft366 N Waterville Ave, Le Center, MN 56057For Sale
 MLS ID #7142478, Laney Pope, Weichert, REALTORS- Heartland. NorthstarMLS as distributed by MLS GRID
 - $165,0003 bd1 ba1.7k sqft74 S Cordova Ave, Le Center, MN 56057For Sale
 MLS ID #267041296, Cara Bishop, True Real Estate. RASM
 - $--4 bd2 ba2.2k sqft310 N Ash St, Belle Plaine, MN 56011Auction
 Auction.com 2
 - $249,9004 bd2 ba2.3k sqft610 N 4th St, Le Sueur, MN 56058For Sale
 MLS ID #7108006, Dona L Kisor, Home Source, Inc. NorthstarMLS as distributed by MLS GRID
 - $275,0003 bd2 ba1.3k sqft38267 Sisters Ln, Montgomery, MN 56069For SaleMLS ID #7133865, Trevor Houn, RE/MAX Advantage Plus. NorthstarMLS as distributed by MLS GRID
- $235,0004 bd2 ba1.3k sqft300 E State St, Belle Plaine, MN 56011For SaleMLS ID #7068464, Kris Lindahl, Kris Lindahl Real Estate. NorthstarMLS as distributed by MLS GRID
- $229,0003 bd2 ba1.3k sqft124 N 3rd St, Le Sueur, MN 56058For SaleMLS ID #7143385, Steven Eischens, eXp Realty. NorthstarMLS as distributed by MLS GRID
- $240,0002 bd2 ba2.2k sqft307 S 4th St, Le Sueur, MN 56058For SaleMLS ID #7128673, The Stier-Ruud Home Team, Keller Williams Preferred Rlty. NorthstarMLS as distributed by MLS GRID
- $249,9003 bd2 ba2.5k sqft408 S Main St, Le Sueur, MN 56058For SaleMLS ID #7130005, Amber Seaver, Keller Williams Preferred Rlty. NorthstarMLS as distributed by MLS GRID
- $184,9002 bd2 ba1.4k sqft218 Maple St, Le Sueur, MN 56058For SaleMLS ID #7154385, Melissa Paige Gonzalez, Bridge Realty, LLC. NorthstarMLS as distributed by MLS GRID
