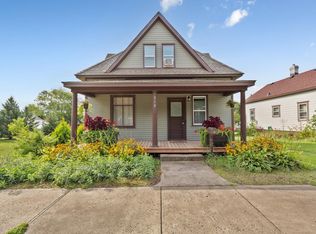
Here is your chance at a piece of history. Come see this historic charmer in Lonsdale. Welcoming and charming as you enter the enclosed front porch. As you enter the foyer you will be greeted by the open wooden staircase and original wooden columns to the living and formal dining room. Dining room has an original built in china hutch and plate rail. Remodeled kitchen has stainless steel appliances, generous sized island and a second staircase leading to the upper level. The main level family room has a freestanding fireplace and a patio door leading to a huge 37x10 patio to the rear of the home. Nice flat, useable lot. Upper level has 3 bedrooms, one being a generous vaulted primary room with a private bath, walk-in closet & an attached sitting area. The location is a prime walk to all the downtown businesses. Easy close access to freeway. Great home for the investor or first-time buyer.
Active
$265,900
609 Main St N, Lonsdale, MN 55046
3beds
2,040sqft
Single Family
Built in 1916
0.28 Acres Lot
$265,400 Zestimate®
$130/sqft
$-- HOA
What's special
Freestanding fireplaceHistoric charmerGenerous sized islandNice flat useable lotGenerous vaulted primary roomOpen wooden staircaseOriginal wooden columns
- 33 days
- 1,057
- 105
Likely to sell faster than
Zillow last checked:
Listing updated:
Listed by:
Sue M Jacobs 612-741-2872,
Kubes Realty Inc
Source: NorthstarMLS as distributed by MLS GRID,MLS#: 7145205
Facts & features
Interior
Bedrooms & bathrooms
- Bedrooms: 3
- Bathrooms: 3
- Full bathrooms: 1
- 3/4 bathrooms: 1
- 1/2 bathrooms: 1
Bedroom
- Level: Upper
- Area: 295.83 Square Feet
- Dimensions: 17.3 x 17.1
Bedroom 2
- Level: Upper
- Area: 89.79 Square Feet
- Dimensions: 7.3 x 12.3
Bedroom 3
- Level: Upper
- Area: 63.6 Square Feet
- Dimensions: 6 x 10.6
Dining room
- Level: Main
- Area: 133.44 Square Feet
- Dimensions: 9.6 x 13.9
Family room
- Level: Main
- Area: 207.82 Square Feet
- Dimensions: 12.9 x 16.11
Kitchen
- Level: Main
- Area: 178.5 Square Feet
- Dimensions: 11.9 x 15
Living room
- Level: Main
- Area: 143 Square Feet
- Dimensions: 11 x 13
Patio
- Level: Main
- Area: 370 Square Feet
- Dimensions: 10 x 37
Porch
- Level: Main
- Area: 341.63 Square Feet
- Dimensions: 9.11 x 37.5
Sitting room
- Level: Upper
- Area: 78.02 Square Feet
- Dimensions: 8.3 x 9.4
Heating
- Boiler
Cooling
- Wall Unit(s)
Appliances
- Included: Dishwasher, Dryer, Range, Refrigerator, Washer, Water Softener Owned
- Laundry: In Basement
Features
- Basement: Partial
- Number of fireplaces: 1
- Fireplace features: Family Room, Free Standing, Gas, Primary Bedroom
Interior area
- Total structure area: 2,514
- Total interior livable area: 2,040 sqft
- Finished area above ground: 2,040
- Finished area below ground: 0
Property
Parking
- Total spaces: 2
- Parking features: Attached, Concrete
- Attached garage spaces: 2
Accessibility
- Accessibility features: None
Features
- Levels: Two
- Stories: 2
- Patio & porch: Front Porch, Patio, Porch
- Pool features: None
- Fencing: None
Lot
- Size: 0.28 Acres
- Dimensions: 85 x 140
Details
- Foundation area: 720
- Parcel number: 1926126003
- Zoning description: Residential-Single Family
Construction
Type & style
- Home type: SingleFamily
- Property subtype: Single Family
Materials
- Stone
Condition
- New construction: No
- Year built: 1916
Utilities & green energy
- Electric: Circuit Breakers, 100 Amp Service
- Gas: Natural Gas
- Sewer: City Sewer/Connected
- Water: City Water/Connected
Community & HOA
Community
- Subdivision: Auditors 01
HOA
- Has HOA: No
Location
- Region: Lonsdale
Financial & listing details
- Price per square foot: $130/sqft
- Tax assessed value: $303,100
- Annual tax amount: $3,678
- Date on market: 9/16/2026
Estimated market value
$265,400
$252,000 - $279,000
$2,130/mo
Price history
| Date | Event | Price |
|---|---|---|
| 9/16/2026 | Listed for sale | $265,900+0.3%$130/sqft |
Source:  NorthstarMLS as distributed by MLS GRID #7145205 Report a problem NorthstarMLS as distributed by MLS GRID #7145205 Report a problem | ||
| 12/29/2023 | Sold | $265,000$130/sqft |
Source: NorthstarMLS as distributed by MLS GRID #6433371 Report a problem | ||
| 12/21/2023 | Pending sale | $265,000$130/sqft |
Source: NorthstarMLS as distributed by MLS GRID #6433371 Report a problem | ||
| 10/18/2023 | Price change | $265,000-1.1%$130/sqft |
Source: NorthstarMLS as distributed by MLS GRID #6433371 Report a problem | ||
| 9/29/2023 | Listed for sale | $268,000+3.1%$131/sqft |
Source: NorthstarMLS as distributed by MLS GRID #6433371 Report a problem | ||
| 6/30/2022 | Sold | $260,000+0%$127/sqft |
Source: NorthstarMLS as distributed by MLS GRID #6154659 Report a problem | ||
| 3/10/2022 | Pending sale | $259,900$127/sqft |
Source: NorthstarMLS as distributed by MLS GRID #6154659 Report a problem | ||
| 2/25/2022 | Listed for sale | $259,900-5.5%$127/sqft |
Source: NorthstarMLS as distributed by MLS GRID #6154659 Report a problem | ||
| 10/1/2021 | Listing removed | -- |
Source: NorthstarMLS as distributed by MLS GRID #6095333 Report a problem | ||
| 9/3/2021 | Listed for sale | $274,900$135/sqft |
Source: NorthstarMLS as distributed by MLS GRID #6095333 Report a problem | ||
Public tax history
| Year | Property taxes | Tax assessment |
|---|---|---|
| 2025 | $3,582 -0.8% | $303,100 +2.3% |
| 2024 | $3,610 -1.2% | $296,200 +1% |
| 2023 | $3,654 +17.2% | $293,400 +3.1% |
| 2022 | $3,118 +10.5% | $284,700 +23.5% |
| 2021 | $2,822 +5.5% | $230,500 +9.9% |
| 2020 | $2,676 | $209,700 +4.2% |
| 2019 | $2,676 +6.8% | $201,300 +9% |
| 2018 | $2,506 +17.9% | $184,700 +13.1% |
| 2017 | $2,126 -0.7% | $163,300 +9% |
| 2016 | $2,142 | $149,800 +2.2% |
| 2015 | $2,142 +2.8% | $146,600 +2.3% |
| 2014 | $2,084 +6% | $143,300 |
| 2013 | $1,966 +7.8% | -- |
| 2012 | $1,824 | -- |
| 2011 | $1,824 +3.3% | -- |
| 2010 | $1,766 +4.6% | -- |
| 2009 | $1,688 +4.3% | -- |
| 2008 | $1,618 -23% | -- |
| 2007 | $2,102 +17.2% | -- |
| 2006 | $1,794 +63.1% | -- |
| 2004 | $1,100 +10% | -- |
| 2003 | $1,000 +20.8% | -- |
| 2002 | $828 -20.1% | -- |
| 2001 | $1,036 | -- |
Find assessor info on the county website
Monthly payment
Est. payment
Payment breakdown
Explore the cost of this home by adjusting the details. Changes won't be saved.Climate risks
Neighborhood: 55046

Similar homes
- $374,9004 bd3 ba2.4k sqft420 9th Ave NE, Lonsdale, MN 55046For Sale

 MLS ID #7158779, Carol Dietz, RE/MAX Advantage Plus. NorthstarMLS as distributed by MLS GRID
 - $--3 bd2 ba1.9k sqft56 Allen Path, Faribault, MN 55021Auction
 Auction.com 2
 - $269,9003 bd2 ba1.1k sqft310 Oak Ave SW, Montgomery, MN 56069For Sale
 MLS ID #7141762, Scott R. Reineke, RE/MAX Experts. NorthstarMLS as distributed by MLS GRID
 - $268,0004 bd2 ba1.7k sqft422 1st St NW, Faribault, MN 55021For Sale
 MLS ID #7127006, Jenni Schendel, Edina Realty, Inc.. NorthstarMLS as distributed by MLS GRID
 - $266,0003 bd2 ba1.8k sqft50 Jefferson Dr, Northfield, MN 55057For SaleMLS ID #7132119, Jack K Boyd, Worth Clark Realty. NorthstarMLS as distributed by MLS GRID
- $275,0004 bd2 ba2.6k sqft849 8th Ave SW, Faribault, MN 55021For SaleMLS ID #7148050, Infinity Homes Team, RE/MAX Advantage Plus. NorthstarMLS as distributed by MLS GRID
- $259,9002 bd1 ba1.1k sqft1800 Jefferson Rd, Northfield, MN 55057For SaleMLS ID #7137842, Robert Schanilec, Century 21 Atwood. NorthstarMLS as distributed by MLS GRID
- $345,0004 bd2 ba1.7k sqft5512 Woodside Rd SE, Prior Lake, MN 55372For SaleMLS ID #7160908, Amber Haddy, Kris Lindahl Real Estate. NorthstarMLS as distributed by MLS GRID
- $289,9003 bd1 ba1.5k sqft700 Nevada St, Northfield, MN 55057For SaleMLS ID #7152579, Debbie Graber, Real Broker, LLC. NorthstarMLS as distributed by MLS GRID
- $254,9002 bd2 ba1.4k sqft300 7th St, Farmington, MN 55024For SaleMLS ID #7115605, Eric A. Ruud, Top Notch Properties & Realty Services. NorthstarMLS as distributed by MLS GRID
- $339,0003 bd2 ba2.2k sqft700 W Welco Dr, Montgomery, MN 56069For SaleMLS ID #7136838, Gothan M Krocak, Kubes Realty Inc. NorthstarMLS as distributed by MLS GRID
- $280,0004 bd2 ba2.2k sqft728 3rd Ave NW, Faribault, MN 55021For SaleMLS ID #7118951, Michelle L. Jasinski, Weichert, REALTORS- Heartland. NorthstarMLS as distributed by MLS GRID
- $235,0003 bd2 ba1.5k sqft1229 1st Ave NE, Faribault, MN 55021For SaleMLS ID #7155753, Jenni Schendel, Edina Realty, Inc.. NorthstarMLS as distributed by MLS GRID
- $314,9994 bd3 ba2.2k sqft924 Ravine St, Faribault, MN 55021For SaleMLS ID #7141651, Michael Varner, Re/Max Advantage Plus. NorthstarMLS as distributed by MLS GRID
- $350,0005 bd2 ba2.5k sqft212 2nd St SW, New Prague, MN 56071For SaleMLS ID #7136574, Brian Stordahl, Keller Williams Preferred Rlty. NorthstarMLS as distributed by MLS GRID
- $349,9003 bd2 ba1.8k sqft17181 Panama Ave, Prior Lake, MN 55372For SaleMLS ID #7153884, Ryan Rischmiller, Coldwell Banker Realty. NorthstarMLS as distributed by MLS GRID
- $279,9003 bd3 ba2k sqft503 Welco Ln W, Montgomery, MN 56069For SaleMLS ID #7076936, Brian Zimpel, RE/MAX Professionals. NorthstarMLS as distributed by MLS GRID
- $299,9003 bd2 ba1.7k sqft17627 Ionia Ct, Lakeville, MN 55044For SaleMLS ID #7095365, Jesse A Hendricks, Edina Realty, Inc.. NorthstarMLS as distributed by MLS GRID
- $249,9003 bd1 ba1k sqft418 Prairie Ave, Faribault, MN 55021For SaleMLS ID #7133155, Evan Knutson, Weichert, REALTORS- Heartland. NorthstarMLS as distributed by MLS GRID
