Welcome to this magnificent end-unit townhome at 503 Welco Lane W in Montgomery, Minnesota — a rare opportunity that does not come available often. This spacious 3-bedroom, 3-bath home stands out from standard-built townhomes with numerous custom upgrades and thoughtful features throughout. The large kitchen offers custom cabinetry, ample storage, and plenty of workspace, making it ideal for both everyday living and entertaining. Additional custom cabinetry can also be found in the laundry and storage areas, adding both style and functionality. Ceiling fans throughout the home and an in-floor heated garage provide added comfort and convenience. The oversized primary suite features a large walk-in closet and a private master bath, while the upper-level laundry room offers everyday convenience with all bedrooms located on the same floor. One of the home’s standout features is the beautiful vaulted four-season porch with expansive Andersen windows that bring in abundant natural light and create the perfect space to relax year-round. On cooler mornings, enjoy the warmth and comfort of the spacious living room with a cozy fireplace. Outside, the landscaped patio area provides excellent outdoor living space for relaxing or entertaining. From the exceptional storage to the upgraded finishes and extra amenities, this home offers a level of quality and comfort that is truly impressive. Seller will provide a carpet allowance.
Active
$279,900
503 Welco Ln W, Montgomery, MN 56069
3beds
2,083sqft
:
Get pre-qualified$2,011/mo
(TH) Quad/4 Corners
Built in 2002
4,356 Square Feet Lot
$277,500 Zestimate®
$134/sqft
$180/mo HOA
What's special
Landscaped patio areaExceptional storagePlenty of workspaceAbundant natural lightPrivate master bathOversized primary suiteIn-floor heated garage
- 67 days |
- 139 |
- 3 |
Zillow last checked:
Listing updated:
Listed by:
Brian Zimpel 612-412-5561,
RE/MAX Professionals
Source: NorthstarMLS as distributed by MLS GRID,MLS#: 7076936
Facts & features
Interior
Bedrooms & bathrooms
- Bedrooms: 3
- Bathrooms: 3
- Full bathrooms: 1
- 3/4 bathrooms: 1
- 1/2 bathrooms: 1
Bedroom
- Level: Upper
- Area: 240 Square Feet
- Dimensions: 12x20
Bedroom 2
- Level: Upper
- Area: 154 Square Feet
- Dimensions: 11x14
Bedroom 3
- Level: Upper
- Area: 140 Square Feet
- Dimensions: 10x14
Dining room
- Level: Main
- Area: 110 Square Feet
- Dimensions: 10x11
Other
- Level: Main
- Area: 228 Square Feet
- Dimensions: 12x19
Kitchen
- Level: Main
- Area: 154 Square Feet
- Dimensions: 11x14
Laundry
- Level: Upper
- Area: 77 Square Feet
- Dimensions: 7x11
Living room
- Level: Main
- Area: 221 Square Feet
- Dimensions: 13x17
Patio
- Level: Main
- Area: 168 Square Feet
- Dimensions: 12x14
Heating
- Forced Air, In-Floor Heating
Cooling
- Central Air
Appliances
- Included: Air-To-Air Exchanger, Dishwasher, Dryer, Freezer, Gas Water Heater, Microwave, Range, Refrigerator, Washer, Water Softener Owned
- Laundry: Electric Dryer Hookup, Laundry Room, Upper Level, Washer Hookup
Features
- Basement: None
- Number of fireplaces: 1
- Fireplace features: Gas, Living Room
Interior area
- Total structure area: 2,083
- Total interior livable area: 2,083 sqft
- Finished area above ground: 2,083
- Finished area below ground: 0
Property
Parking
- Total spaces: 2
- Parking features: Attached, Covered, Concrete, Garage, Storage
- Attached garage spaces: 2
- Details: Garage Dimensions (21x21)
Accessibility
- Accessibility features: None
Features
- Levels: Two
- Stories: 2
- Patio & porch: Patio
- Fencing: None
Lot
- Size: 4,356 Square Feet
- Dimensions: 66 x 68
Details
- Foundation area: 1228
- Parcel number: 227450080
- Zoning description: Residential-Single Family
Construction
Type & style
- Home type: Townhouse
- Property subtype: (TH) Quad/4 Corners
- Attached to another structure: Yes
Materials
- Concrete
- Roof: Age Over 8 Years,Asphalt
Condition
- New construction: No
- Year built: 2002
Utilities & green energy
- Electric: Circuit Breakers, 150 Amp Service
- Gas: Electric, Natural Gas
- Sewer: City Sewer/Connected
- Water: City Water/Connected
Community & HOA
Community
- Subdivision: Welco West 4th Sub-Div
HOA
- Has HOA: Yes
- Services included: Hazard Insurance, Lawn Care, Maintenance Grounds, Professional Mgmt, Snow Removal
- HOA fee: $180 monthly
- HOA name: Kara Deutsch
- HOA phone: 612-532-6267
Location
- Region: Montgomery
Financial & listing details
- Price per square foot: $134/sqft
- Tax assessed value: $263,700
- Annual tax amount: $3,754
- Date on market: 5/20/2026
Estimated market value
$277,500
$264,000 - $291,000
$2,442/mo
Price history
| Date | Event | Price |
|---|---|---|
| 6/5/2026 | Listed for sale | $279,900+18.6%$134/sqft |
Source:  NorthstarMLS as distributed by MLS GRID #7076936 Report a problem NorthstarMLS as distributed by MLS GRID #7076936 Report a problem | ||
| 4/23/2021 | Sold | $236,000+3.1%$113/sqft |
Source: NorthstarMLS as distributed by MLS GRID #5722338 Report a problem | ||
| 4/14/2021 | Pending sale | $229,000$110/sqft |
Source: NorthstarMLS as distributed by MLS GRID #5722338 Report a problem | ||
| 3/12/2021 | Listed for sale | $229,000+40.5%$110/sqft |
Source: NorthstarMLS as distributed by MLS GRID #5722338 Report a problem | ||
| 4/29/2004 | Sold | $163,000$78/sqft |
Source: Agent Provided Report a problem | ||
Public tax history
| Year | Property taxes | Tax assessment |
|---|---|---|
| 2025 | $3,921 +6.8% | $263,700 +1.2% |
| 2024 | $3,670 +7.2% | $260,700 |
| 2023 | $3,424 +14.3% | $260,700 +9.2% |
| 2022 | $2,996 -8.8% | $238,800 +22.3% |
| 2021 | $3,286 +5.1% | $195,300 +5.3% |
| 2020 | $3,128 +0.5% | $185,500 +3.3% |
| 2019 | $3,113 +4.7% | $179,500 +9.6% |
| 2018 | $2,973 +12.7% | $163,800 +14.1% |
| 2017 | $2,637 +6.1% | $143,500 +10% |
| 2016 | $2,485 -7.3% | $130,500 -0.9% |
| 2015 | $2,681 +11.6% | $131,700 +21.5% |
| 2014 | $2,403 -0.2% | $108,400 |
| 2013 | $2,408 +35.6% | $108,400 +30.4% |
| 2012 | $1,776 -14% | $83,100 -22.3% |
| 2011 | $2,066 +5% | $107,000 -21% |
| 2010 | $1,968 -3.5% | $135,400 -17.1% |
| 2009 | $2,040 | $163,400 |
Find assessor info on the county website
Monthly payment
Est. payment
Payment breakdown
Explore the cost of this home by adjusting the details. Changes won't be saved.Climate risks
Neighborhood: 56069
Nearby schools
GreatSchools rating
- 6/10Montgomery Pre K-8Grades: PK-8Distance: 0.4 mi
- 5/10Tri-City United High SchoolGrades: 9-12Distance: 0.3 mi
- $279,9003 bd3 ba2k sqft501 Welco Ln W #501, Montgomery, MN 56069Sold
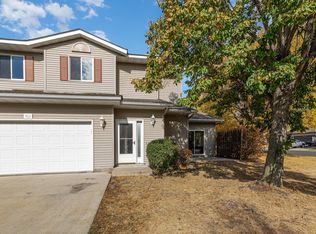
- $260,8003 bd2 ba2k sqft500 W Welco Dr, Montgomery, MN 56069Off Market

- $279,9003 bd3 ba2k sqft505 Welco Ln W, Montgomery, MN 56069Sold

- $284,6003 bd2 ba1.9k sqft501 Welco Ln W, Montgomery, MN 56069Off Market
- $274,5003 bd2 ba1.7k sqft502 Welco Ln W, Montgomery, MN 56069Off Market
- $262,0003 bd2 ba2k sqft501 W Welco Dr, Montgomery, MN 56069Sold
- $262,9003 bd2 ba1.8k sqft500 Welco Ln W, Montgomery, MN 56069Off Market
- $272,9003 bd-- ba2k sqft502 W Welco Dr, Montgomery, MN 56069Off Market
A local agent can set up tours, give advice and negotiate with sellers.
Similar homes
- $299,9003 bd2 ba1.7k sqft417 Countryside Dr SE, Montgomery, MN 56069For Sale

 MLS ID #7091179, Sarah Krocak, RE/MAX Advantage Plus. NorthstarMLS as distributed by MLS GRID
 - $325,0003 bd2 ba1.8k sqft506 3rd St SW, Montgomery, MN 56069For Sale
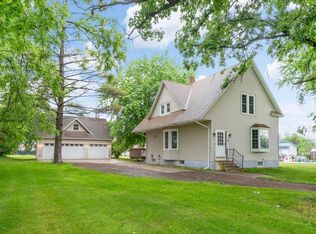 MLS ID #7090326, Kristine M Jones, Edina Realty, Inc.. NorthstarMLS as distributed by MLS GRID
 - $348,5314 bd2 ba2.9k sqft204 Fir Ave NW, Montgomery, MN 56069For Sale
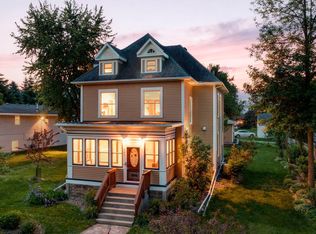 MLS ID #7083701, David J Pope, Fieldstone Real Estate Specialists. NorthstarMLS as distributed by MLS GRID
 - $345,0004 bd2 ba1.7k sqft1202 Sunset Blvd NW, Montgomery, MN 56069For Sale
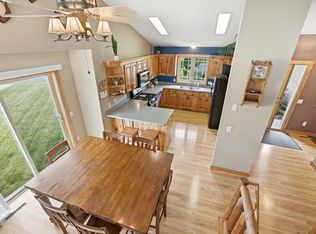 MLS ID #7093164, Gregory D Kennard, Edina Realty, Inc.. NorthstarMLS as distributed by MLS GRID
 - $215,0003 bd1 ba1.2k sqft406 5th St NW, Montgomery, MN 56069For SaleMLS ID #7004493, Christa Rose Golden, Keller Williams Integrity NW. NorthstarMLS as distributed by MLS GRID
- $400,0005 bd3 ba2.4k sqft401 Fischer St NW, Montgomery, MN 56069For SaleMLS ID #7055847, Michael B. Wasem Jr., Edina Realty, Inc.. NorthstarMLS as distributed by MLS GRID
- $375,0004 bd3 ba1.9k sqft1302 Prairie St NW, Montgomery, MN 56069For SaleMLS ID #7103702, Scott L Adamek, RE/MAX Advantage Plus. NorthstarMLS as distributed by MLS GRID
- $369,0005 bd3 ba2.4k sqft1008 Mulberry Ave NE, Montgomery, MN 56069For SaleMLS ID #7092515, Michael Varner, Re/Max Advantage Plus. NorthstarMLS as distributed by MLS GRID
- $344,9003 bd2 ba1.5k sqft218 Fischer Ct NW, Montgomery, MN 56069New ConstructionMLS ID #7089467, Katyana Miller, Miller Real Estate. NorthstarMLS as distributed by MLS GRID
- $329,9003 bd2 ba1.6k sqft912 Katelyn Cir NE, Montgomery, MN 56069New ConstructionMLS ID #7105979, Katyana Miller, Miller Real Estate. NorthstarMLS as distributed by MLS GRID
- $170,0005 bd2 ba2.2k sqft105 Ash Ave SW, Montgomery, MN 56069For SaleMLS ID #7100335, Halle E. Walgrave, RE/MAX Advantage Plus. NorthstarMLS as distributed by MLS GRID
- $375,0003 bd3 ba2.8k sqft17046 State Highway 99, Montgomery, MN 56069For SaleMLS ID #7072264, Dustin Dahlberg, RE/MAX Advantage Plus. NorthstarMLS as distributed by MLS GRID
- $159,9003 bd2 ba1.3k sqft404 4th St SW, Montgomery, MN 56069For SaleMLS ID #7103534, Robert Stai, Bridge Realty, LLC. NorthstarMLS as distributed by MLS GRID
- $294,9002 bd2 ba1.9k sqft715 1st St SE, New Prague, MN 56071For SaleMLS ID #7039000, Rodney D. Tietz, True Life Real Estate Solution. NorthstarMLS as distributed by MLS GRID
- $372,9004 bd3 ba2.3k sqft38653 Woodview Cir, Le Center, MN 56057For SaleMLS ID #7098399, Danielle Glover, Core Properties. NorthstarMLS as distributed by MLS GRID
- $407,0005 bd3 ba2.7k sqft1207 Mulberry Ave NE, Montgomery, MN 56069For SaleMLS ID #7100071, Praveen Karthikeyan, Opendoor Brokerage, LLC. NorthstarMLS as distributed by MLS GRID
- $249,9003 bd2 ba1.7k sqft103 1st St SW, New Prague, MN 56071For SaleMLS ID #7103554, Robert Stai, Bridge Realty, LLC. NorthstarMLS as distributed by MLS GRID
- $374,9004 bd3 ba2.5k sqft506 1st Ave SE, New Prague, MN 56071For SaleMLS ID #7112570, Julie A Westman, Green Tree Realty. NorthstarMLS as distributed by MLS GRID
- $299,9004 bd2 ba2.3k sqft610 N 4th St, Le Sueur, MN 56058For SaleMLS ID #7108006, Dona L Kisor, Home Source, Inc. NorthstarMLS as distributed by MLS GRID
- $229,9003 bd2 ba1k sqft1526 Praha St SE, New Prague, MN 56071For SaleMLS ID #7096853, Ryan Geiger, Weichert, REALTORS- Heartland. NorthstarMLS as distributed by MLS GRID
